
 Twitter
 Facebook
 Email
Email
|
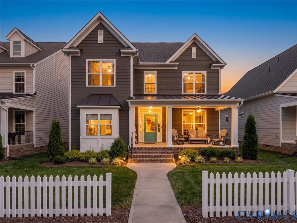
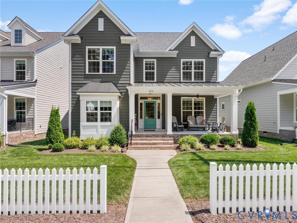
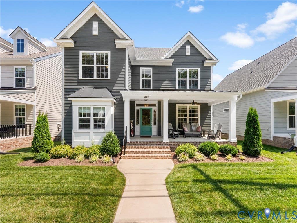
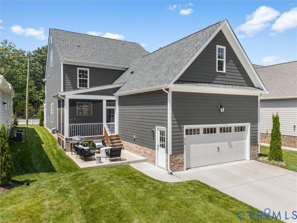
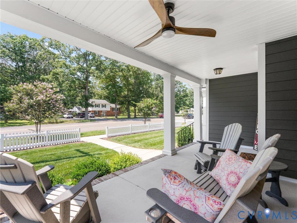
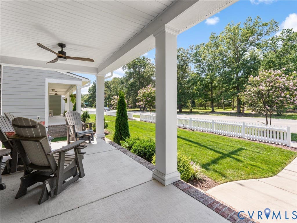
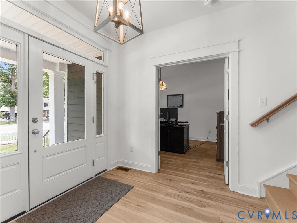
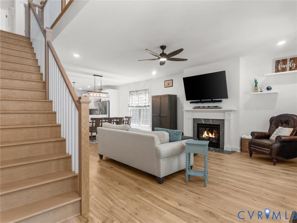
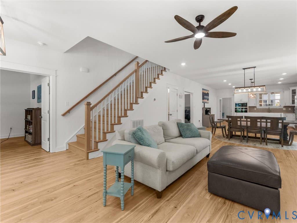
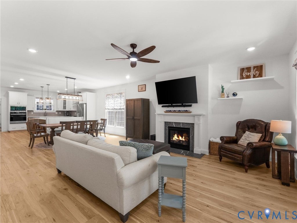
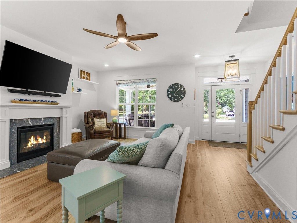
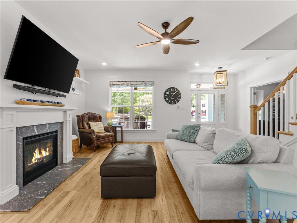
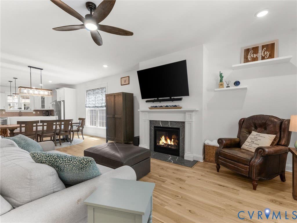
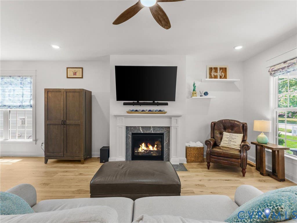
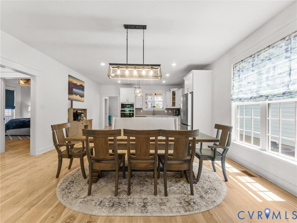
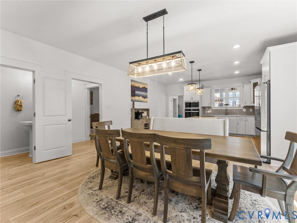
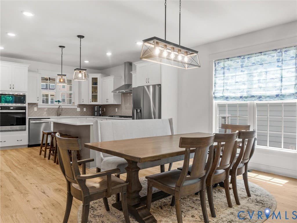
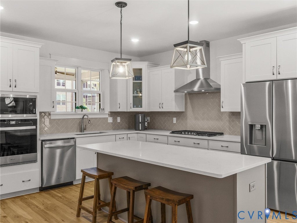
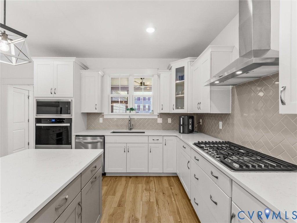
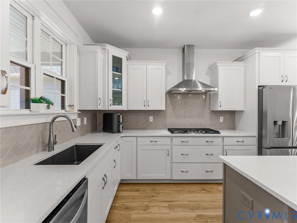
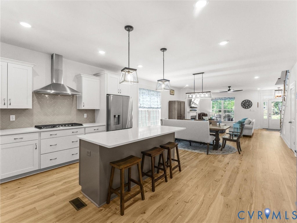
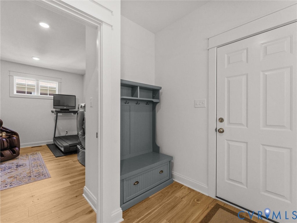
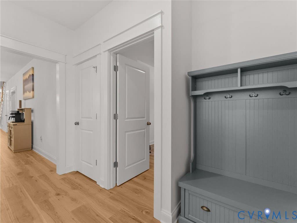
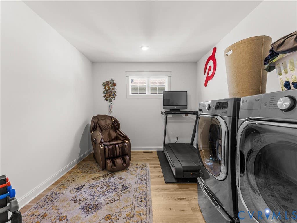
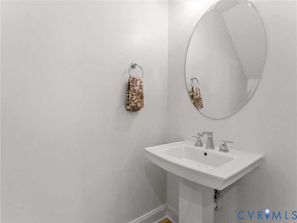
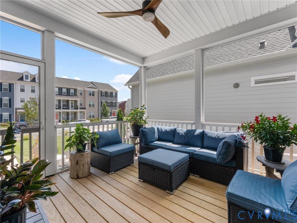
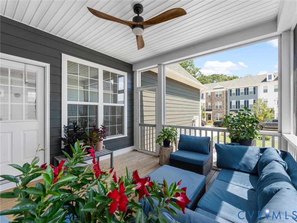
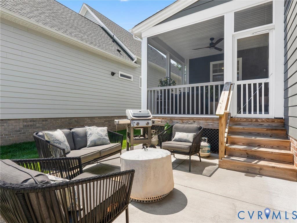
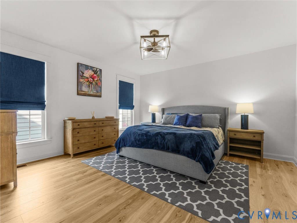
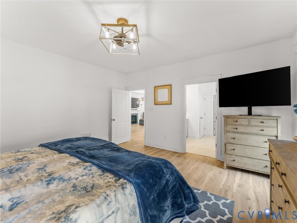
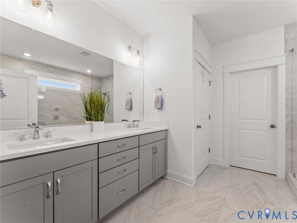
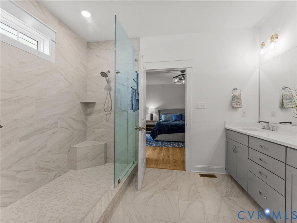

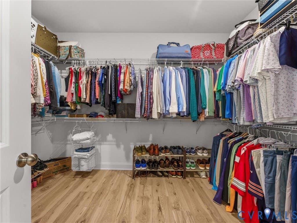
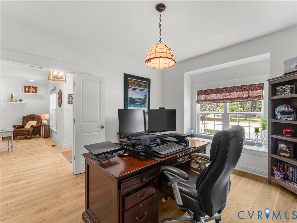
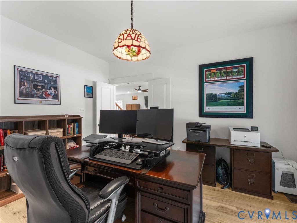
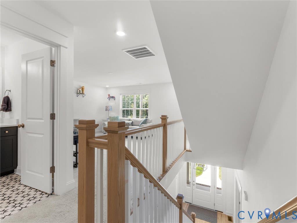
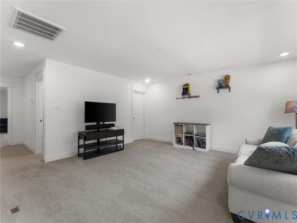
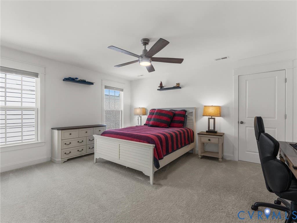
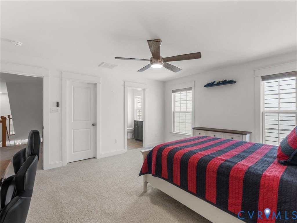
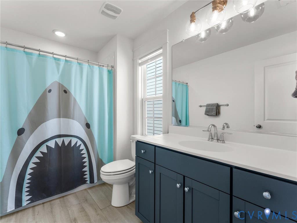
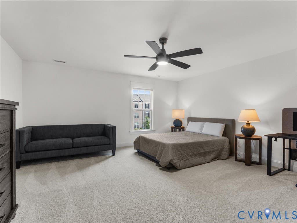

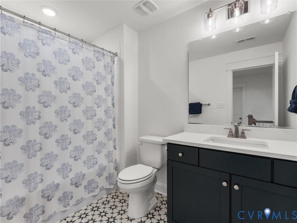
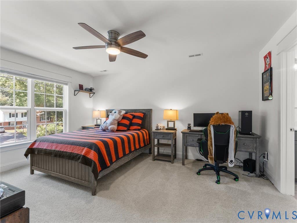
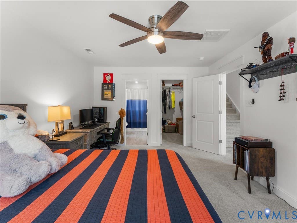
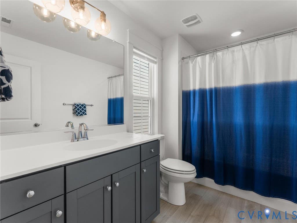
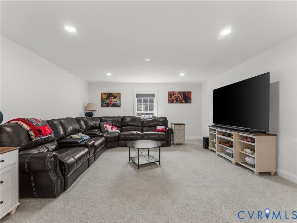
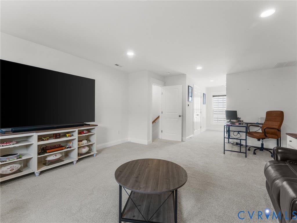
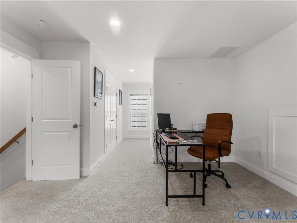
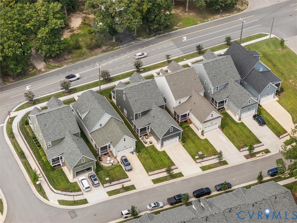
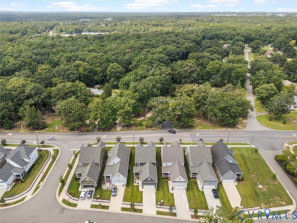
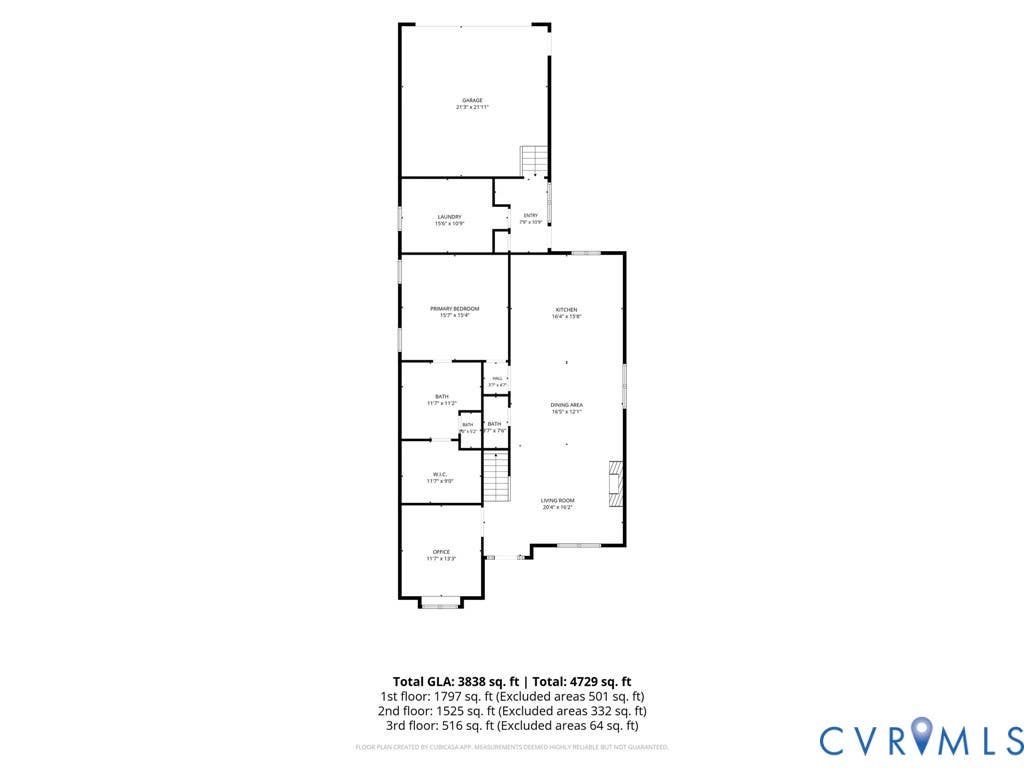
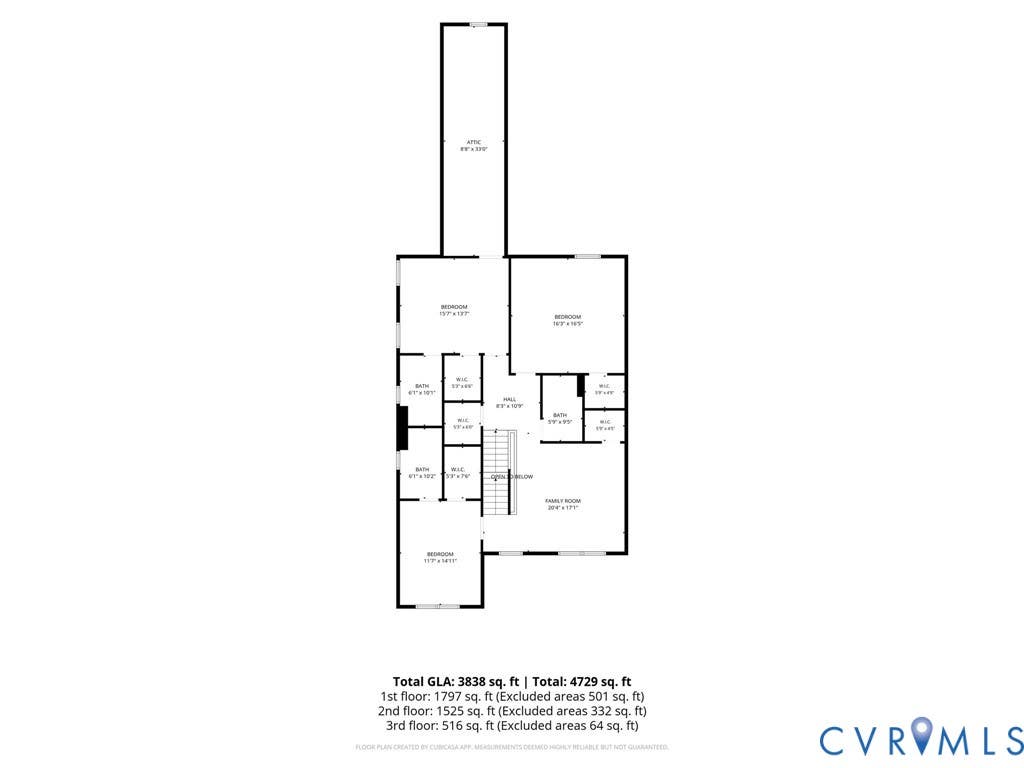
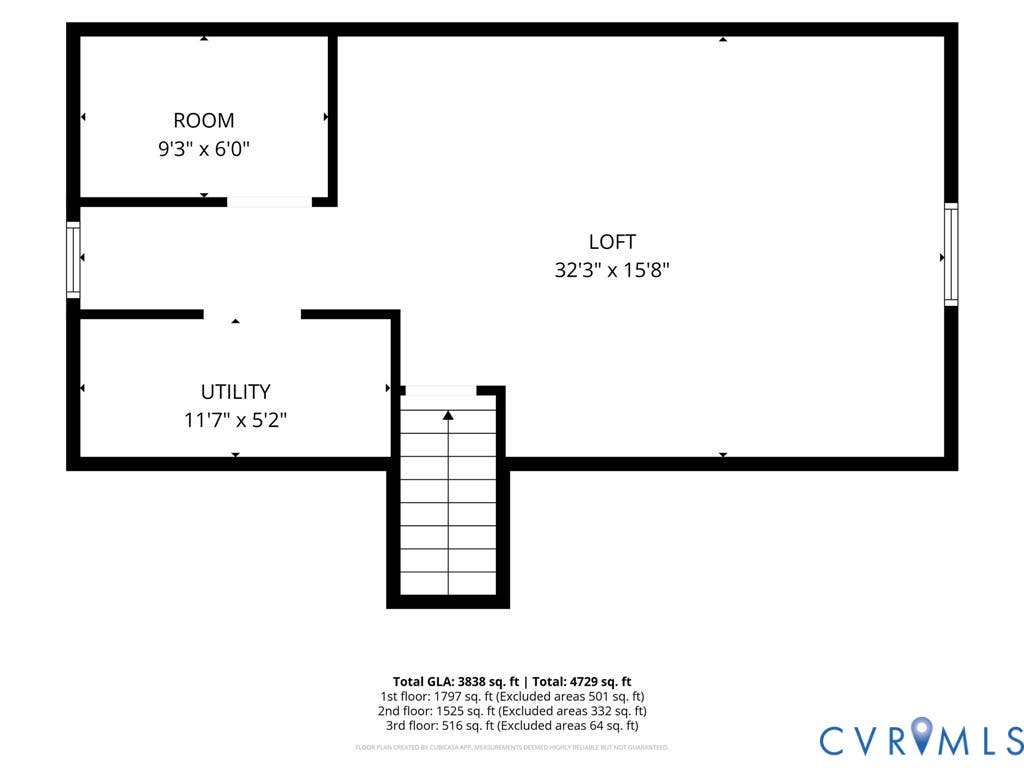

Experience effortless luxury in this exceptional 2023-built home, ideally situated in the highly sought-after Randolph Pond community, where maintenance-free living allows you to spend less time on yard work and more time enjoying this beautiful home and its prime Midlothian location. Designed with both elegance and functionality in mind, this 3,769 SF home features 4 bedrooms, 4.5 bathrooms, and a thoughtfully crafted floor plan that blends luxury with everyday living. The main level boasts a first-floor primary suite with an ensuite spa-inspired bath and oversized walk-in closet, a private home office, spacious laundry room, and an open-concept layout designed for effortless entertaining. At the heart of the home, the chef-inspired kitchen features a large quartz island, a herringbone subway tile backsplash, stainless steel appliances, a gas cooktop with wall oven and microwave, pantry, upgraded soft-close cabinetry with select glass-front accents, and generous prep space. The adjoining dining area and expansive family room create an effortless flow for everyday living and entertaining. Enjoy multiple outdoor living spaces, including a welcoming full front porch, a screened porch, and adjoining patio"”perfect for morning coffee, outdoor dining, entertaining, or cozy evenings around a fire pit. Upstairs, you'll find three generously sized bedrooms, including two with private ensuite baths, a versatile loft, and walk-in closets in every bedroom. The finished third-floor recreation room is ideal for a media room, home gym, game room, or bonus living space. An unfinished bathroom is already plumbed for future expansion, and a walk-in storage room provides exceptional storage. Ideally located within walking distance of Watkins Elementary School, Midlothian Middle School, and Midlothian High School, and just minutes from Midlothian's premier shopping, dining, and everyday conveniences, this home offers the perfect blend of luxury, convenience, and low-maintenance living.
| DAYS ON MARKET | 1 | LAST UPDATED | 8/22/2026 |
|---|---|---|---|
| TRACT | Randolph Pond | YEAR BUILT | 2023 |
| COMMUNITY | 62 - Chesterfield | GARAGE SPACES | 2.0 |
| COUNTY | Chesterfield | STATUS | Active |
| PROPERTY TYPE(S) | Single Family |
| Elementary School | Watkins |
|---|---|
| Jr. High School | Midlothian |
| High School | Midlothian |
| ADDITIONAL DETAILS | |
| AIR | Ceiling Fan(s), Central Air, Zoned |
|---|---|
| AIR CONDITIONING | Yes |
| AMENITIES | Maintenance Grounds, Snow Removal, Trash |
| APPLIANCES | Cooktop, Dishwasher, Disposal, Gas Cooktop, Microwave, Range Hood, Refrigerator, Tankless Water Heater |
| AREA | 62 - Chesterfield |
| BASEMENT | Crawl Space |
| CONSTRUCTION | Frame, HardiPlank Type |
| FIREPLACE | Yes |
| GARAGE | Yes |
| HEAT | Heat Pump, Natural Gas, Zoned |
| HOA DUES | 236|Monthly |
| INTERIOR | Ceiling Fan(s), Double Vanity, Eat-in Kitchen, Granite Counters, High Ceilings, High Speed Internet, Kitchen Island, Master Downstairs, Pantry, Recessed Lighting, Walk-In Closet(s), Wired for Data |
| LOT | 6133 sq ft |
| PARKING | Attached, Direct Access, Driveway, Garage, Garage Door Opener, Paved |
| POOL DESCRIPTION | None |
| SEWER | Public Sewer |
| STORIES | 2 |
| STYLE | Transitional, Two Story |
| SUBDIVISION | Randolph Pond |
| TAXES | 6283.4 |
| UTILITIES | Cable Available |
| WATER | Public |
| ZONING | RTH |
MORTGAGE CALCULATOR
TOTAL MONTHLY PAYMENT
0
P
I
*Estimate only
| SATELLITE VIEW |
| / | |
We respect your online privacy and will never spam you. By submitting this form with your telephone number
you are consenting for Baker
Ellett to contact you even if your name is on a Federal or State
"Do not call List".
Listed with Real Broker LLC
All or a portion of the multiple Listing information is provided by the Central Virginia Regional Multiple Listing Service, LLC, from a copyrighted compilation of Listings. All CVR MLS information provided is deemed reliable but is not guaranteed accurate. The compilation of Listings and each individual Listing are ©2026 Central Virginia Regional Multiple Listing Service, LLC. All rights reserved.
IDX information is provided exclusively for consumers’ personal, non-commercial use, that it may not be used for any purpose other than to identify prospective properties consumers may be interested in purchasing
Last Updated: 8/23/26 3:14 AM PDT
This IDX solution is (c) Diverse Solutions 2026.