
 Twitter
 Facebook
 Email
Email
|

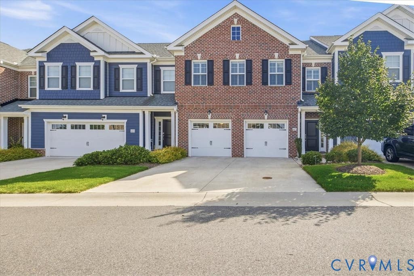
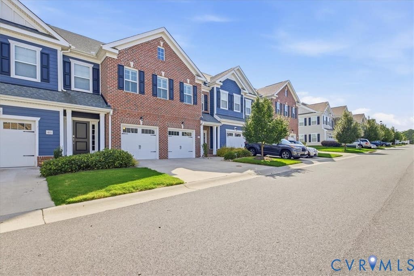
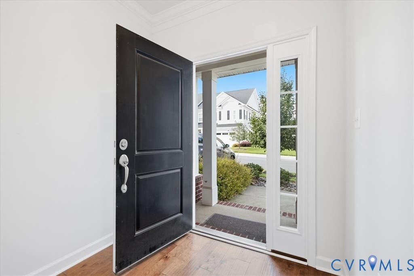
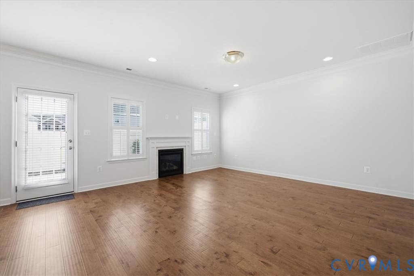
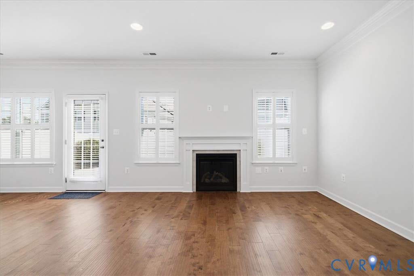
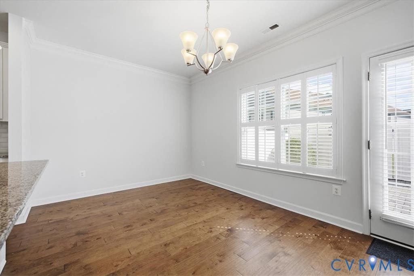
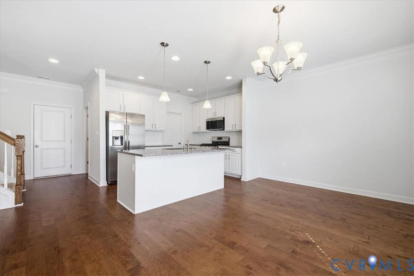
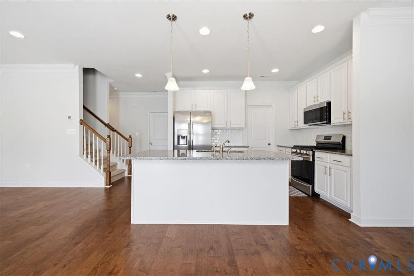
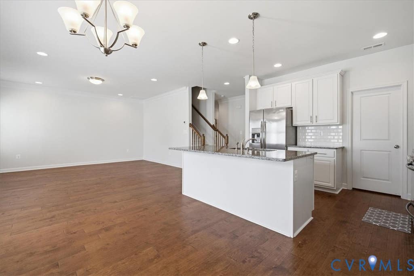
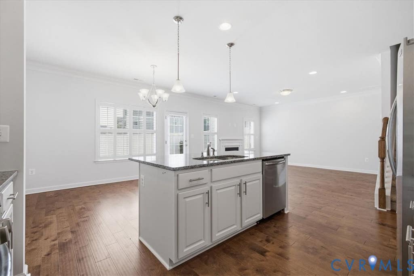
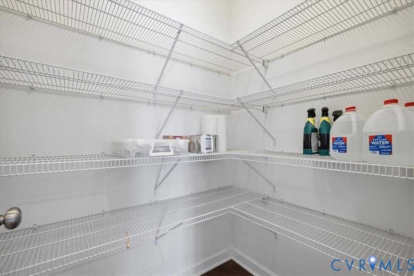
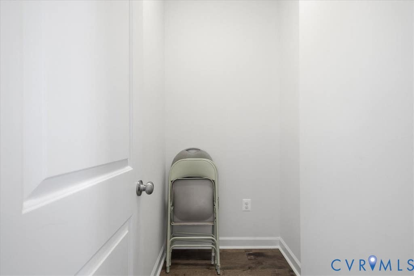
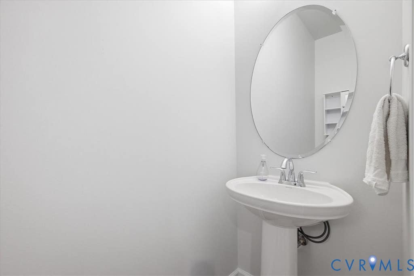
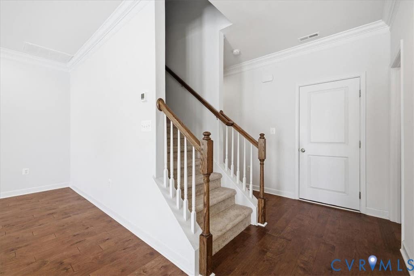
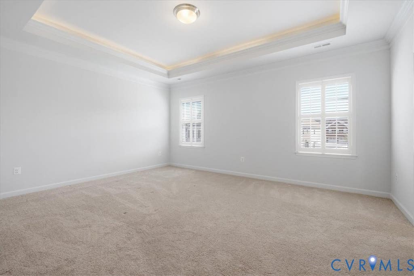
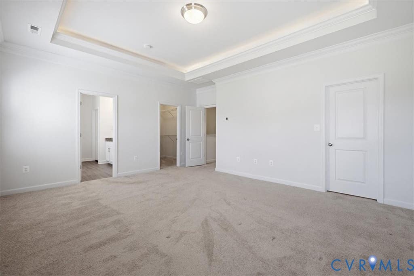
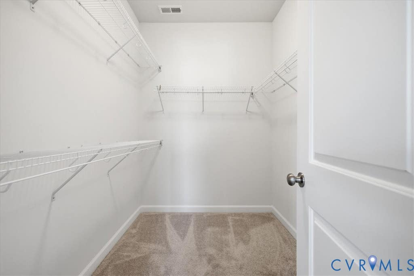
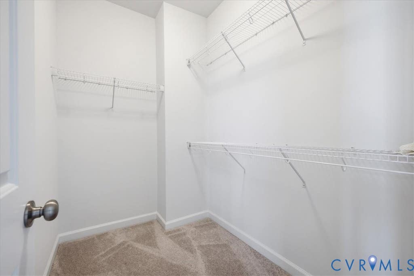
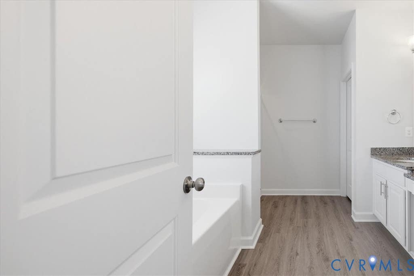
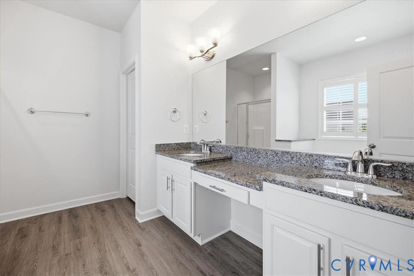
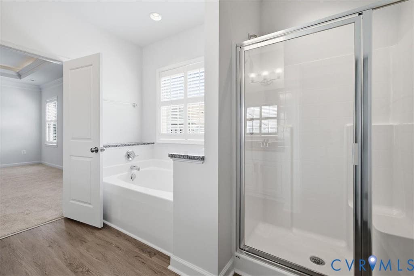
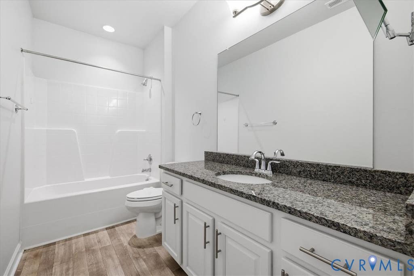
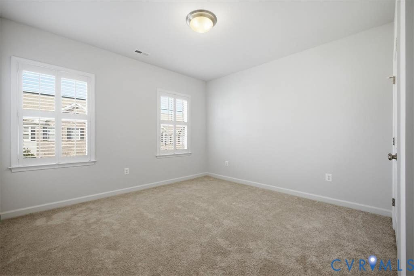
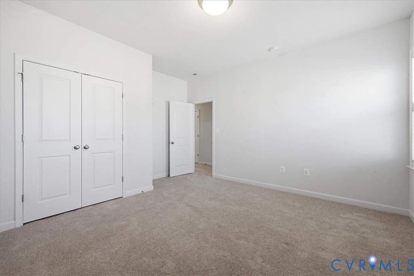
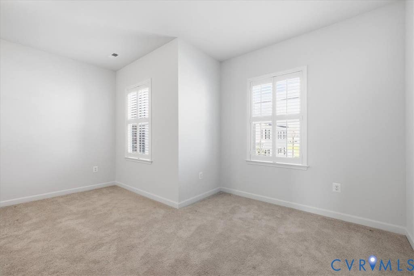
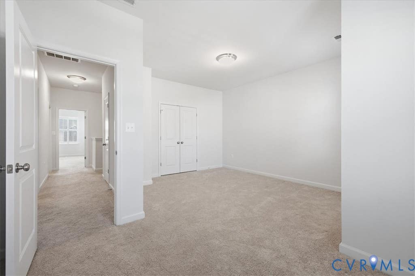
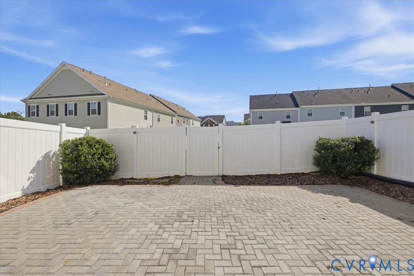
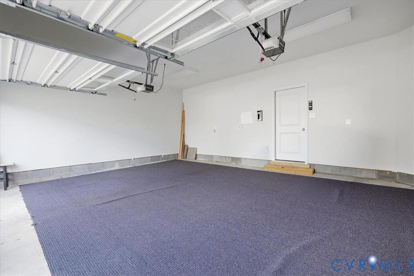
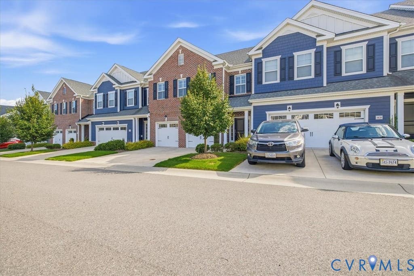
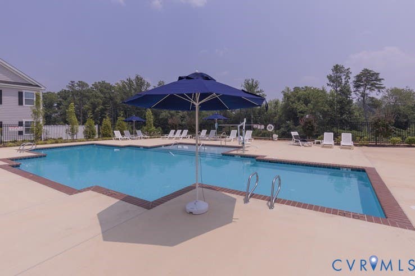
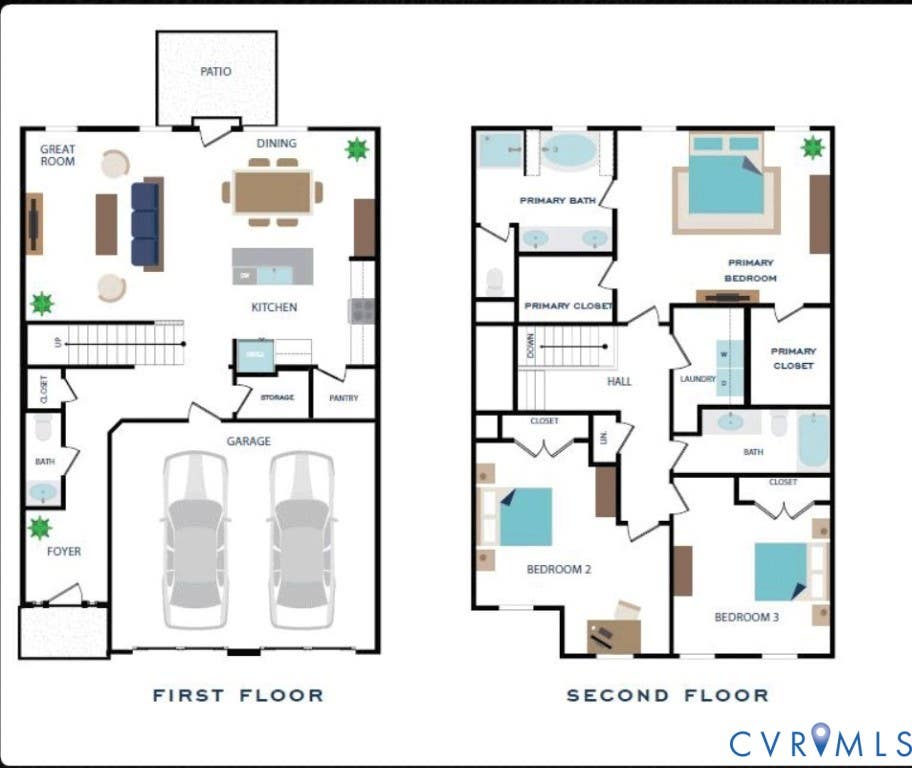
Immaculate townhome loaded with upgrades! This pristine West End home has been lovingly maintained by owners who used it as a convenient in-town pied-Ã -terre. From the moment you enter, the quality and attention to detail are evident. The first level features beautiful upgraded hardwood flooring throughout, 9-foot ceilings, crown molding, plantation shutters, recessed lighting, and a gas fireplace that creates a warm and inviting gathering space. The gourmet kitchen is designed for both everyday living and entertaining, with granite countertops, a gas range, upgraded stainless-steel appliances, a Beveled subway-tile backsplash, under-cabinet lighting, and abundant cabinetry. A large walk-in pantry provides exceptional storage. A versatile storage closet offers the perfect space for a small home office or computer station. The main level also provides convenient access to the oversized two-car garage, which features two separate doors and ample driveway parking. Upstairs, the spacious primary suite is a true retreat, with a tray ceiling, crown molding, and two large walk-in closets. The luxurious primary bath features granite countertops, a separate enclosed water closet, a glass-enclosed shower, and an oversized soaking tub"”perfect for relaxing at the end of the day. The home offers exceptional indoor-outdoor living, with a beautifully hardscaped backyard enclosed by attractive vinyl fencing. A tankless water heater provides energy-efficient, on-demand hot water. Exterior details include brick veneer on the front and Hardie siding at the rear, combining attractive curb appeal with low-maintenance durability. Located in a desirable West End community, residents enjoy walking trails, a bark park, pocket parks, a clubhouse, and a pool with a sun deck. With its pristine condition, exceptional upgrades, thoughtful storage, oversized garage, private fenced yard, and convenient West End location, this home offers the ease and quality of a nearly new home with the benefit of being completely move-in ready.
| DAYS ON MARKET | 2 | LAST UPDATED | 8/23/2026 |
|---|---|---|---|
| TRACT | Westchase | YEAR BUILT | 2020 |
| COMMUNITY | 34 - Henrico | GARAGE SPACES | 2.0 |
| COUNTY | Henrico | STATUS | Active |
| PROPERTY TYPE(S) | Condo/Townhouse/Co-Op |
| Elementary School | Dumbarton |
|---|---|
| Jr. High School | Brookland |
| High School | Tucker |
| ADDITIONAL DETAILS | |
| AIR | Heat Pump |
|---|---|
| AIR CONDITIONING | Yes |
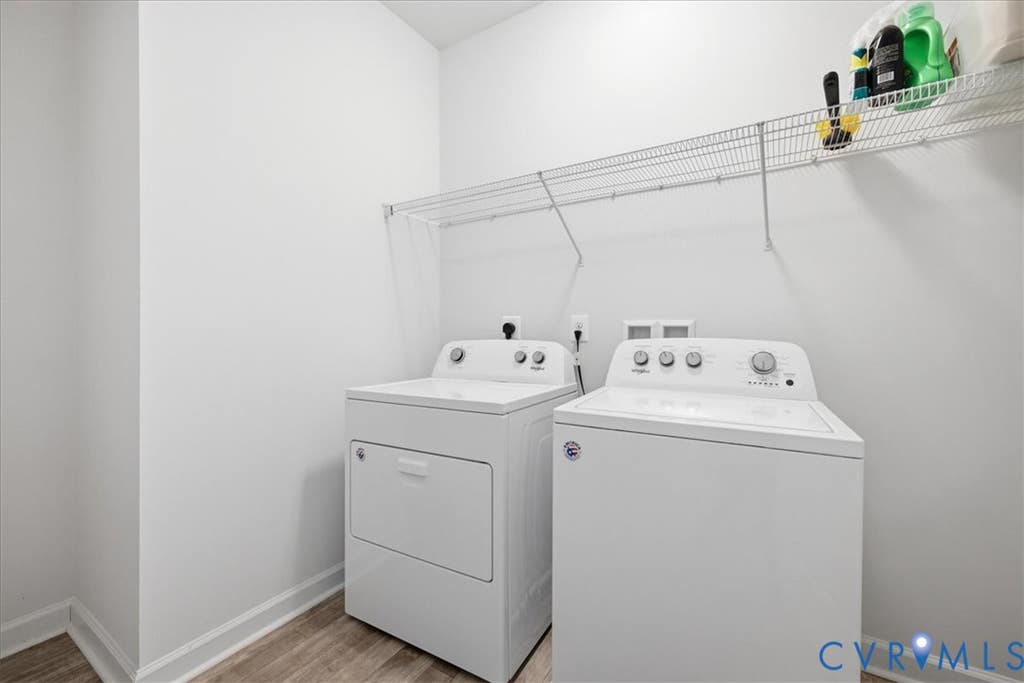
| APPLIANCES | Dishwasher, Disposal, Dryer, Gas Cooktop, Microwave, Refrigerator, Tankless Water Heater, Washer |
| AREA | 34 - Henrico |
| CONSTRUCTION | Frame, HardiPlank Type |
| FIREPLACE | Yes |
| GARAGE | Yes |
| HEAT | Electric, Forced Air, Heat Pump, Natural Gas |
| HOA DUES | 220|Monthly |
| INTERIOR | Double Vanity, Granite Counters, High Ceilings, Pantry, Tray Ceiling(s) |
| LOT | 2919 sq ft |
| LOT DESCRIPTION | Level |
| PARKING | Attached, Direct Access, Driveway, Garage, Off Street, Oversized, Paved |
| POOL DESCRIPTION | None |
| SEWER | Public Sewer |
| STORIES | 2 |
| STYLE | Row House, Two Story |
| SUBDIVISION | Westchase |
| TAXES | 3767.38 |
| WATER | Public |
MORTGAGE CALCULATOR
TOTAL MONTHLY PAYMENT
0
P
I
*Estimate only
| SATELLITE VIEW |
| / | |
We respect your online privacy and will never spam you. By submitting this form with your telephone number
you are consenting for Baker
Ellett to contact you even if your name is on a Federal or State
"Do not call List".
Listed with Century 21 Colonial Realty
All or a portion of the multiple Listing information is provided by the Central Virginia Regional Multiple Listing Service, LLC, from a copyrighted compilation of Listings. All CVR MLS information provided is deemed reliable but is not guaranteed accurate. The compilation of Listings and each individual Listing are ©2026 Central Virginia Regional Multiple Listing Service, LLC. All rights reserved.
IDX information is provided exclusively for consumers’ personal, non-commercial use, that it may not be used for any purpose other than to identify prospective properties consumers may be interested in purchasing
Last Updated: 8/24/26 7:53 AM PDT
This IDX solution is (c) Diverse Solutions 2026.