
 Twitter
 Facebook
 Email
Email
|
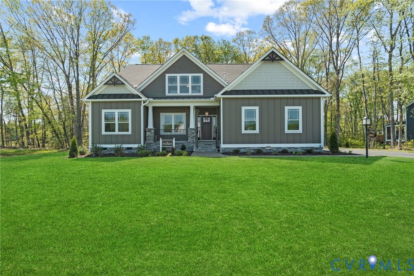
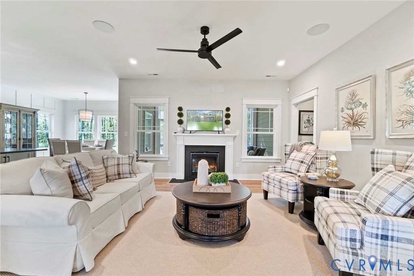
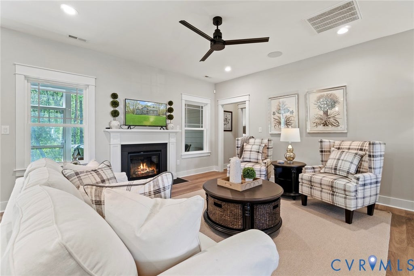
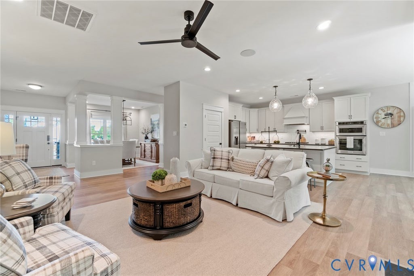
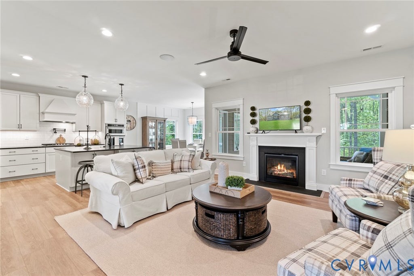
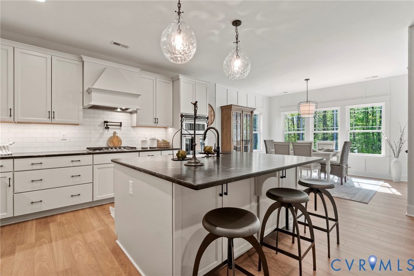
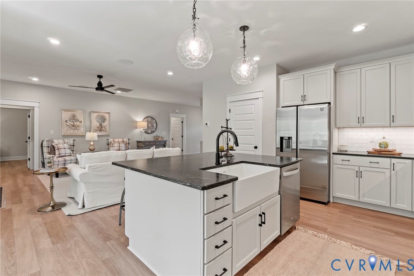
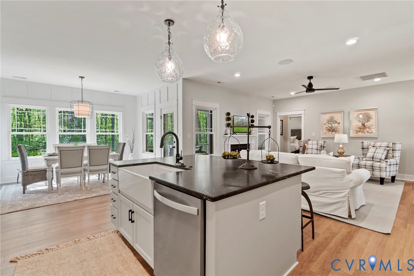
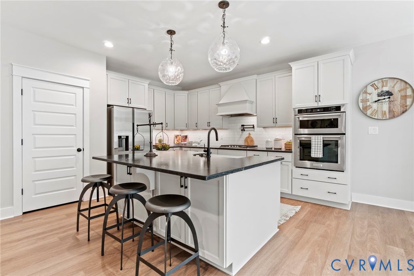
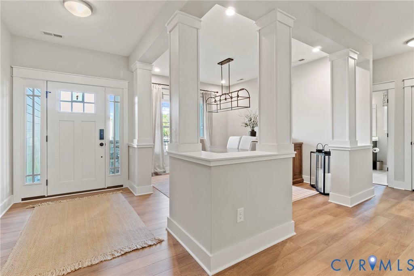
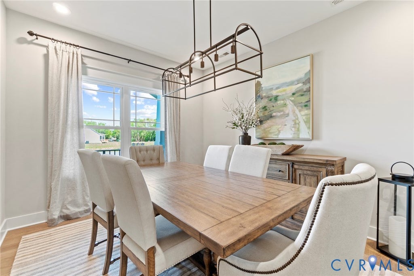
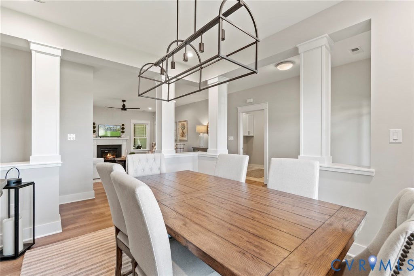
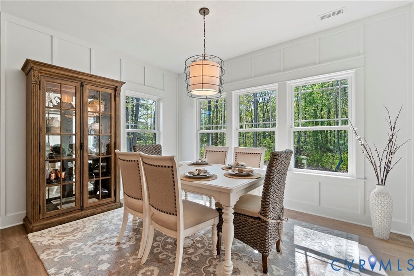
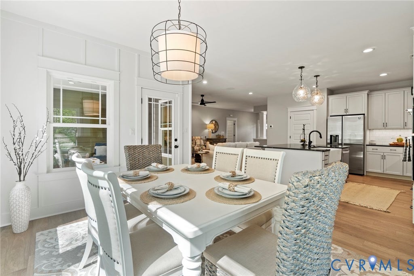
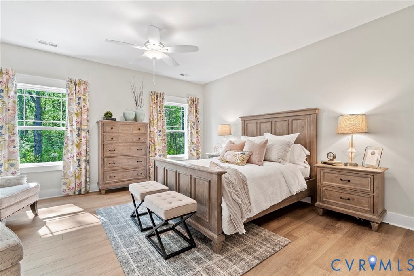
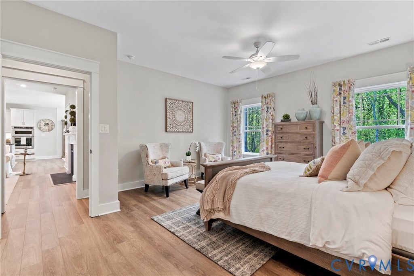
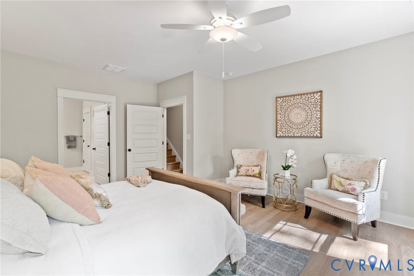
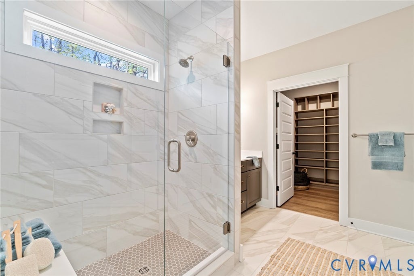
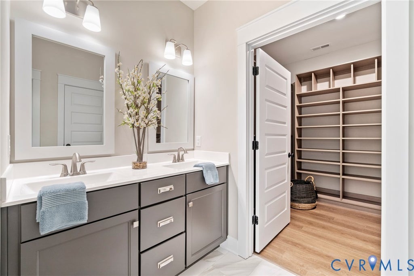
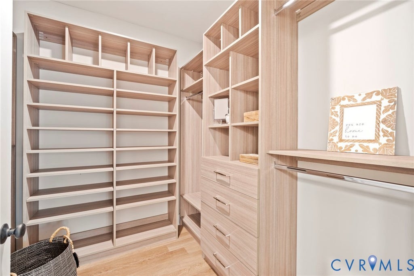
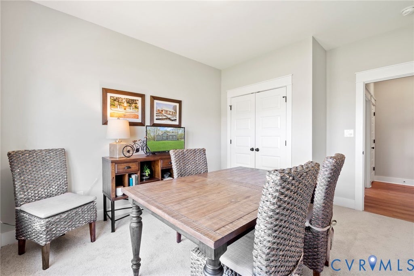
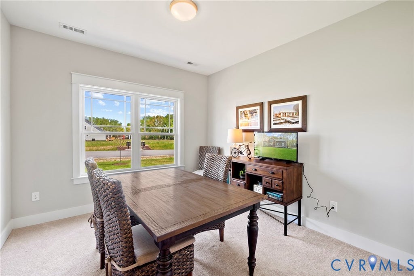
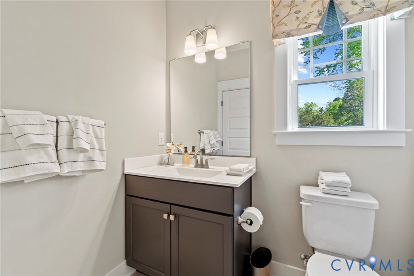
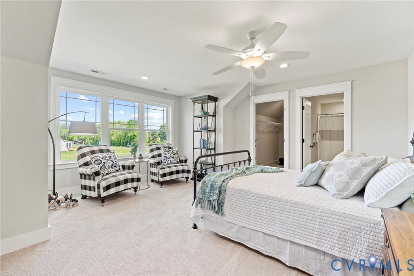
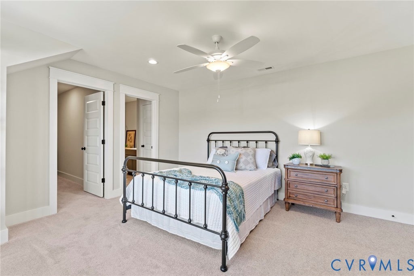
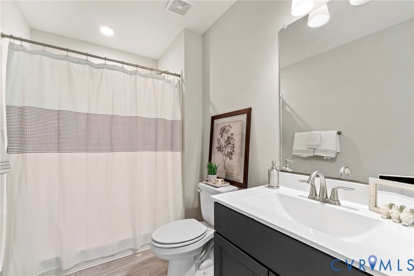
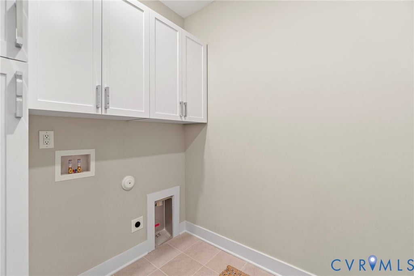
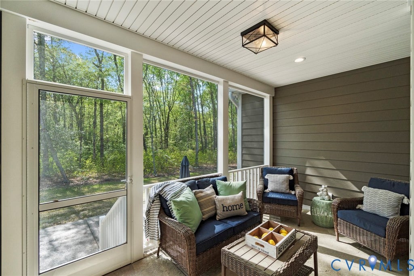
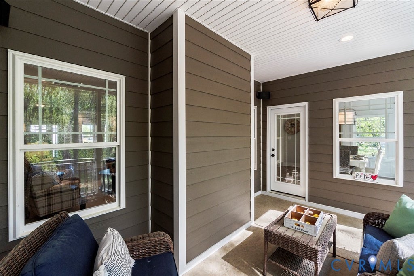

Welcome Home! Come take advantage of this RARE FIND - 3 acre wooded lot -with NO HOA- in the sought after Pocahantas Parkway corridor - in New Kent County. Take advantage of this month's Builder's Incentive of $10,000 toward options/upgrades - OR TO BUY DOWN YOUR INTEREST RATE! The PENNIGTON plan is centered around 2250sf of single level living with 3 bedrooms and 2 baths, plus a 4th finished bed with bath en suite upstairs. The plan features a wide open Family Room+Kitchen+Dining Area, plus access to included deck or added covered screen porch. Primary Suite, with en suite, and 2 walk-in closets are on one side of the home, plus 2 secondary bedrooms with hall bath - opposite side of the home. Mudroom and 2 car garage round off the first floor. THIS PRICE INCLUDES the UPGRADED front elevation "B" with Front Vertical Siding accents, and a masonry and concrete front porch. Price also includes the RUBY PACKAGE and Vaulted Ceilings in the family room and kitchen. OTHER PLANS ARE AVAILABLE!! STILL TIME TO PICK YOUR IDEAL PLAN, AND PRICE OUT WITH PREFERRED OPTIONS. RCI Builders is a semi-custom builder that will allow modifications to their floor plans and all clients get to utilize a DESIGN CENTER to select their finishes and colors! *HOME IS TO BE BUILT. PICTURES SHOWN ARE SAMPLES ONLY AND MAY NOT REPRESENT FINISHED CONSTRUCTION DETAILS.
| DAYS ON MARKET | 1 | LAST UPDATED | 9/2/2026 |
|---|---|---|---|
| TRACT | None | YEAR BUILT | 2026 |
| COMMUNITY | 46 - New Kent | GARAGE SPACES | 2.0 |
| COUNTY | New Kent | STATUS | Active |
| PROPERTY TYPE(S) | Single Family |
| Elementary School | New Kent |
|---|---|
| Jr. High School | New Kent |
| High School | New Kent |
| ADDITIONAL DETAILS | |
| AIR | Central Air, Electric |
|---|---|
| AIR CONDITIONING | Yes |
| AREA | 46 - New Kent |
| CONSTRUCTION | Frame, Vinyl Siding |
| GARAGE | Yes |
| HEAT | Electric |
| LOT | 3.345 acre(s) |
| PARKING | Attached, Garage |
| POOL DESCRIPTION | None |
| SEWER | Septic Tank |
| STORIES | 2 |
| STYLE | Bungalow, Cottage, Farmhouse, Ranch |
| SUBDIVISION | None |
| TAXES | 480.6 |
| WATER | Well |
| ZONING | A1 |
MORTGAGE CALCULATOR
TOTAL MONTHLY PAYMENT
0
P
I
*Estimate only
| SATELLITE VIEW |
| / | |
We respect your online privacy and will never spam you. By submitting this form with your telephone number
you are consenting for Baker
Ellett to contact you even if your name is on a Federal or State
"Do not call List".
Listed with Hometown Realty
All or a portion of the multiple Listing information is provided by the Central Virginia Regional Multiple Listing Service, LLC, from a copyrighted compilation of Listings. All CVR MLS information provided is deemed reliable but is not guaranteed accurate. The compilation of Listings and each individual Listing are ©2026 Central Virginia Regional Multiple Listing Service, LLC. All rights reserved.
IDX information is provided exclusively for consumers’ personal, non-commercial use, that it may not be used for any purpose other than to identify prospective properties consumers may be interested in purchasing
Last Updated: 9/3/26 4:53 AM PDT
This IDX solution is (c) Diverse Solutions 2026.