
 Twitter
 Facebook
 Email
Email
|

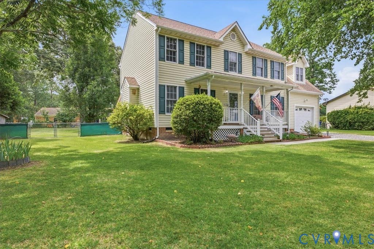
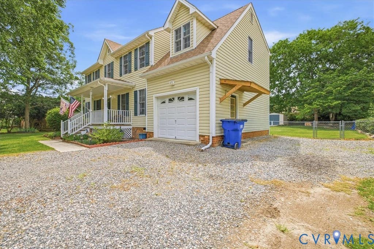
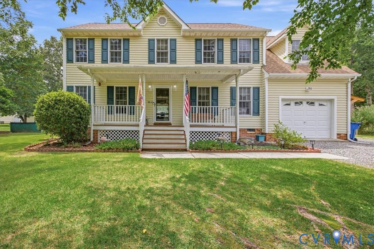
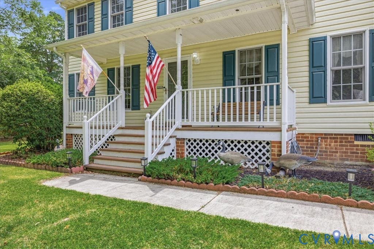
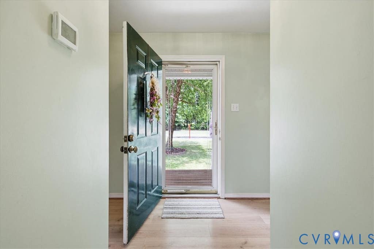
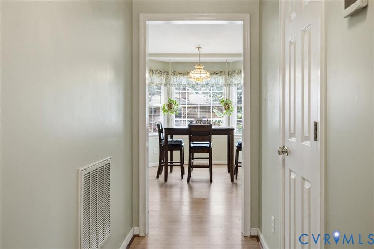
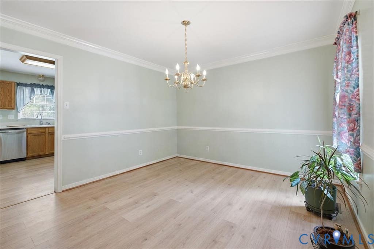
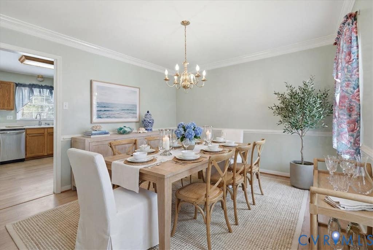
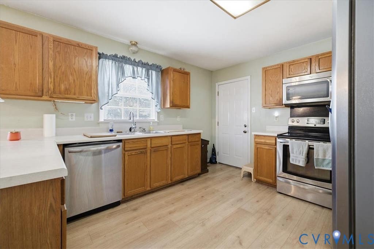
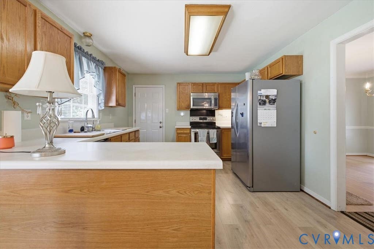
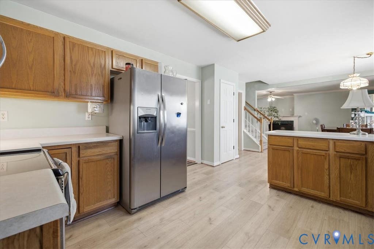
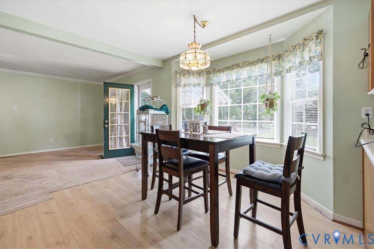
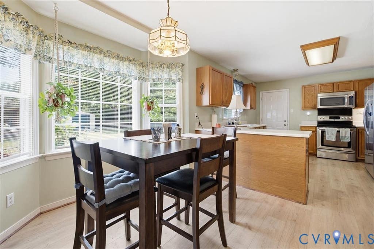
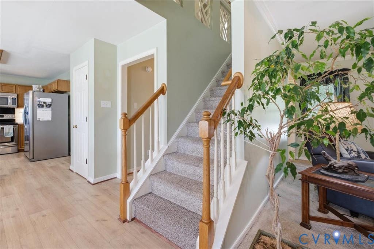
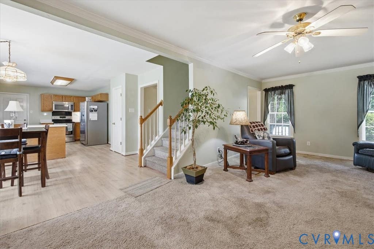
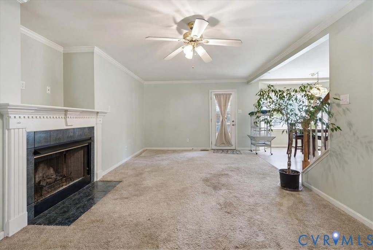
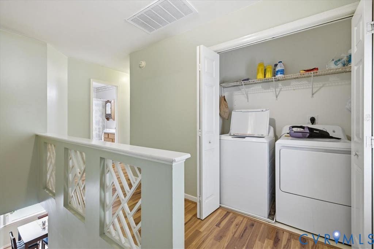
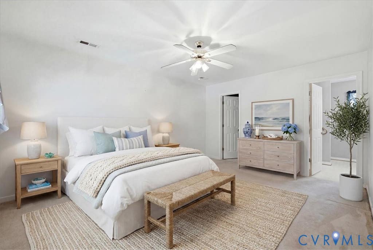
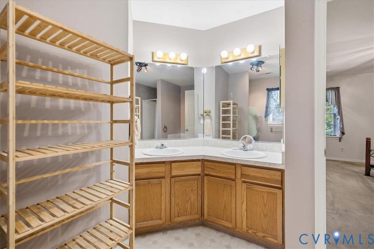
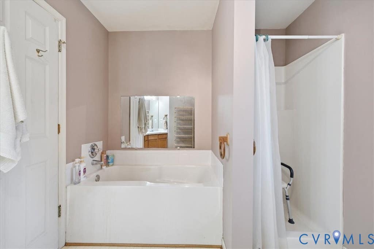
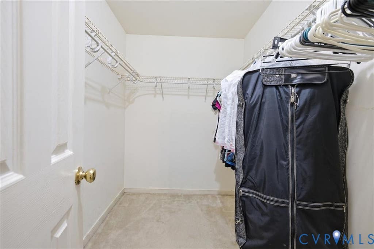
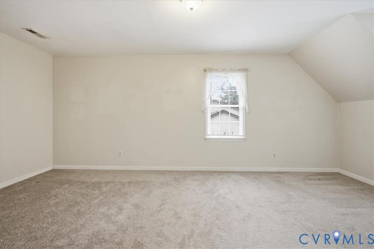
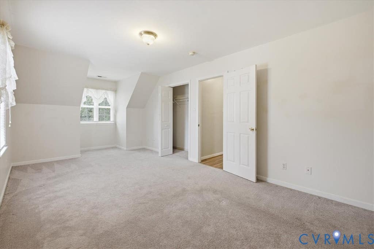
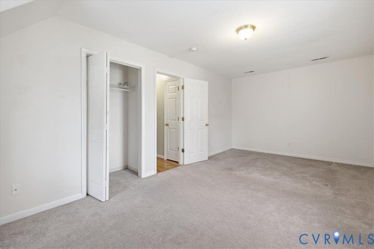
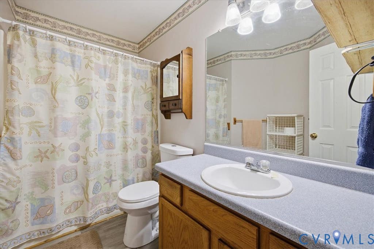
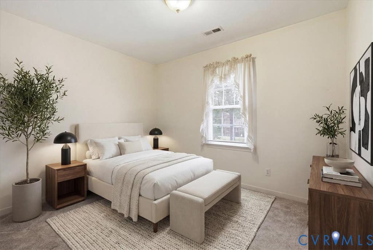
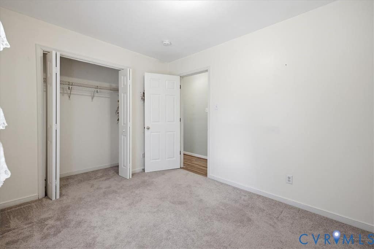
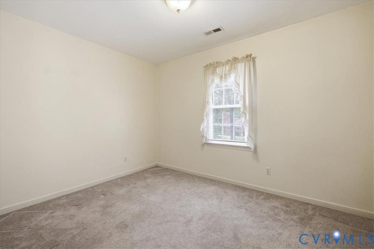
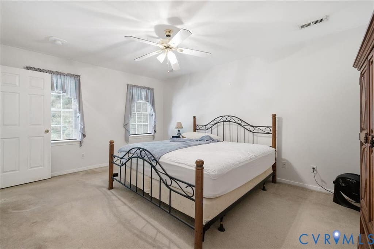
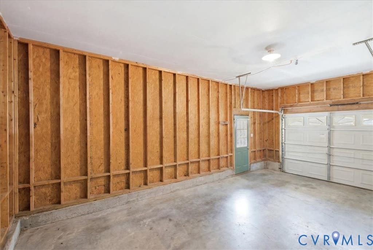
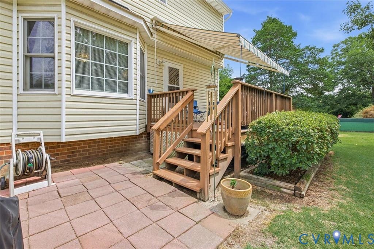
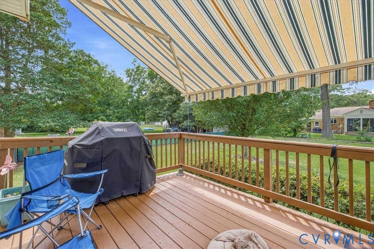
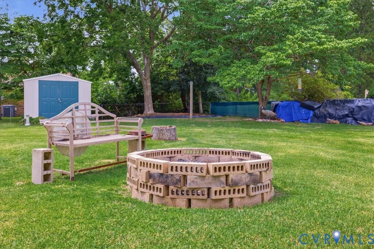
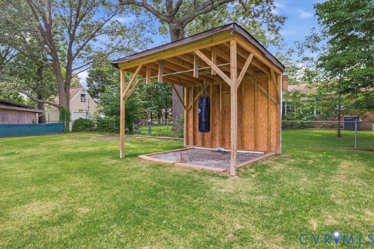
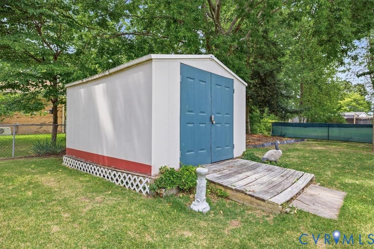
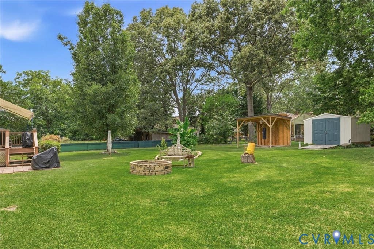
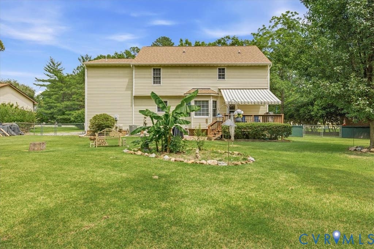
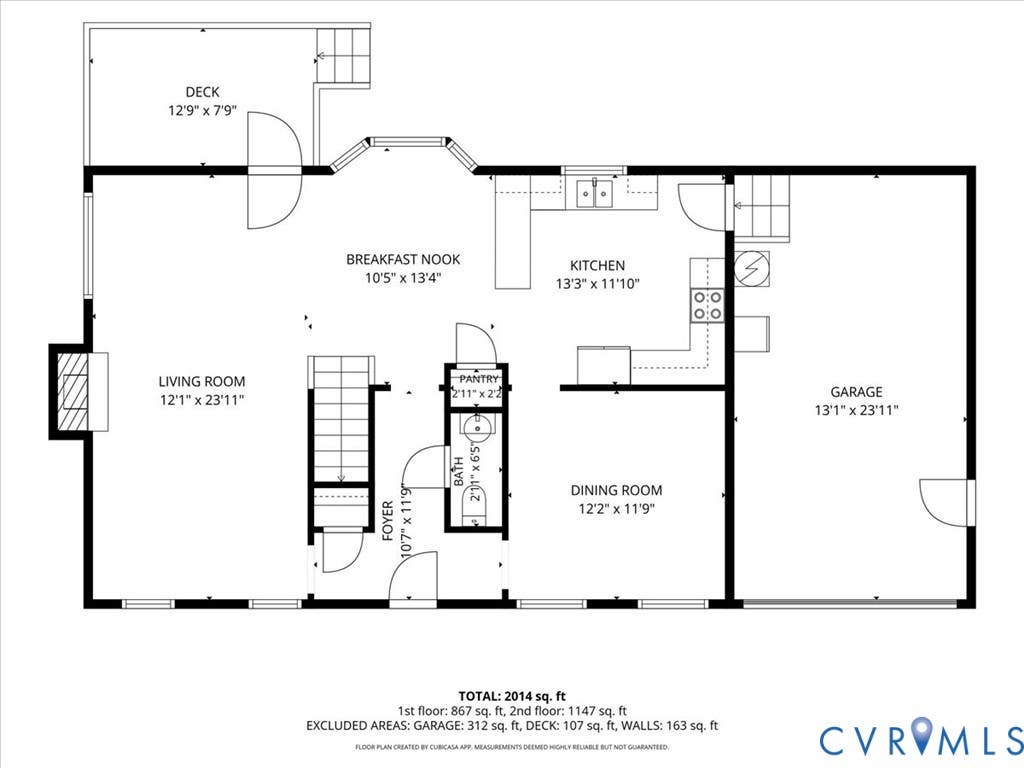
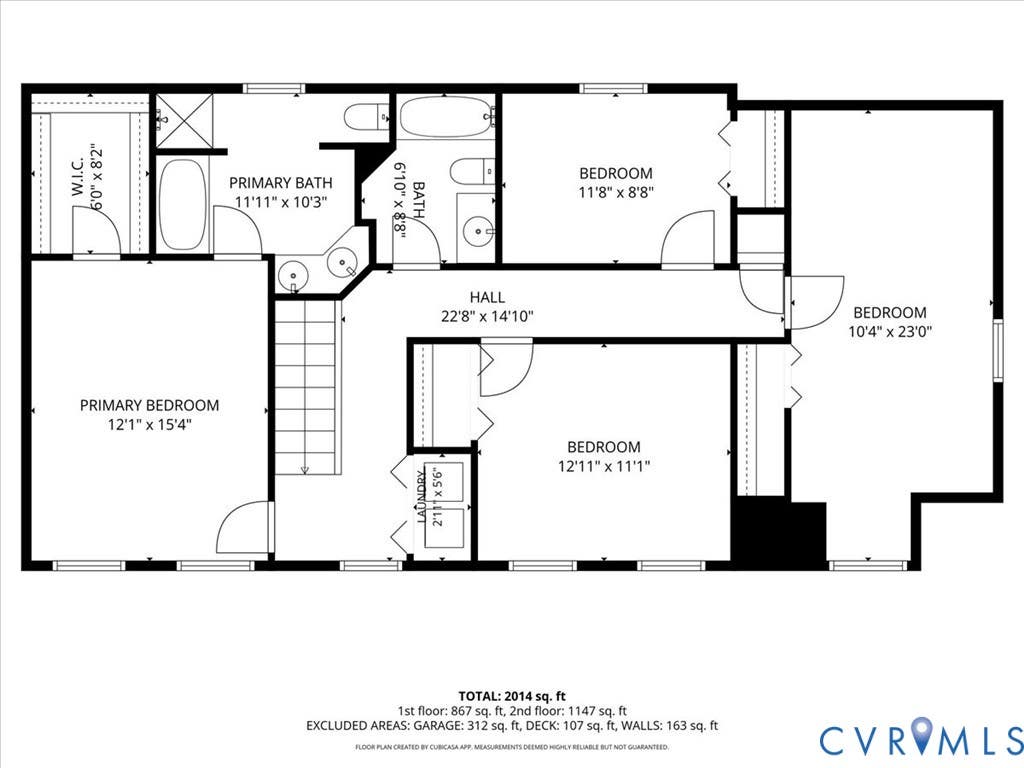
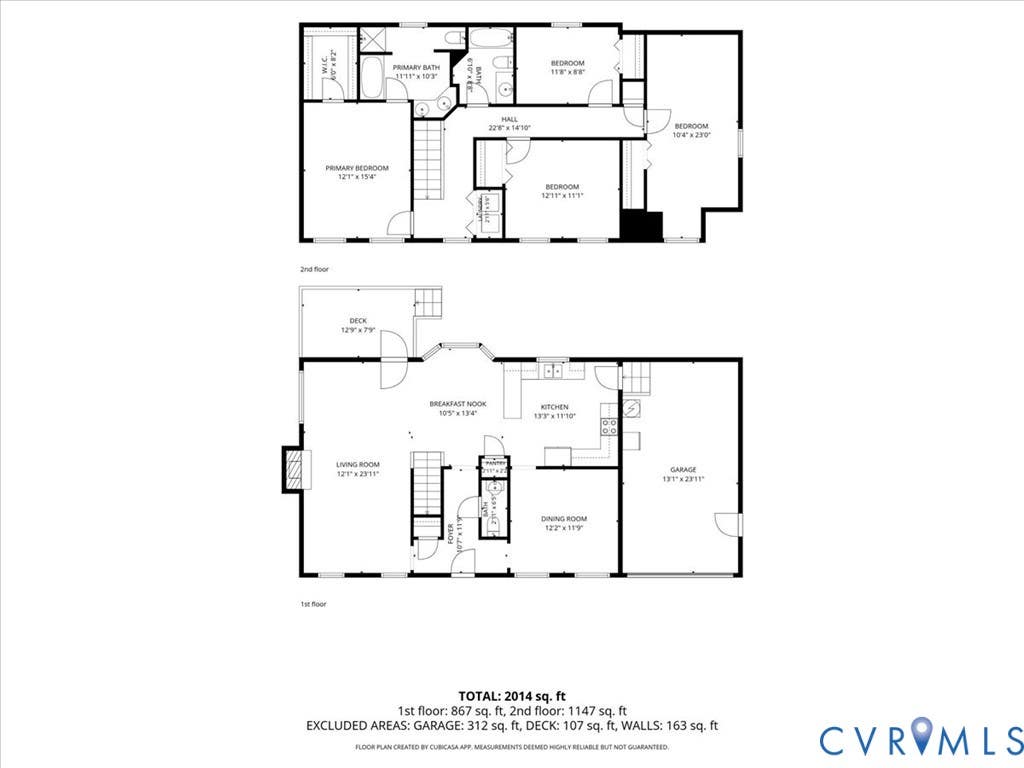
Two story home with over 2000 square feet of living space with one car attached garage with direct access into home. Well-manicured lawn and landscaped nicely with a rear yard fenced in. Family Room with new carpeting and gas log fireplace and plenty of room 23X12! Kitchen with new vinyl plank flooring. Nice size kitchen with kitchen table eating area looking over the family room. Plenty of cabinet space and pantry also included. Formal Dining room with new vinyl laminate flooring. The second floor you will find the utility room conveniently located close to the bedrooms. Primary Bedroom has walk in closet, private bath with double vanity sink, Large soaking tub and a stall shower. Bedroom #2 and #3 have carpeting and nice size bedrooms. Bonus room over top of the attached garage could possibly be used as a fourth bedroom if needed. Rear yard is fenced in and landscaped. New awning cover on rear deck. The awning covers the whole deck providing shade when needed. Nice fire pit area to hang out by in the brisk fall evenings. Detached shed and covered storage for lawn mowers and or your toys. Seller will be installing a new A/C indoor and outdoor unit prior to buyer closing on the home.
| DAYS ON MARKET | 1 | LAST UPDATED | 8/14/2026 |
|---|---|---|---|
| TRACT | None | YEAR BUILT | 2001 |
| COMMUNITY | 52 - Chesterfield | GARAGE SPACES | 1.0 |
| COUNTY | Chesterfield | STATUS | Active |
| PROPERTY TYPE(S) | Single Family |
| Elementary School | Wells |
|---|---|
| Jr. High School | Carver |
| High School | Thomas Dale |
| ADDITIONAL DETAILS | |
| AIR | Ceiling Fan(s), Central Air, Heat Pump, Zoned |
|---|---|
| AIR CONDITIONING | Yes |
| APPLIANCES | Dishwasher, Dryer, Electric Cooktop, Gas Water Heater, Microwave, Refrigerator, Washer |
| AREA | 52 - Chesterfield |
| BASEMENT | Crawl Space |
| CONSTRUCTION | Brick, Frame, Vinyl Siding |
| EXTERIOR | Awning(s), Lighting, Storage |
| FIREPLACE | Yes |
| GARAGE | Yes |
| HEAT | Forced Air, Natural Gas |
| INTERIOR | Ceiling Fan(s), Double Vanity, Eat-in Kitchen, Laminate Counters, Pantry, Walk-In Closet(s), Wired for Data |
| LOT | 0.345 acre(s) |
| LOT DESCRIPTION | Landscaped, Level |
| PARKING | Attached, Direct Access, Garage, Garage Door Opener, Heated Garage, Oversized |
| POOL DESCRIPTION | None |
| SEWER | Septic Tank |
| STORIES | 2 |
| STYLE | Two Story |
| SUBDIVISION | None |
| TAXES | 3296.56 |
| WATER | Public |
| ZONING | R7 |
MORTGAGE CALCULATOR
TOTAL MONTHLY PAYMENT
0
P
I
*Estimate only
| SATELLITE VIEW |
| / | |
We respect your online privacy and will never spam you. By submitting this form with your telephone number
you are consenting for Baker
Ellett to contact you even if your name is on a Federal or State
"Do not call List".
Listed with Harris & Assoc, Inc
All or a portion of the multiple Listing information is provided by the Central Virginia Regional Multiple Listing Service, LLC, from a copyrighted compilation of Listings. All CVR MLS information provided is deemed reliable but is not guaranteed accurate. The compilation of Listings and each individual Listing are ©2026 Central Virginia Regional Multiple Listing Service, LLC. All rights reserved.
IDX information is provided exclusively for consumers’ personal, non-commercial use, that it may not be used for any purpose other than to identify prospective properties consumers may be interested in purchasing
Last Updated: 8/14/26 1:12 PM PDT
This IDX solution is (c) Diverse Solutions 2026.