
 Twitter
 Facebook
 Email
Email
|

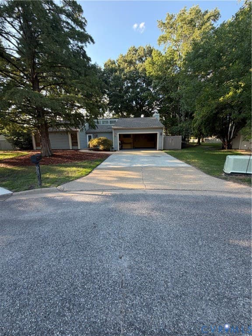
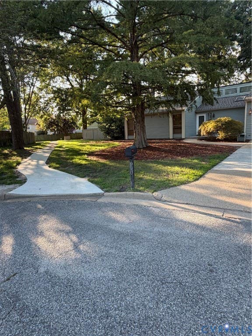
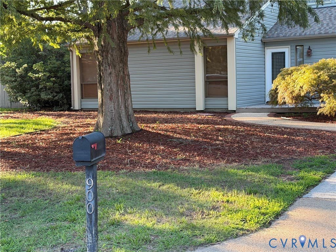
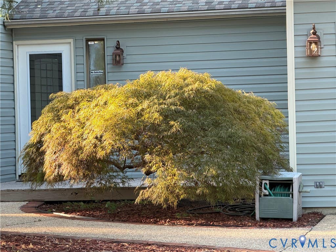
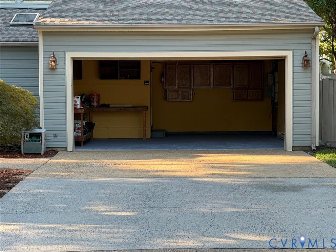
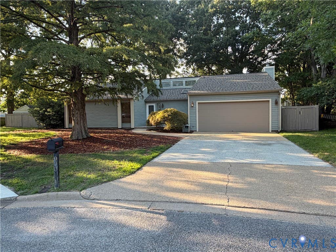
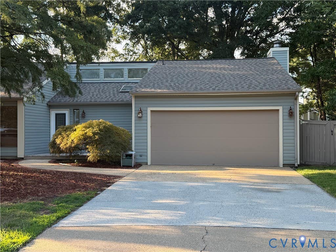
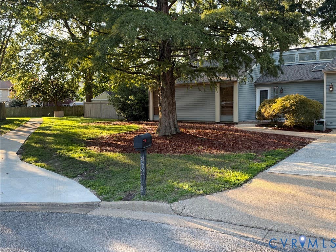
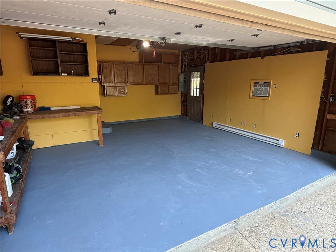
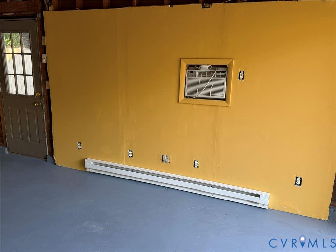
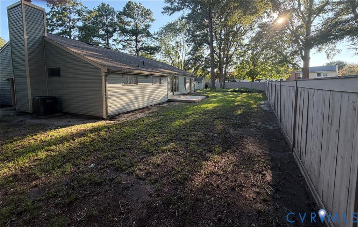
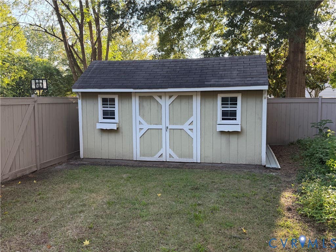
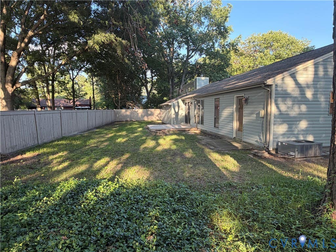
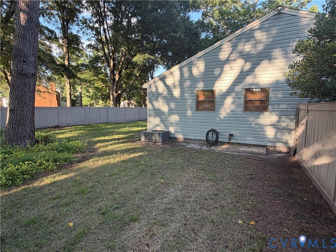
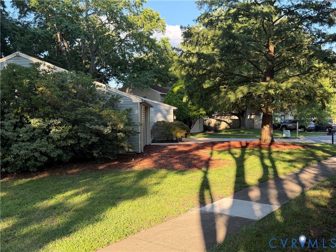
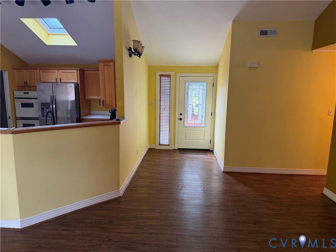
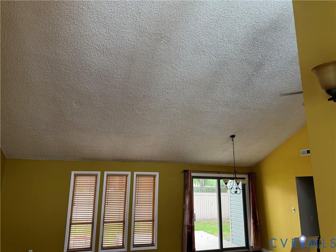
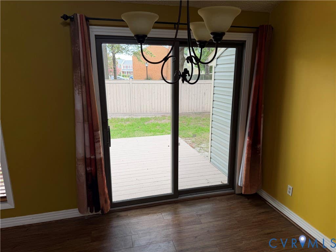
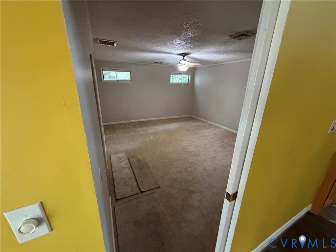
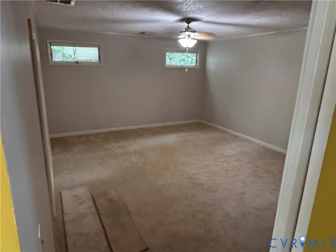
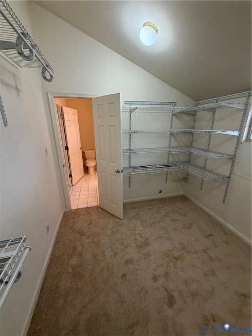
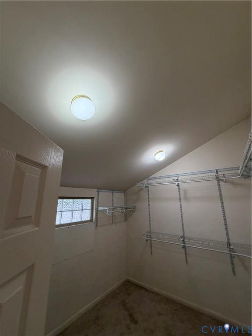
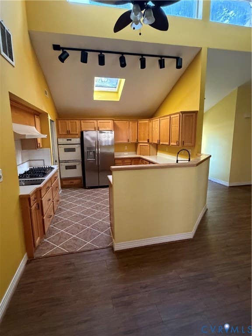
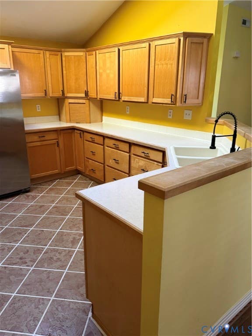
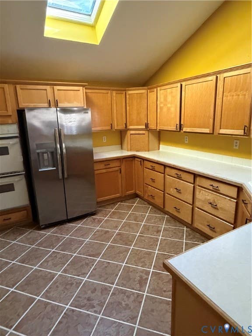
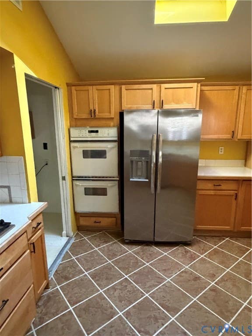
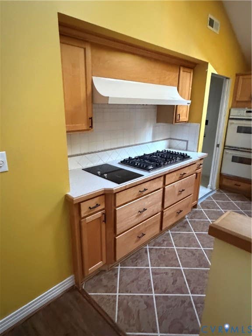
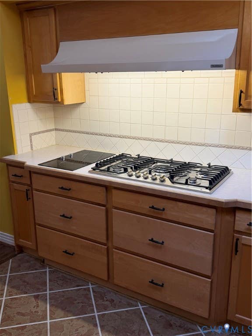
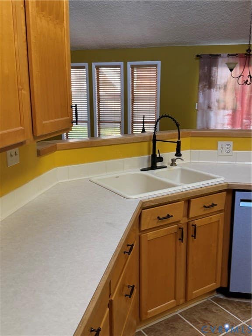
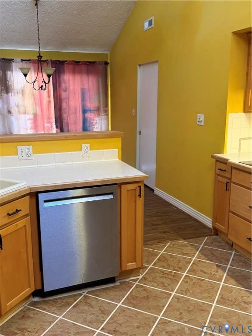
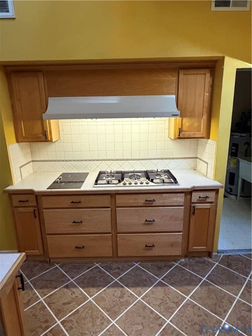
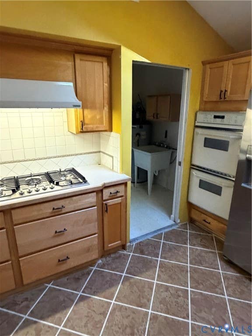
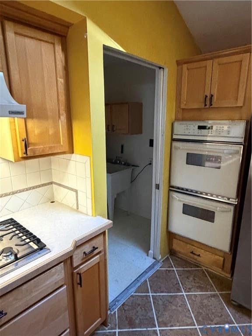
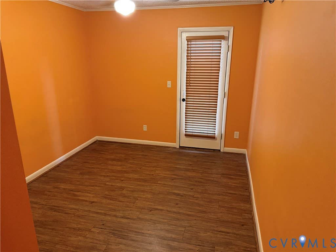
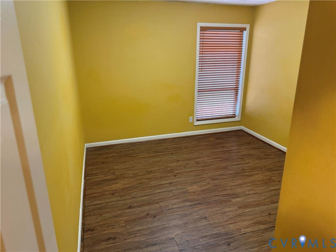
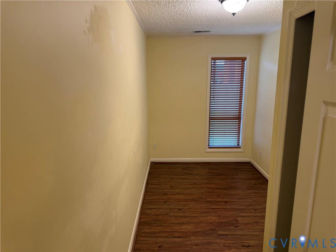
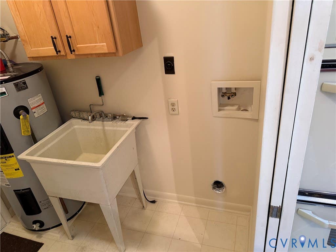
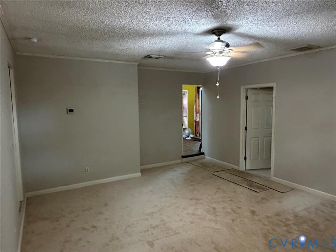
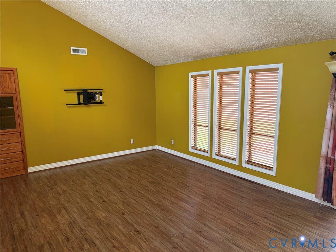
Remodeled in 2012. New Roof, Siding, Blinds, Carpet, New 3/4 glass Front Door, End of cul-de-sac, dead end street, 2 Hotel shower valves, 2 commercial thermostats, HW Recirculating pump, A/C & Heated garage with workbench & many cabinets, Luxury Vinyl Tile throughout, Large Fenced yard, Large Shed, firepit, front & back decks, Open concept, Double oven, New 36" s/s Gas cooktop, New Glass Electric Cooktop, New s/s Fridge, New s/s Dishwasher,, Built in Entertainment Cabinet, Cordless TV Mount up to 75", Laundry Room with deep sink, 2 car Garage, 4 off street parking spots, Landscaped yard, Large Cypress tree, Big Japanese Maple, front & rear hose bibs, LARGE Primary Bedroom: 15'3"x19' Large Walk in closet, ETC.
| DAYS ON MARKET | 1 | LAST UPDATED | 8/14/2026 |
|---|---|---|---|
| TRACT | None | YEAR BUILT | 1979 |
| COMMUNITY | 134 - Chesapeake | GARAGE SPACES | 2.0 |
| COUNTY | Chesapeake | STATUS | Active |
| PROPERTY TYPE(S) | Single Family |
| Elementary School | None |
|---|---|
| Jr. High School | Greenbrier |
| High School | Indian River |
| ADDITIONAL DETAILS | |
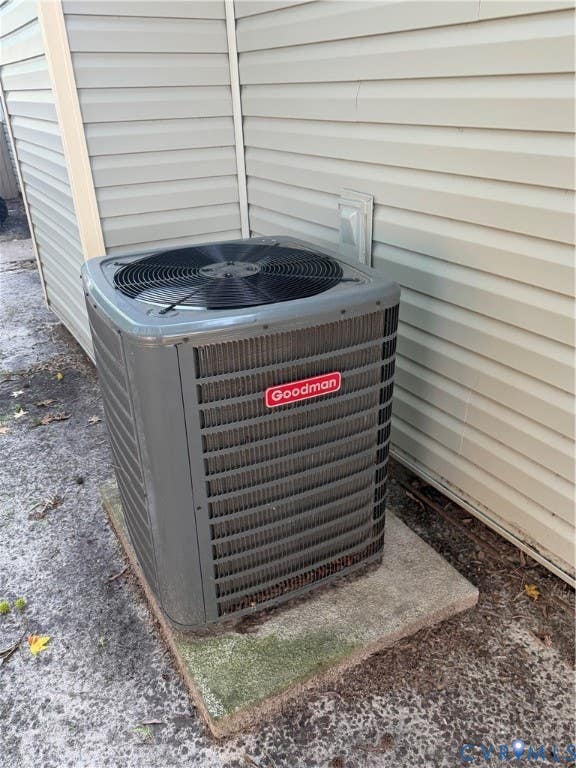
| AIR | Attic Fan, Ceiling Fan(s), Central Air, Electric |
|---|---|
| AIR CONDITIONING | Yes |
| APPLIANCES | Cooktop, Dishwasher, Disposal, Double Oven, Electric Cooktop, Freezer, Gas Cooktop, Ice Maker, Oven, Range, Range Hood, Refrigerator, Washer/Dryer Stacked |
| AREA | 134 - Chesapeake |
| CONSTRUCTION | Frame, Vinyl Siding |
| EXTERIOR | Storage |
| GARAGE | Yes |
| HEAT | Electric, Forced Air, Hot Water, Propane |
| HOA DUES | 30|Monthly |
| INTERIOR | Bookcases, Built-in Features, Ceiling Fan(s), Double Vanity, High Ceilings, Laminate Counters, Master Downstairs, Track Lighting, Walk-In Closet(s), Wired for Data |
| LOT | 0.257 acre(s) |
| LOT DESCRIPTION | Corner Lot, Cul-De-Sac |
| PARKING | Attached, Direct Access, Garage, Garage Door Opener, Heated Garage, Off Street, Oversized, Storage, Workshop in Garage |
| POOL DESCRIPTION | None |
| SEWER | Public Sewer |
| STORIES | 1 |
| STYLE | Cape Cod |
| SUBDIVISION | None |
| TAXES | 3503.68 |
| UTILITIES | Cable Available |
| WATER | Public |
| WATERFRONT DESCRIPTION | Pond |
| ZONING | PUD |
MORTGAGE CALCULATOR
TOTAL MONTHLY PAYMENT
0
P
I
*Estimate only
| SATELLITE VIEW |
| / | |
We respect your online privacy and will never spam you. By submitting this form with your telephone number
you are consenting for Baker
Ellett to contact you even if your name is on a Federal or State
"Do not call List".
Listed with The Greene Realty Group
All or a portion of the multiple Listing information is provided by the Central Virginia Regional Multiple Listing Service, LLC, from a copyrighted compilation of Listings. All CVR MLS information provided is deemed reliable but is not guaranteed accurate. The compilation of Listings and each individual Listing are ©2026 Central Virginia Regional Multiple Listing Service, LLC. All rights reserved.
IDX information is provided exclusively for consumers’ personal, non-commercial use, that it may not be used for any purpose other than to identify prospective properties consumers may be interested in purchasing
Last Updated: 8/14/26 1:18 PM PDT
This IDX solution is (c) Diverse Solutions 2026.