
 Twitter
 Facebook
 Email
Email


|

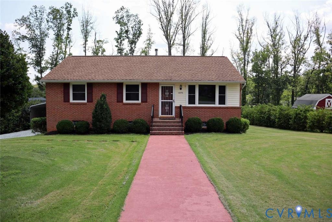
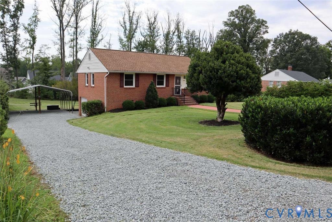
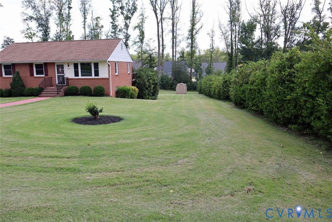
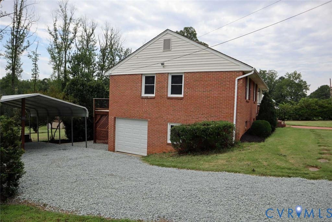
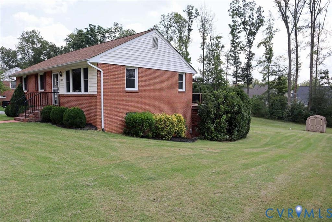
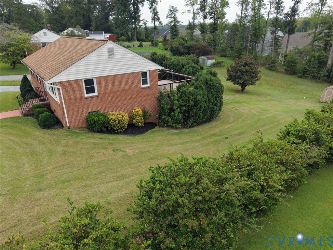
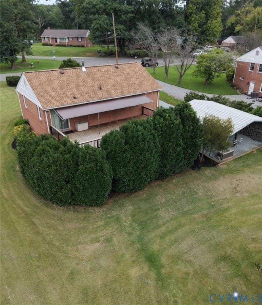
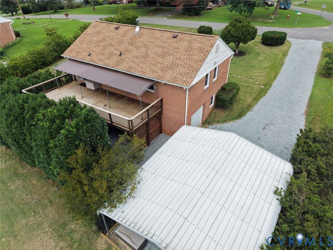
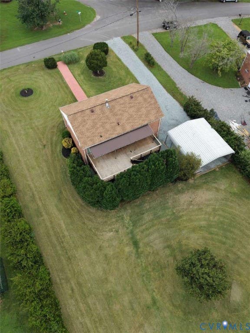
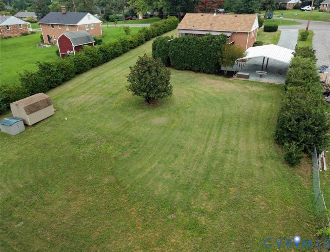
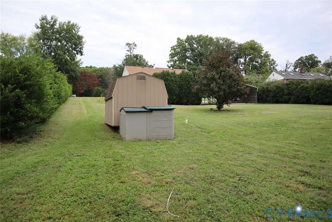
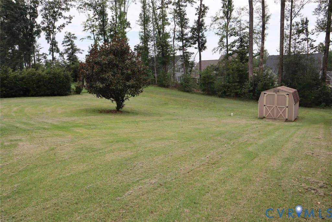
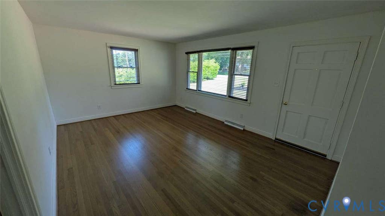
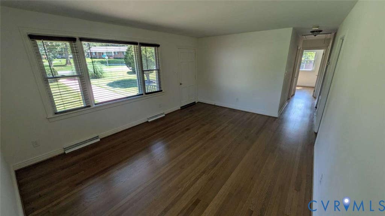
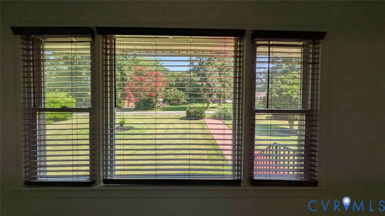
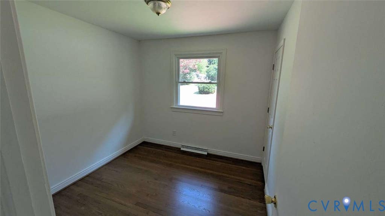
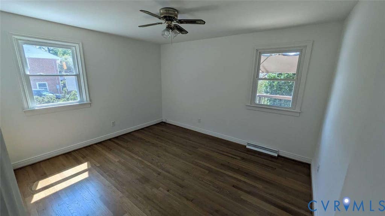
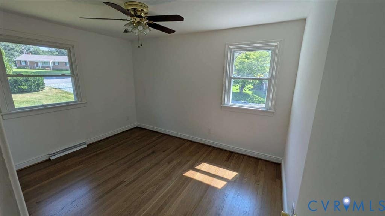
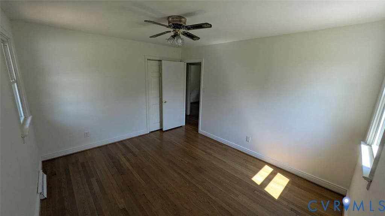
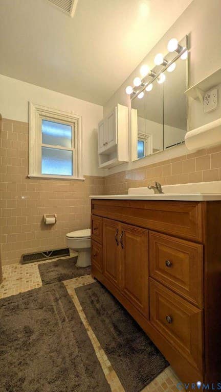
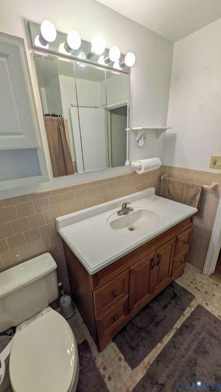
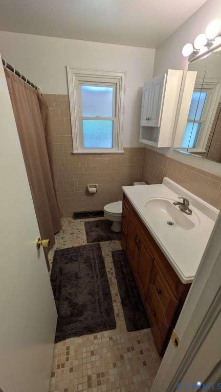
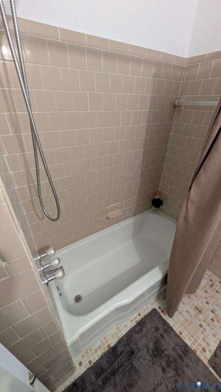
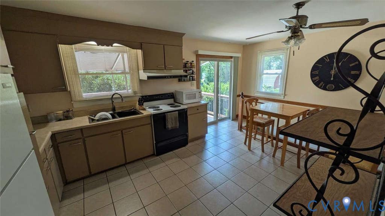
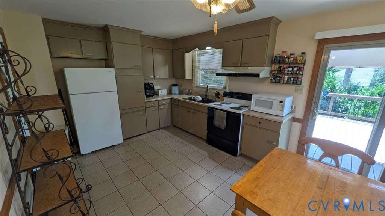
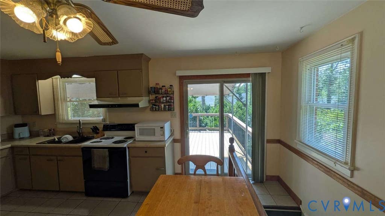
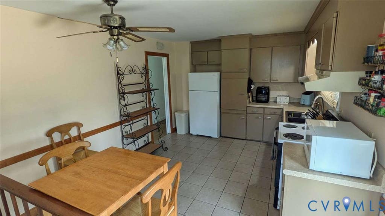
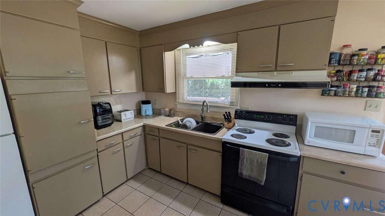
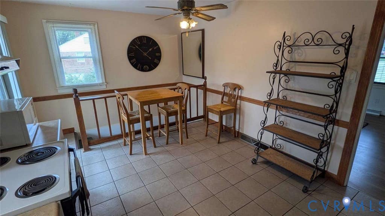
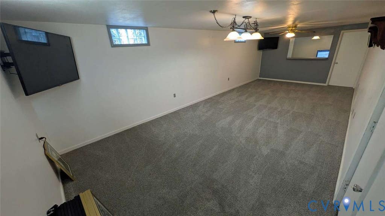
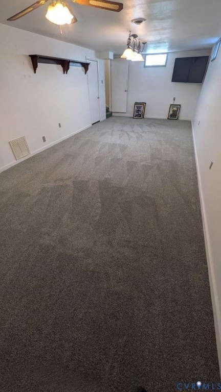
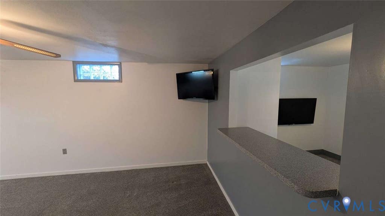
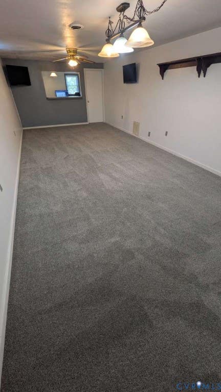
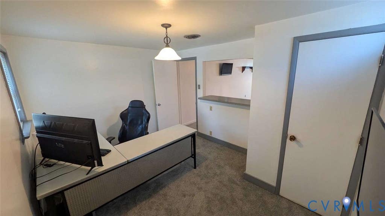
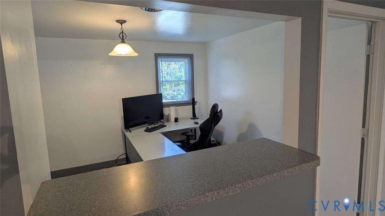
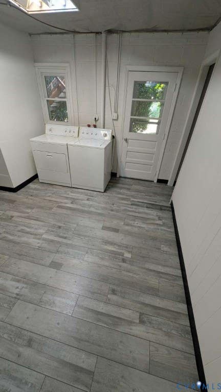
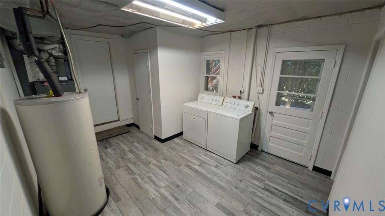
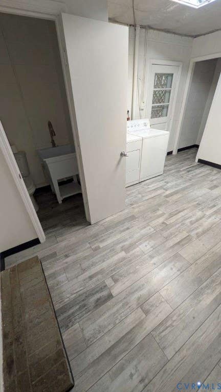
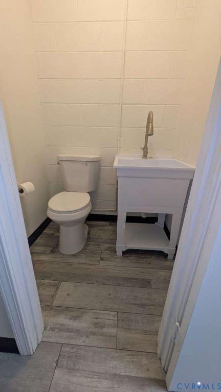
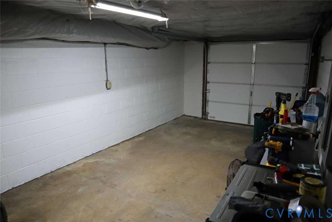
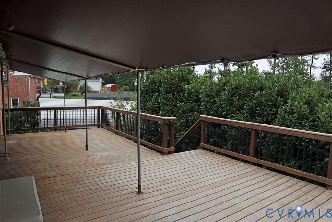
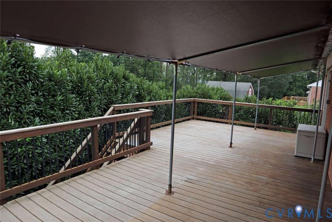
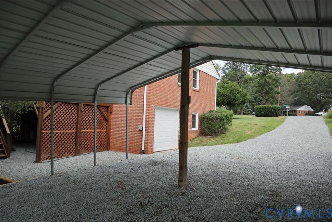
Beautifully maintained brick home on a private .5-acre lot in sought-after Manakin Sabot, offering 3 bedrooms, 1.5 baths, a walk-out lower level, one-car garage, and a spacious rear deck. With approximately 2,000 square feet of total living space, this home combines classic character, thoughtful updates, and flexible space for today's lifestyle. The main level welcomes you with refinished hardwood floors and a comfortable layout featuring three bedrooms, a full bath, living space, and a functional kitchen. The kitchen and main bath are clean and well maintained, offering the opportunity for a future owner to update them to their own taste without taking on immediate renovation needs. The walk-out lower level adds exceptional flexibility, with a large finished room plus a second finished room with an opening and countertop between them. Use the space as a game room, recreation area, home office, hobby space, workout area, or whatever best fits your needs. The lower level also includes a mudroom/laundry area, refreshed half bath, and one-car garage. The half bath features a new washtub-style sink, new toilet, and new flooring. Step outside onto the large rear deck, an ideal spot for morning coffee, outdoor dining, entertaining, or simply enjoying the privacy of your one-acre property. The spacious lot provides room for gardening, play, pets, and outdoor activities while maintaining the peaceful feel that makes Manakin Sabot so appealing. Recent improvements provide valuable peace of mind, including a new roof in 2021, A/C replaced in 2017, new carpet in the lower level, and refinished hardwood floors upstairs. Solid brick construction, a private .5 acre, walk-out finished space, recent major improvements, and an outstanding Manakin Sabot location make this a home worth seeing.
| DAYS ON MARKET | 2 | LAST UPDATED | 8/14/2026 |
|---|---|---|---|
| TRACT | Hickory Haven | YEAR BUILT | 1967 |
| COMMUNITY | 24 - Goochland | GARAGE SPACES | 1.0 |
| COUNTY | Goochland | STATUS | Active |
| PROPERTY TYPE(S) | Single Family |
| Elementary School | Goochland |
|---|---|
| Jr. High School | Goochland |
| High School | Goochland |
| ADDITIONAL DETAILS | |
| AIR | Attic Fan, Ceiling Fan(s), Central Air |
|---|---|
| AIR CONDITIONING | Yes |
| APPLIANCES | Cooktop, Disposal, Dryer, Electric Water Heater, Exhaust Fan, Microwave, Oven, Refrigerator, Washer |
| AREA | 24 - Goochland |
| BASEMENT | Partially Finished, Yes |
| CONSTRUCTION | Brick |
| GARAGE | Yes |
| HEAT | Exhaust Fan, Forced Air, Oil |
| INTERIOR | Ceiling Fan(s), Central Vacuum |
| LOT | 0.513 acre(s) |
| LOT DESCRIPTION | Level |
| LOT DIMENSIONS | 200x110 |
| PARKING | Unpaved, Attached, Carport, Driveway, Garage, Paved |
| POOL DESCRIPTION | None |
| SEWER | Public Sewer |
| STORIES | 2 |
| STYLE | Ranch, Two Story |
| SUBDIVISION | Hickory Haven |
| TAXES | 1696.53 |
| WATER | Public |
| ZONING | R-N |
MORTGAGE CALCULATOR
TOTAL MONTHLY PAYMENT
0
P
I
*Estimate only
| SATELLITE VIEW |
| / | |
We respect your online privacy and will never spam you. By submitting this form with your telephone number
you are consenting for Baker
Ellett to contact you even if your name is on a Federal or State
"Do not call List".
Listed with HomeZu.com of Virginia
All or a portion of the multiple Listing information is provided by the Central Virginia Regional Multiple Listing Service, LLC, from a copyrighted compilation of Listings. All CVR MLS information provided is deemed reliable but is not guaranteed accurate. The compilation of Listings and each individual Listing are ©2026 Central Virginia Regional Multiple Listing Service, LLC. All rights reserved.
IDX information is provided exclusively for consumers’ personal, non-commercial use, that it may not be used for any purpose other than to identify prospective properties consumers may be interested in purchasing
Last Updated: 8/14/26 1:11 PM PDT
This IDX solution is (c) Diverse Solutions 2026.