
 Twitter
 Facebook
 Email
Email


















|

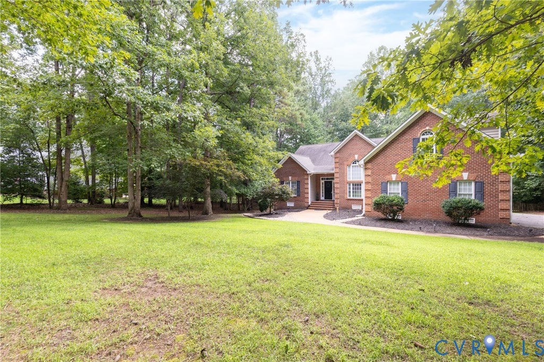
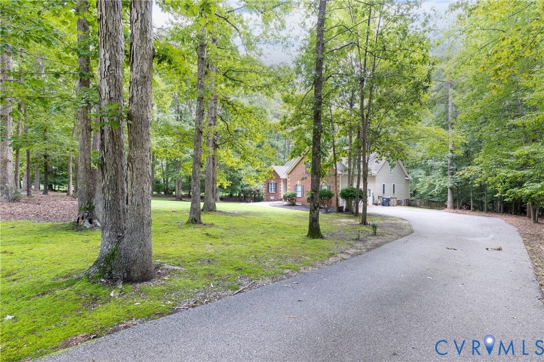
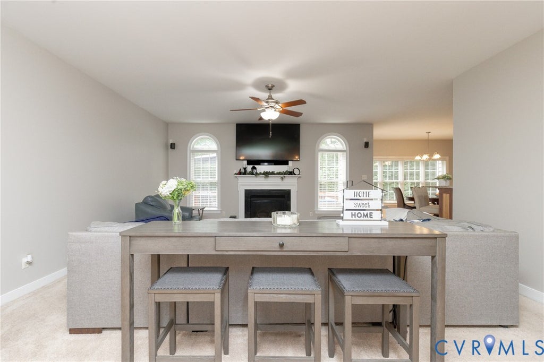
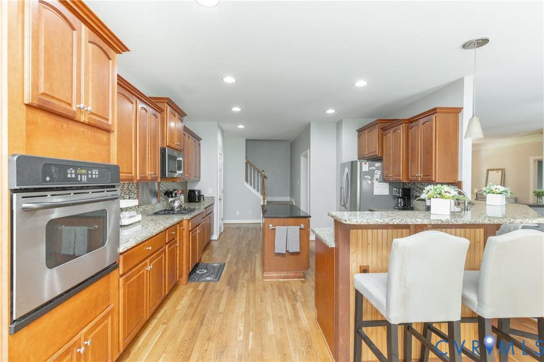
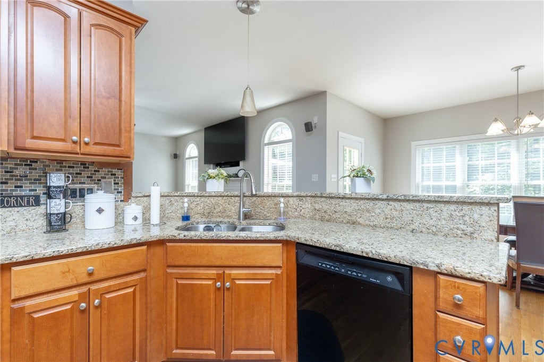
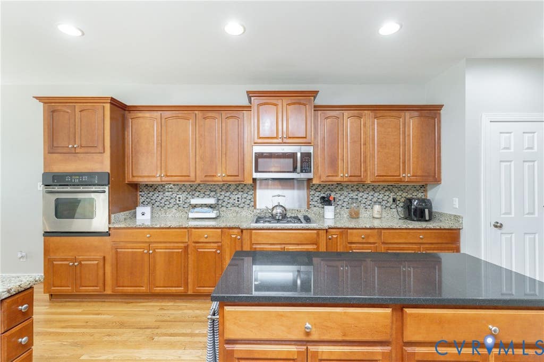
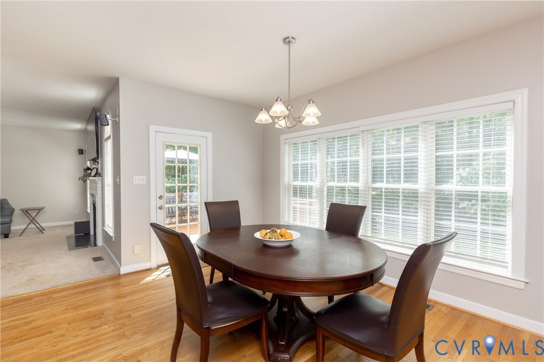
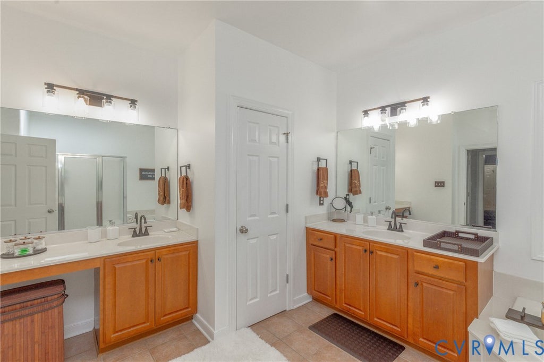
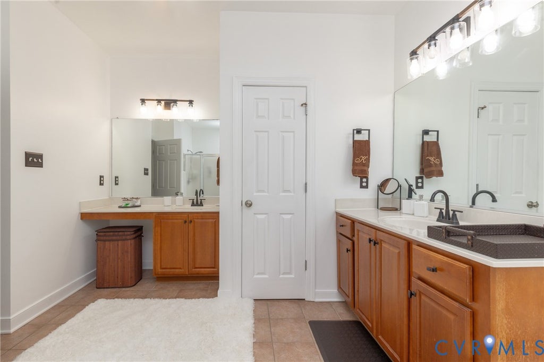
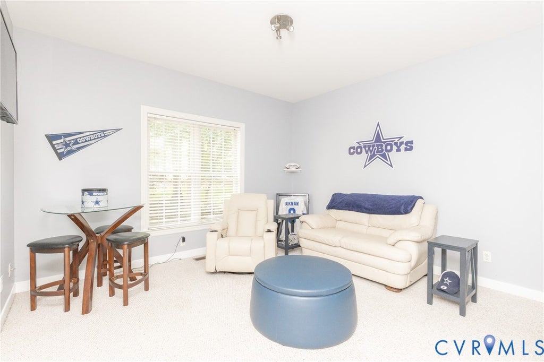
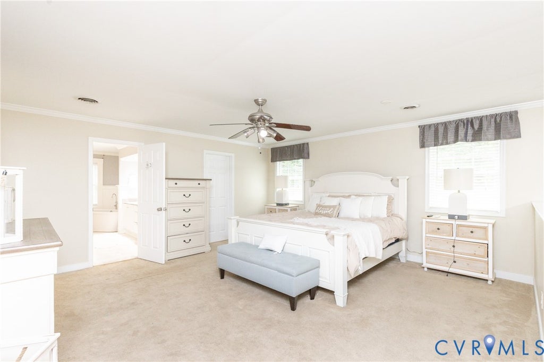
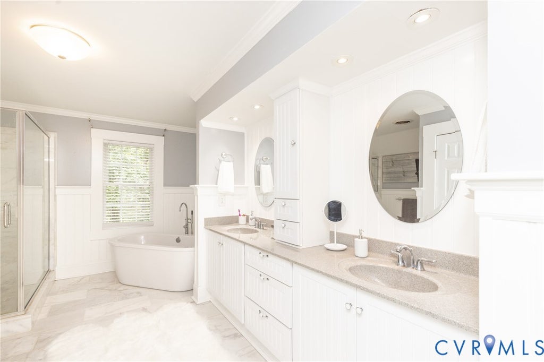
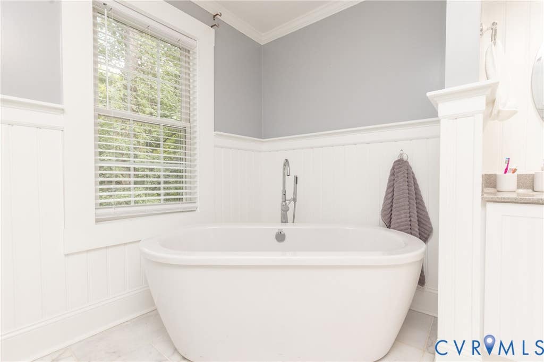
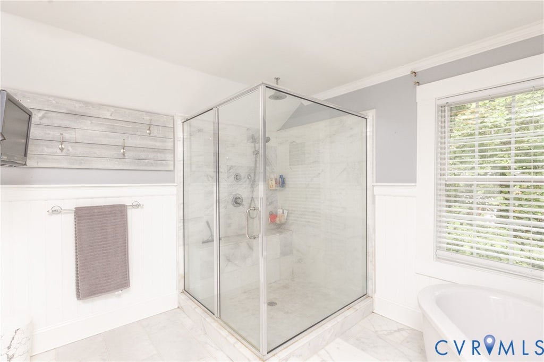
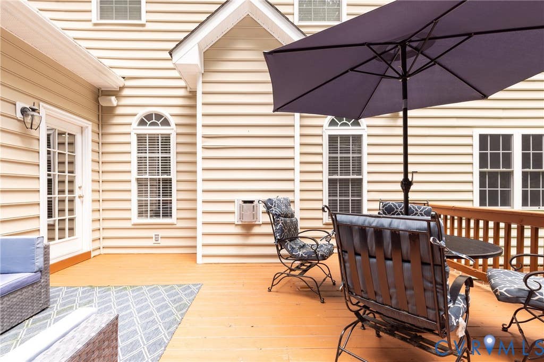
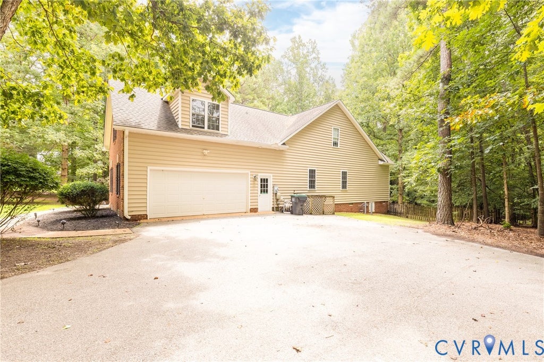
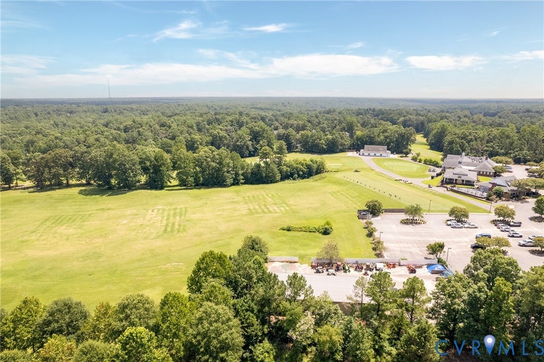
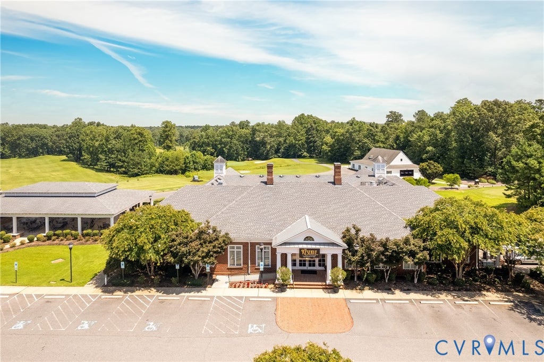
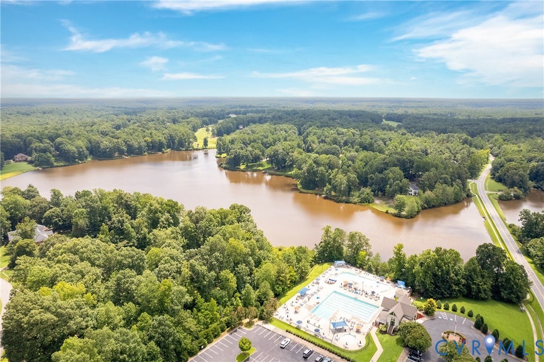
Located in the highly sought-after Highlands golf and lake community, this spacious 5-bedroom, 4.5-bath home sits on a private 1.16-acre lot and offers a flexible floor plan ideal for today's lifestyles. A standout feature is the home's two primary suites"”one on the first floor and one on the second"”creating exceptional possibilities for multigenerational living, extended family, guests, or those seeking the convenience of a private main-level retreat. Both primary suites feature en-suite baths with soaking tubs and separate showers, and three of the five bedrooms offer private baths, providing added space and privacy throughout the home. Freshly painted and well cared for, the home features generous living and entertaining spaces with plenty of opportunity for the next owner to personalize and make it their own. The roof is approximately 8 years old. Enjoy resort-style living in The Highlands with golf, lake access, swimming, tennis, basketball, volleyball, soccer fields, playgrounds, picnic areas, a community center, on-site restaurant and more"”all within this established and sought-after community.
| DAYS ON MARKET | 2 | LAST UPDATED | 8/14/2026 |
|---|---|---|---|
| TRACT | The Highlands | YEAR BUILT | 2003 |
| COMMUNITY | 54 - Chesterfield | GARAGE SPACES | 1.0 |
| COUNTY | Chesterfield | STATUS | Active |
| PROPERTY TYPE(S) | Single Family |
| Elementary School | Gates |
|---|---|
| Jr. High School | Matoaca |
| High School | Matoaca |
| ADDITIONAL DETAILS | |
| AIR | Ceiling Fan(s), Electric |
|---|---|
| AIR CONDITIONING | Yes |
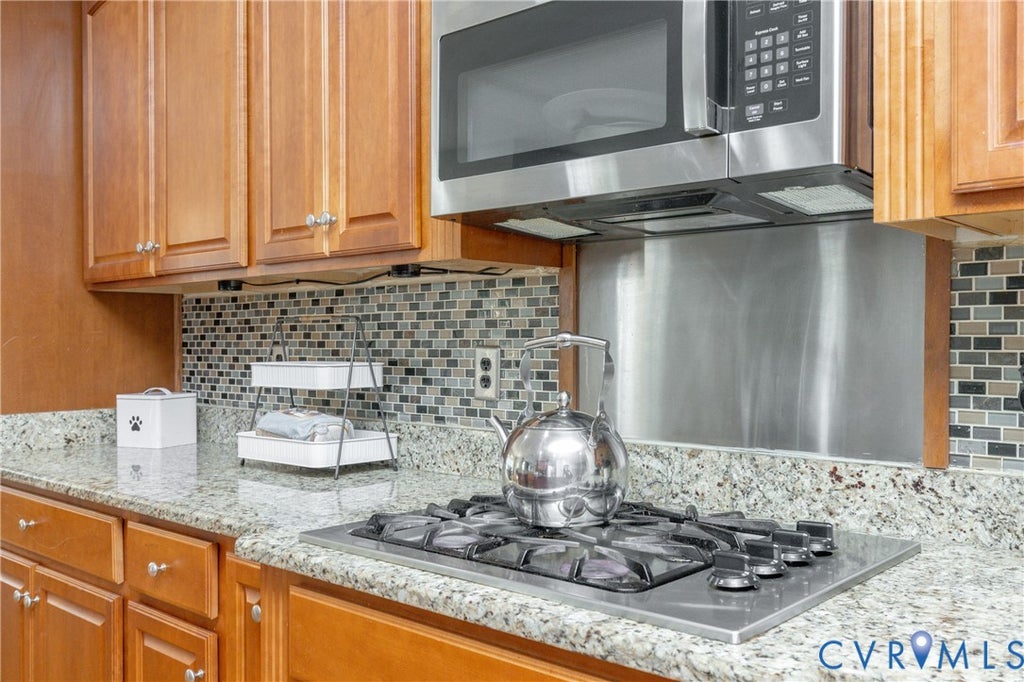
| APPLIANCES | Cooktop, Dishwasher, Disposal, Exhaust Fan, Microwave, Oven, Range Hood, Refrigerator |
| AREA | 54 - Chesterfield |
| BASEMENT | Walk-Out Access |
| CONSTRUCTION | Brick, Vinyl Siding |
| FIREPLACE | Yes |
| GARAGE | Yes |
| HEAT | Electric, Exhaust Fan, Heat Pump |
| HOA DUES | 535|Annually |
| INTERIOR | Ceiling Fan(s), Double Vanity, Eat-in Kitchen, High Ceilings, High Speed Internet, Master Downstairs, Soaking Tub, Tray Ceiling(s), Walk-In Closet(s), Wired for Data |
| LOT | 1.155 acre(s) |
| PARKING | Attached, Driveway, Garage, Paved |
| POOL | Yes |
| POOL DESCRIPTION | Outdoor Pool, In Ground, Community |
| SEWER | Septic Tank |
| STORIES | 1 |
| STYLE | Two Story |
| SUBDIVISION | The Highlands |
| TAXES | 5542.92 |
| VIEW | Yes |
| VIEW DESCRIPTION | Water |
| WATER | Public |
| WATERFRONT DESCRIPTION | Lake |
| ZONING | R25 |
MORTGAGE CALCULATOR
TOTAL MONTHLY PAYMENT
0
P
I
*Estimate only
| SATELLITE VIEW |
| / | |
We respect your online privacy and will never spam you. By submitting this form with your telephone number
you are consenting for Baker
Ellett to contact you even if your name is on a Federal or State
"Do not call List".
Listed with US Realty One Inc
All or a portion of the multiple Listing information is provided by the Central Virginia Regional Multiple Listing Service, LLC, from a copyrighted compilation of Listings. All CVR MLS information provided is deemed reliable but is not guaranteed accurate. The compilation of Listings and each individual Listing are ©2026 Central Virginia Regional Multiple Listing Service, LLC. All rights reserved.
IDX information is provided exclusively for consumers’ personal, non-commercial use, that it may not be used for any purpose other than to identify prospective properties consumers may be interested in purchasing
Last Updated: 8/14/26 1:19 PM PDT
This IDX solution is (c) Diverse Solutions 2026.