
 Twitter
 Facebook
 Email
Email
|
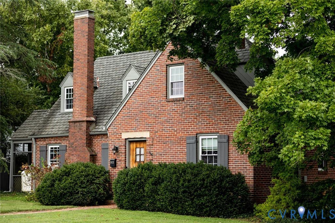
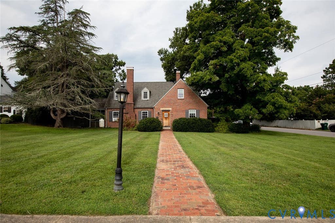
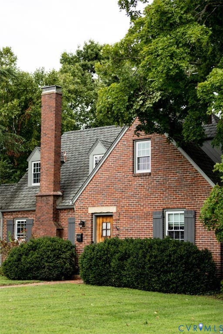
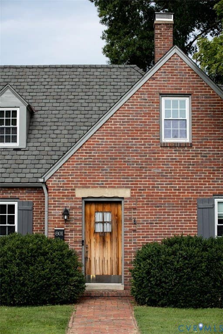
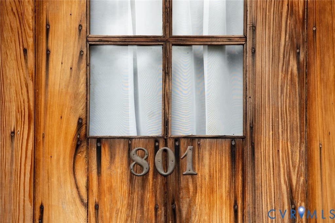
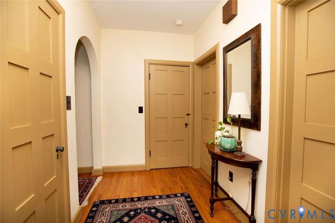

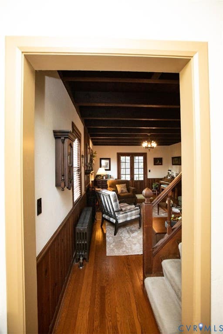
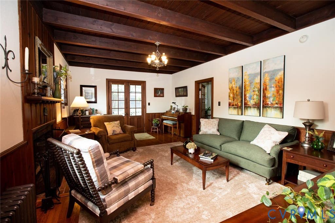
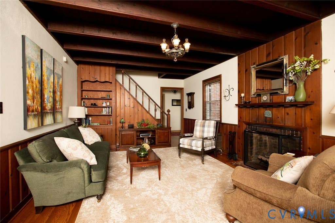
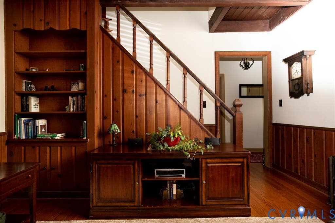
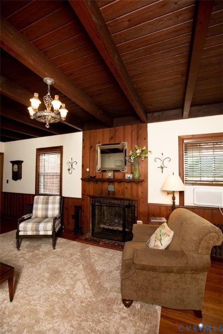
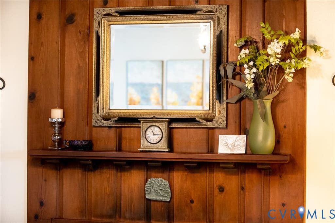
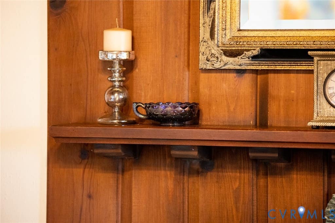
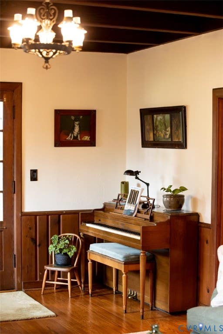
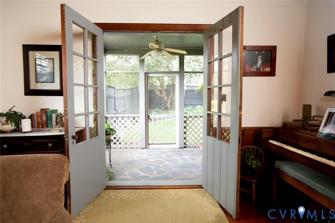
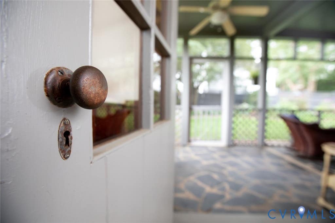
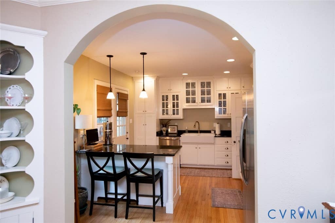
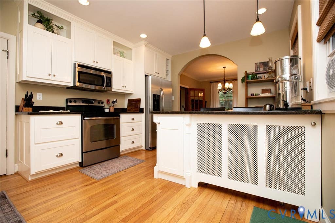
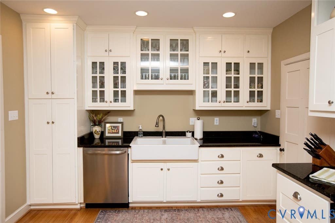
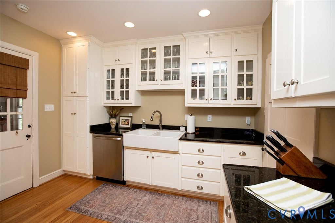
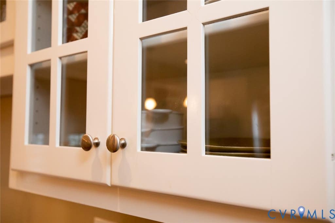
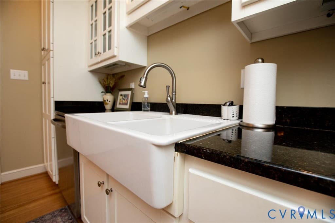
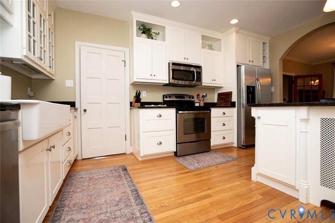
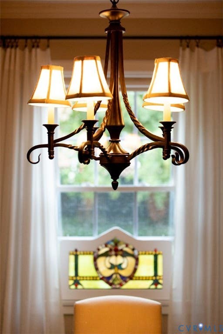
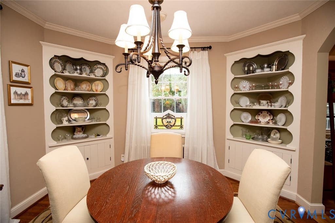
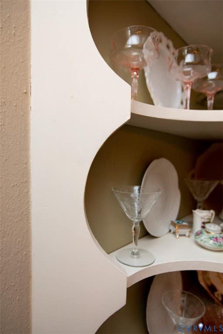
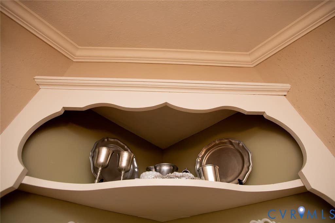
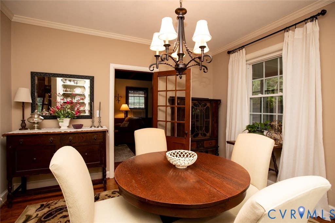
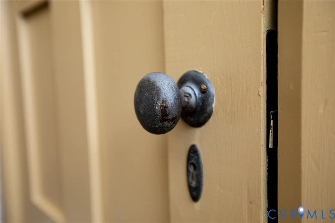
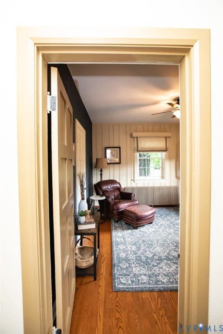
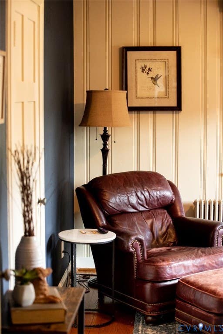
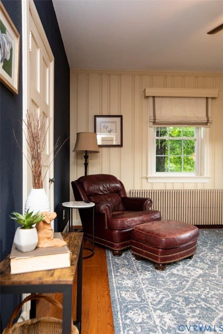
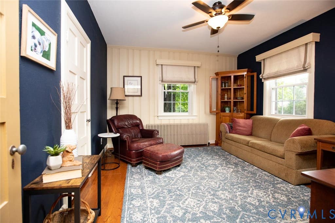
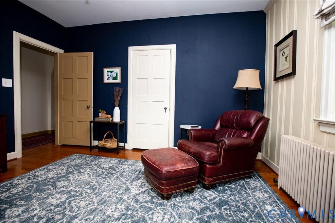
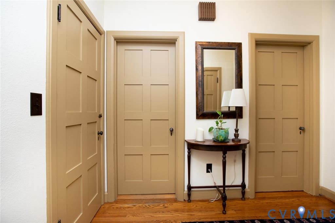
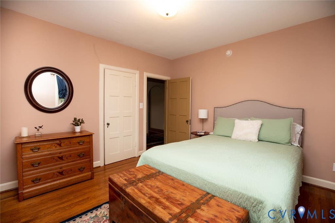
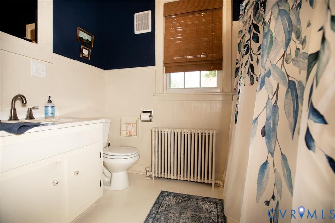
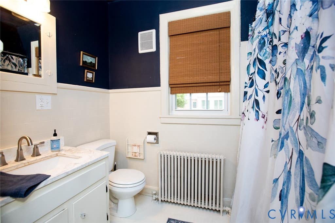
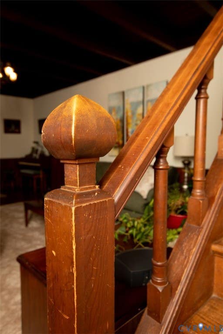
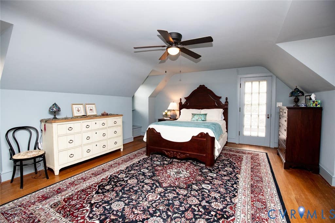
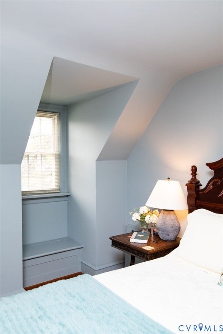
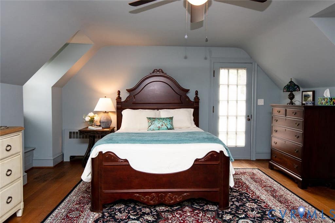
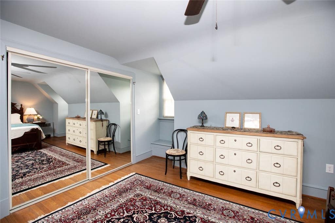
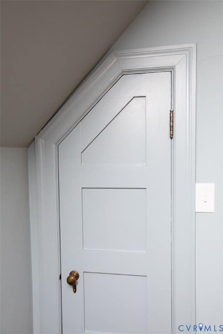
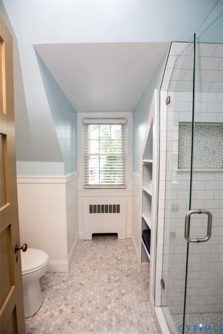

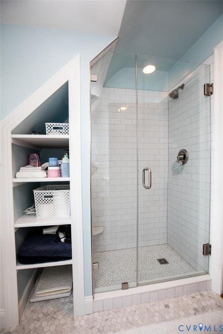
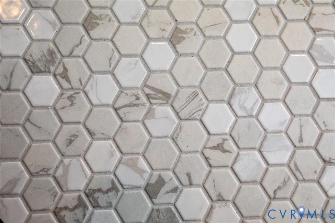
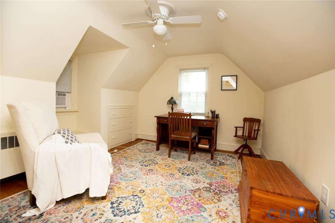
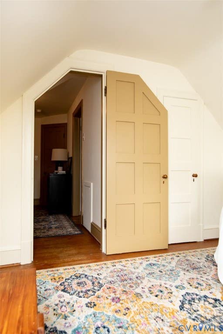
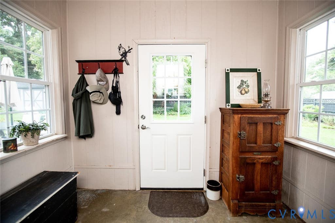
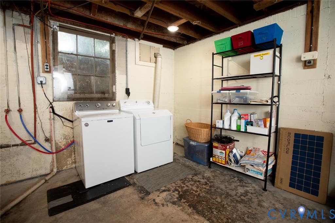
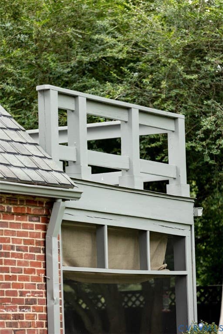
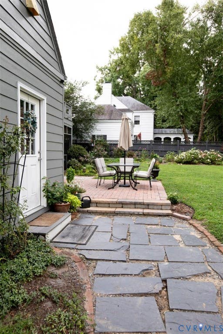
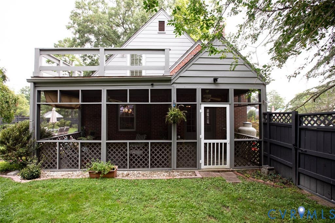
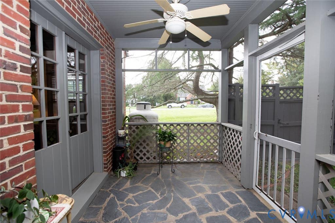
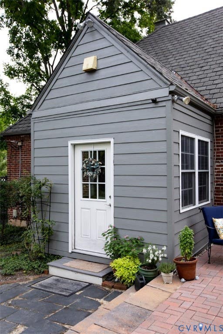
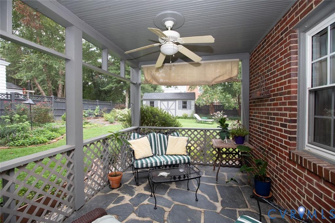
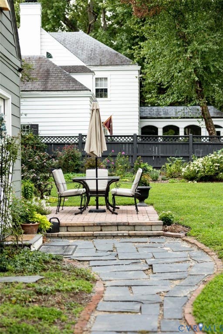
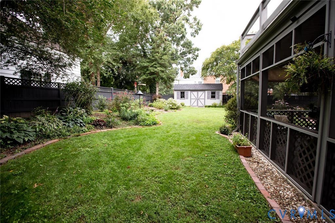
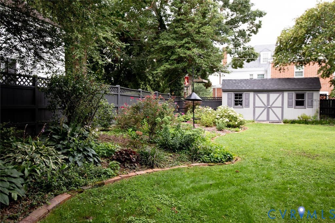
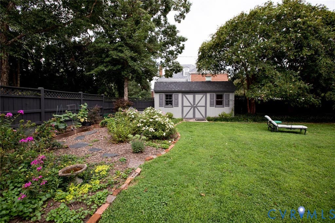
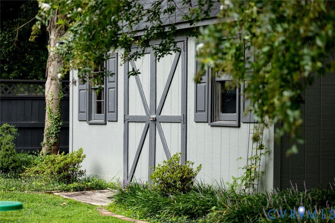
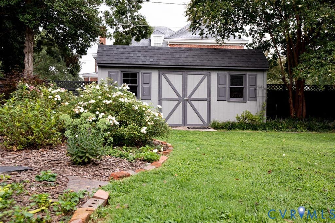
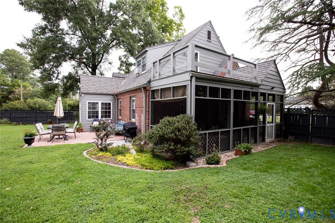
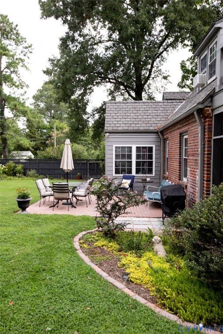
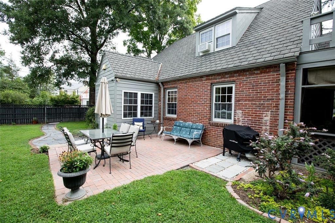
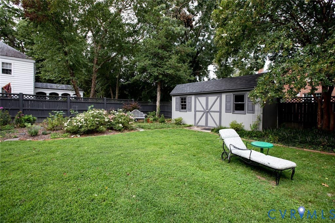
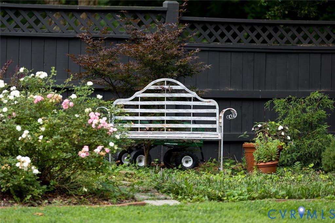
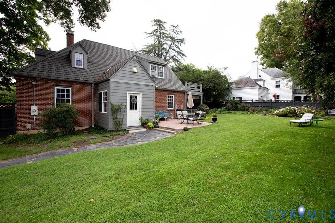
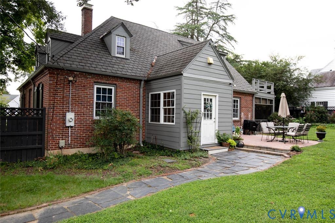
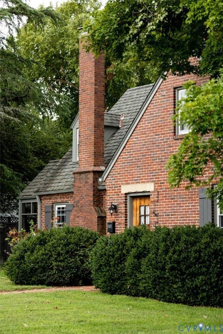
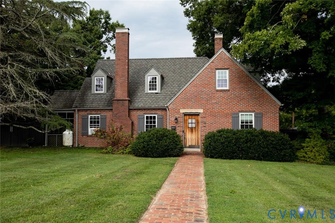

Tucked into Farmville's beloved Avenues, this charming Tudor-style home is the kind of house that makes old house lovers swoon. Well loved throughout its lifetime, it has the warmth, craftsmanship, and wonderfully collected character that simply cannot be recreated in new builds. Inside, beautiful hardwood floors lead you through rooms filled with details worth noticing: original doors and hardware, built-ins, ornate light fixtures that nod to the home's Tudor architecture, and a gas fireplace anchoring the living room to keep you warm. One of the home's most charming features is the set of old doors that open onto a screened-in side porch, creating the perfect transition between the cozy interior and the outdoors. It is the kind of space that invites you to linger. The four bedrooms are thoughtfully divided between two upstairs and two downstairs, offering flexibility for family, guests, a home office, or hobbies. The kitchen has been thoughtfully updated while still feeling at home within the character of the house. Upstairs, a bedroom is color-drenched in a charming blue, while the renovated bath brings a fresh touch with beautiful tile and a walk-in shower. Even the home's heating and cooling keep a little of its English-cottage spirit alive, with radiator heat and window units for cooling. It's part of its charm and a reminder that this home has a history rather than a manufactured sense of character. Outside, the private backyard is full of the same storybook feeling as the house with its landscape. Whether you envision garden mornings, evenings on the porch, or simply a quiet place to enjoy your own little corner of the Avenues, this backyard feels like an extension of the home. This is a house for someone who notices the details. Someone who appreciates old doors, beautiful floors, built-ins, imperfectly perfect character, and the feeling of a home that has been loved for decades. A Tudor with soul, tucked away in one of Farmville's most beloved neighborhoods, waiting for its next chapter.
| DAYS ON MARKET | 1 | LAST UPDATED | 8/14/2026 |
|---|---|---|---|
| TRACT | None | YEAR BUILT | 1938 |
| COMMUNITY | 300 - Prince Edward | COUNTY | Prince Edward |
| STATUS | Active | PROPERTY TYPE(S) | Single Family |
| Elementary School | Prince Edward |
|---|---|
| Jr. High School | Prince Edward |
| High School | Prince Edward |
| ADDITIONAL DETAILS | |
| AIR | Window Unit(s) |
|---|---|
| AIR CONDITIONING | Yes |
| APPLIANCES | Cooktop, Dishwasher, Dryer, Electric Water Heater, Microwave, Oven, Refrigerator, Washer, Water Heater |
| AREA | 300 - Prince Edward |
| BASEMENT | Crawl Space, Partial, Unfinished, Yes |
| CONSTRUCTION | Brick, Frame, Plaster |
| EXTERIOR | Balcony |
| FIREPLACE | Yes |
| HEAT | Oil, Propane, Radiant |
| INTERIOR | Granite Counters, Master Downstairs |
| LOT | 0.272 acre(s) |
| LOT DESCRIPTION | Corner Lot, Landscaped, Level |
| PARKING | On Street |
| POOL DESCRIPTION | None |
| SEWER | Public Sewer |
| STORIES | 2 |
| STYLE | Tudor |
| SUBDIVISION | None |
| TAXES | 1236 |
| WATER | Public |
MORTGAGE CALCULATOR
TOTAL MONTHLY PAYMENT
0
P
I
*Estimate only
| SATELLITE VIEW |
| / | |
We respect your online privacy and will never spam you. By submitting this form with your telephone number
you are consenting for Baker
Ellett to contact you even if your name is on a Federal or State
"Do not call List".
Listed with Century 21 Realty @ Home
All or a portion of the multiple Listing information is provided by the Central Virginia Regional Multiple Listing Service, LLC, from a copyrighted compilation of Listings. All CVR MLS information provided is deemed reliable but is not guaranteed accurate. The compilation of Listings and each individual Listing are ©2026 Central Virginia Regional Multiple Listing Service, LLC. All rights reserved.
IDX information is provided exclusively for consumers’ personal, non-commercial use, that it may not be used for any purpose other than to identify prospective properties consumers may be interested in purchasing
Last Updated: 8/14/26 1:15 PM PDT
This IDX solution is (c) Diverse Solutions 2026.