
 Twitter
 Facebook
 Email
Email
















|

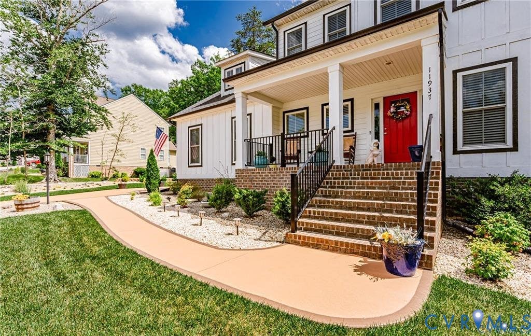
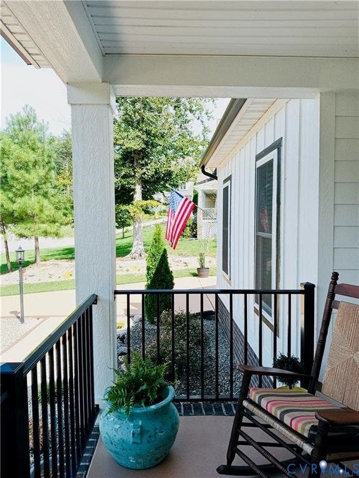
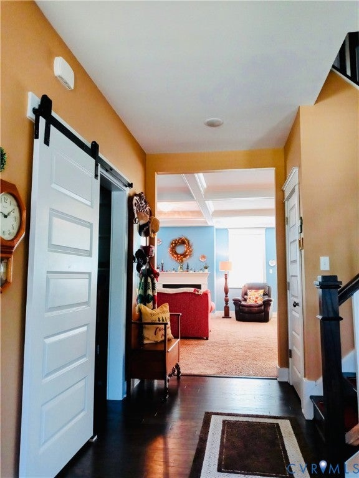
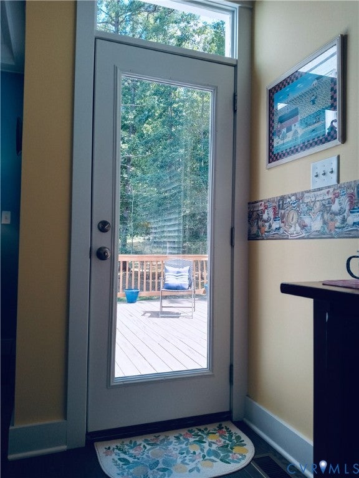
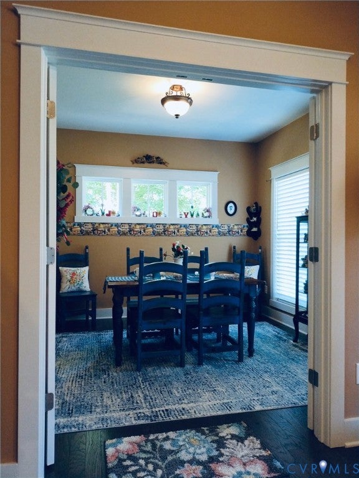
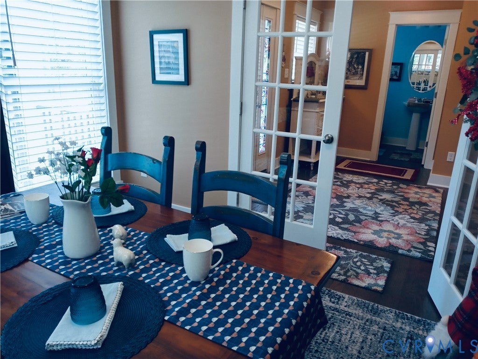
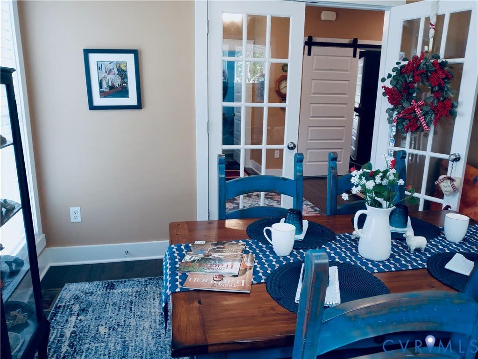
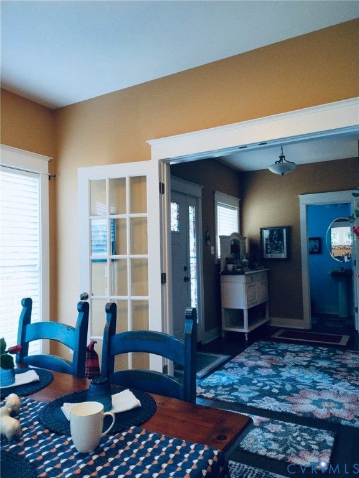
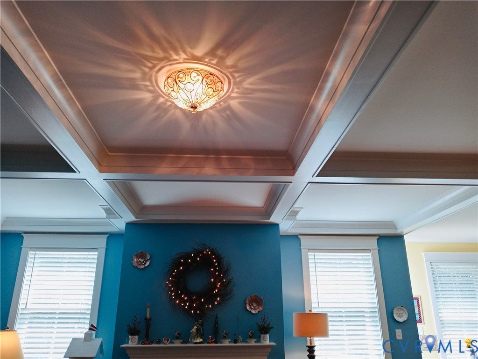
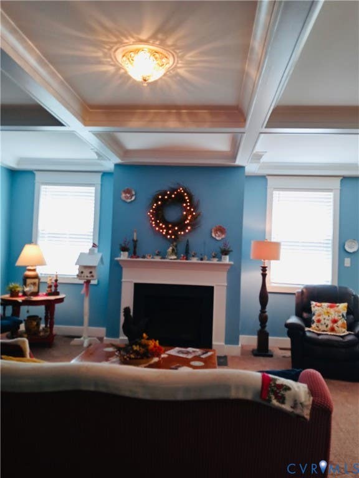
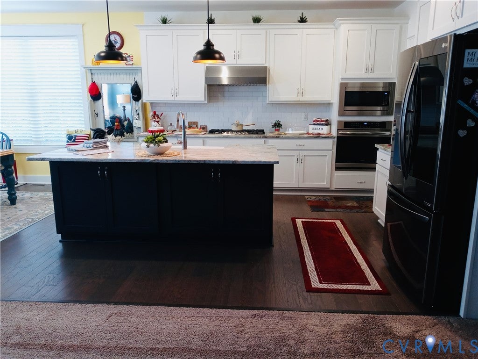
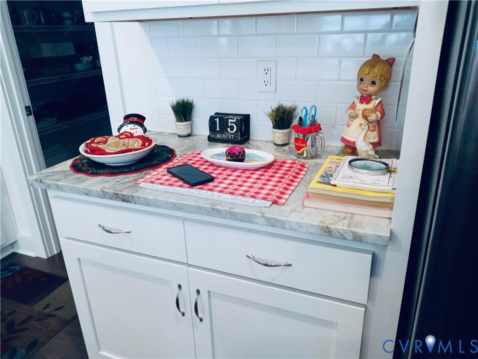
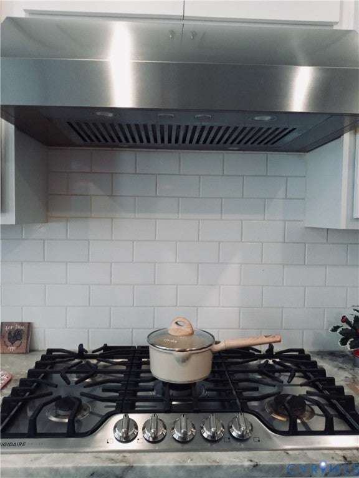
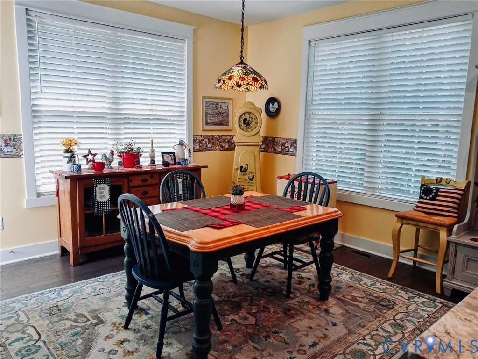
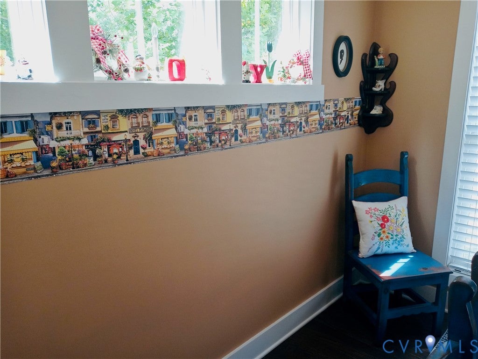
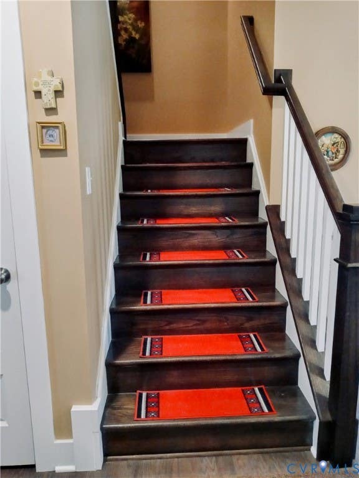
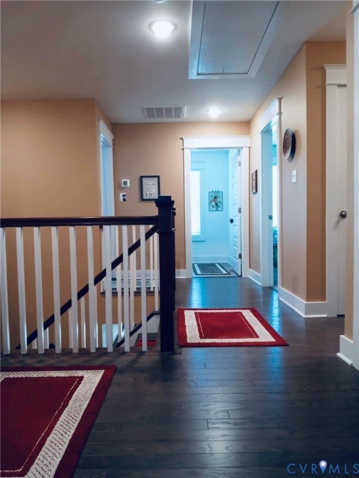
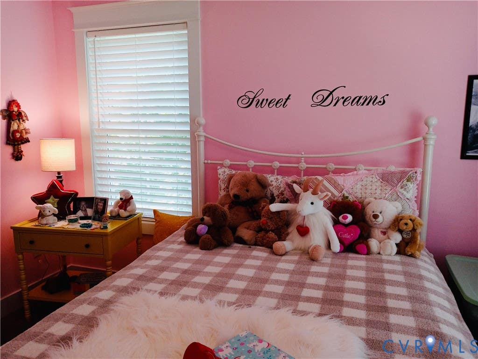
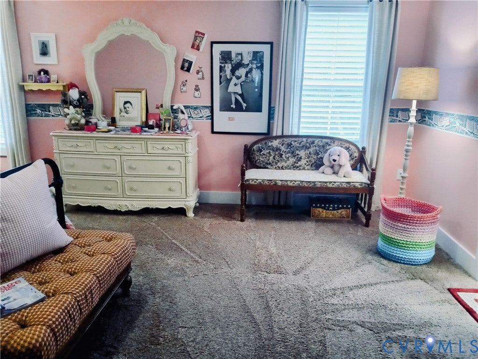
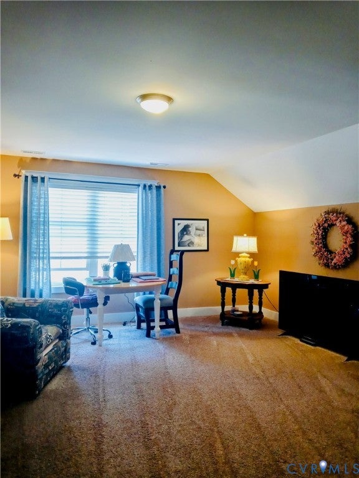
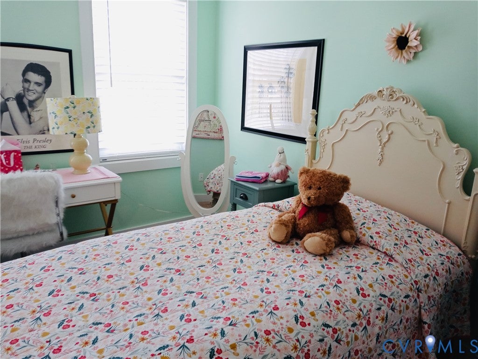
Immaculate modern farmhouse offering the perfect blend of style, comfort, and functionality"”nestled on a beautifully landscaped 0.90-acre cul-de-sac lot and showing like new! The inviting open-concept floor plan features a stunning family room with a coffered ceiling that flows seamlessly into the spacious gourmet kitchen, complete with granite countertops, a large center island with farmhouse sink, a 36-inch, 5-burner gas cooktop, and a like-new LG refrigerator that conveys"”perfect for entertaining or everyday living. A rare and highly desirable feature, this home offers **two primary suites**. The first-floor primary bedroom includes a full bath, providing an ideal setup for guests or multi-generational living. Upstairs, the expansive owner's suite boasts a massive walk-in closet and a luxurious en-suite bath featuring an oversized walk-in shower and a freestanding soaking tub. The second level also includes two additional generously sized bedrooms and an enormous bonus room, offering endless possibilities for a media room, playroom, home office, or fitness space. The home is equipped with two water heating systems for added convenience, including a **brand-new 2026 gas tankless water heater** serving the upstairs and an electric tank water heater for the first floor. Even more value is included with the **like-new Maytag washer and dryer**, which also convey with the home. Outside, you'll find professionally manicured landscaping that creates exceptional curb appeal, complemented by a **full-yard irrigation system** to keep the lawn lush and beautiful with ease. This truly move-in-ready home combines modern farmhouse charm with thoughtful upgrades, exceptional pride of ownership, and everything today's buyers are looking for.
| DAYS ON MARKET | 2 | LAST UPDATED | 8/7/2026 |
|---|---|---|---|
| TRACT | Brickshire | YEAR BUILT | 2020 |
| COMMUNITY | 46 - New Kent | GARAGE SPACES | 2.0 |
| COUNTY | New Kent | STATUS | Active |
| PROPERTY TYPE(S) | Single Family |
| Elementary School | New Kent |
|---|---|
| Jr. High School | New Kent |
| High School | New Kent |
| ADDITIONAL DETAILS | |
| AIR | Zoned |
|---|---|
| AIR CONDITIONING | Yes |
| APPLIANCES | Dishwasher, Disposal, Gas Cooktop, Gas Water Heater, Microwave, Oven, Tankless Water Heater |
| AREA | 46 - New Kent |
| CONSTRUCTION | Frame, HardiPlank Type |
| EXTERIOR | Lighting |
| FIREPLACE | Yes |
| GARAGE | Yes |
| HEAT | Electric, Fireplace Insert, Heat Pump, Propane, Zoned |
| HOA DUES | 1050|Annually |
| INTERIOR | Granite Counters, High Ceilings, Kitchen Island, Master Downstairs, Pantry, Recessed Lighting, Walk-In Closet(s) |
| LOT | 0.9 acre(s) |
| PARKING | Attached, Garage, Garage Door Opener, Garage Faces Rear, Garage Faces Side |
| POOL DESCRIPTION | None, Community |
| SEWER | Public Sewer |
| STORIES | 2 |
| STYLE | Farmhouse, Two Story |
| SUBDIVISION | Brickshire |
| TAXES | 3750.28 |
| WATER | Public |
| ZONING | Residential |
MORTGAGE CALCULATOR
TOTAL MONTHLY PAYMENT
0
P
I
*Estimate only
| SATELLITE VIEW |
| / | |
We respect your online privacy and will never spam you. By submitting this form with your telephone number
you are consenting for Baker
Ellett to contact you even if your name is on a Federal or State
"Do not call List".
Listed with Highlander Realty LLC
All or a portion of the multiple Listing information is provided by the Central Virginia Regional Multiple Listing Service, LLC, from a copyrighted compilation of Listings. All CVR MLS information provided is deemed reliable but is not guaranteed accurate. The compilation of Listings and each individual Listing are ©2026 Central Virginia Regional Multiple Listing Service, LLC. All rights reserved.
IDX information is provided exclusively for consumers’ personal, non-commercial use, that it may not be used for any purpose other than to identify prospective properties consumers may be interested in purchasing
Last Updated: 8/9/26 12:48 AM PDT
This IDX solution is (c) Diverse Solutions 2026.