
 Twitter
 Facebook
 Email
Email




|

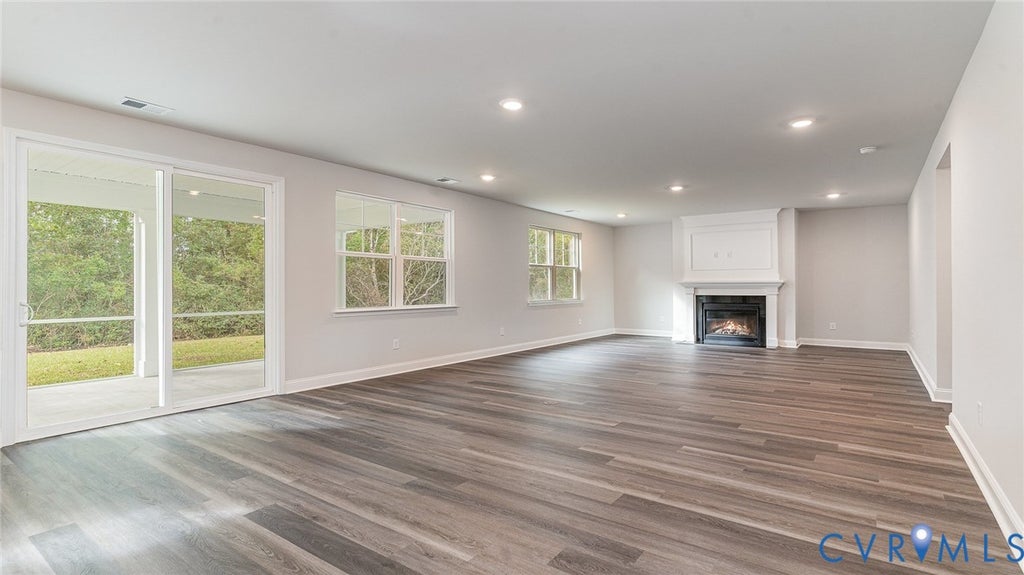
Introducing The Westerly in Harpers Mill, an exceptional new construction home offering 4,084 square feet of thoughtfully designed living space with 6 bedrooms, 4 full bathrooms, and a 3 car garage. Step inside to discover an elegant open-concept floor plan featuring formal living and dining spaces, a spacious family room, and a chef-inspired kitchen designed for both everyday living and entertaining. The stunning kitchen boasts quartz countertops, a large center island, gas cooking, and dual pantries, providing abundant storage and functionality. A convenient first-floor guest suite offers privacy and comfort for visitors or multigenerational living. Upstairs, the luxurious primary retreat features separate vanities, a private water closet, and an expansive walk-in closet. Two secondary bedrooms share a Jack-and-Jill bath, while an additional bedroom and full bath provide plenty of room for family and guests. A generous loft area and oversized laundry room complete the second level. Additional highlights include a tankless water heater, smart home package, builder incentives, and a home warranty for added peace of mind. Residents of Harpers Mill enjoy outstanding community amenities, including walking trails, a resort-style pool, clubhouse, sports field, dog park, and playgrounds. Photos are from the builder's library; actual finishes, features, and colors may vary. Don't miss the opportunity to make The Westerly your new home!
| DAYS ON MARKET | 2 | LAST UPDATED | 8/7/2026 |
|---|---|---|---|
| TRACT | Harpers Mill | YEAR BUILT | 2026 |
| COMMUNITY | 54 - Chesterfield | GARAGE SPACES | 3.0 |
| COUNTY | Chesterfield | STATUS | Active |
| PROPERTY TYPE(S) | Single Family |
| Elementary School | Winterpock |
|---|---|
| Jr. High School | Deep Creek |
| High School | Cosby |
| ADDITIONAL DETAILS | |
| AIR | Ceiling Fan(s), Central Air |
|---|---|
| AIR CONDITIONING | Yes |
| APPLIANCES | Cooktop, Dishwasher, Gas Cooktop, Gas Water Heater, Microwave, Oven, Range, Range Hood, Tankless Water Heater |
| AREA | 54 - Chesterfield |
| CONSTRUCTION | Frame, Vinyl Siding |
| FIREPLACE | Yes |
| GARAGE | Yes |
| HEAT | Forced Air, Natural Gas |
| HOA DUES | 200|Quarterly |
| INTERIOR | Ceiling Fan(s), Double Vanity, Granite Counters, High Ceilings, Kitchen Island, Master Downstairs, Pantry, Recessed Lighting, Tray Ceiling(s), Walk-In Closet(s) |
| LOT DESCRIPTION | Cul-De-Sac |
| PARKING | Attached, Direct Access, Driveway, Garage, Paved |
| POOL | Yes |
| POOL DESCRIPTION | Outdoor Pool, Community |
| SEWER | Public Sewer |
| STORIES | 2 |
| STYLE | Craftsman, Transitional, Two Story |
| SUBDIVISION | Harpers Mill |
| UTILITIES | Cable Available |
| WATER | Public |
MORTGAGE CALCULATOR
TOTAL MONTHLY PAYMENT
0
P
I
*Estimate only
| SATELLITE VIEW |
| / | |
We respect your online privacy and will never spam you. By submitting this form with your telephone number
you are consenting for Baker
Ellett to contact you even if your name is on a Federal or State
"Do not call List".
Listed with D R Horton Realty of Virginia,
All or a portion of the multiple Listing information is provided by the Central Virginia Regional Multiple Listing Service, LLC, from a copyrighted compilation of Listings. All CVR MLS information provided is deemed reliable but is not guaranteed accurate. The compilation of Listings and each individual Listing are ©2026 Central Virginia Regional Multiple Listing Service, LLC. All rights reserved.
IDX information is provided exclusively for consumers’ personal, non-commercial use, that it may not be used for any purpose other than to identify prospective properties consumers may be interested in purchasing
Last Updated: 8/9/26 12:50 AM PDT
This IDX solution is (c) Diverse Solutions 2026.