
 Twitter
 Facebook
 Email
Email
|

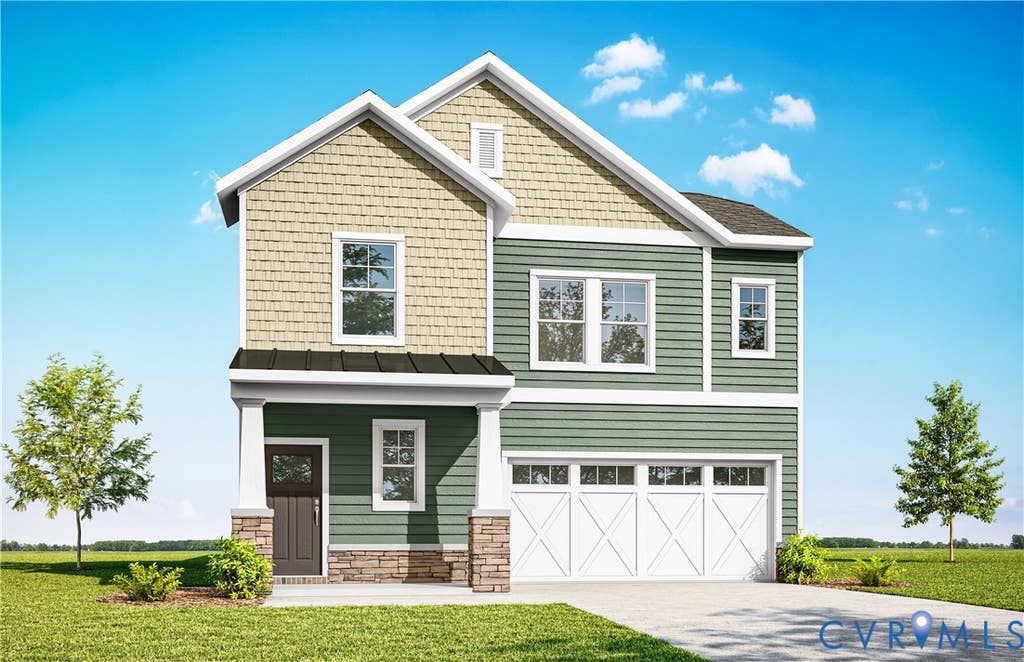
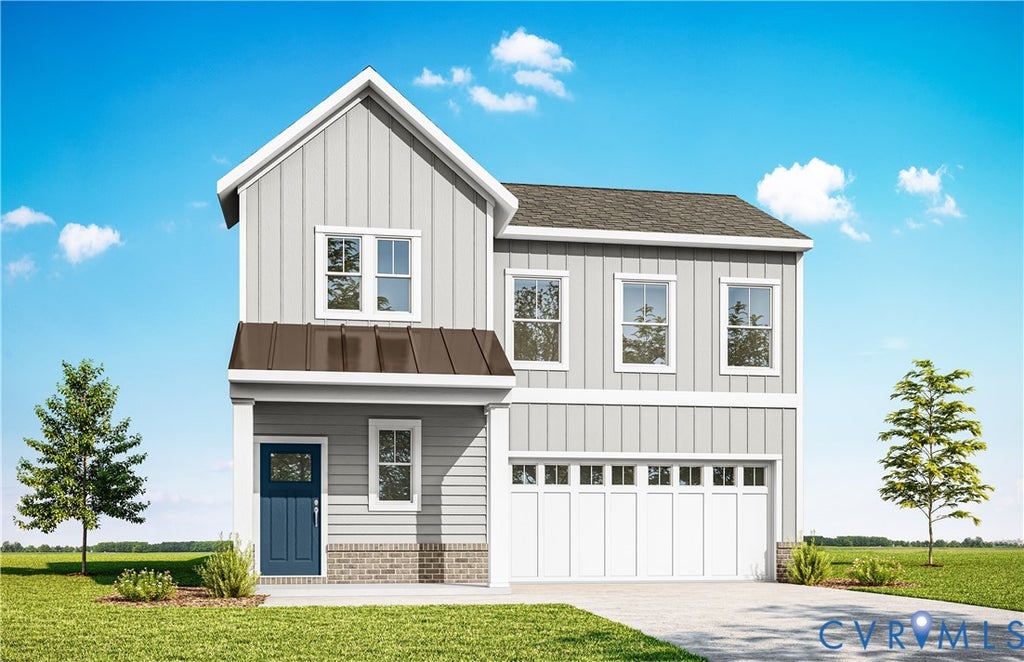
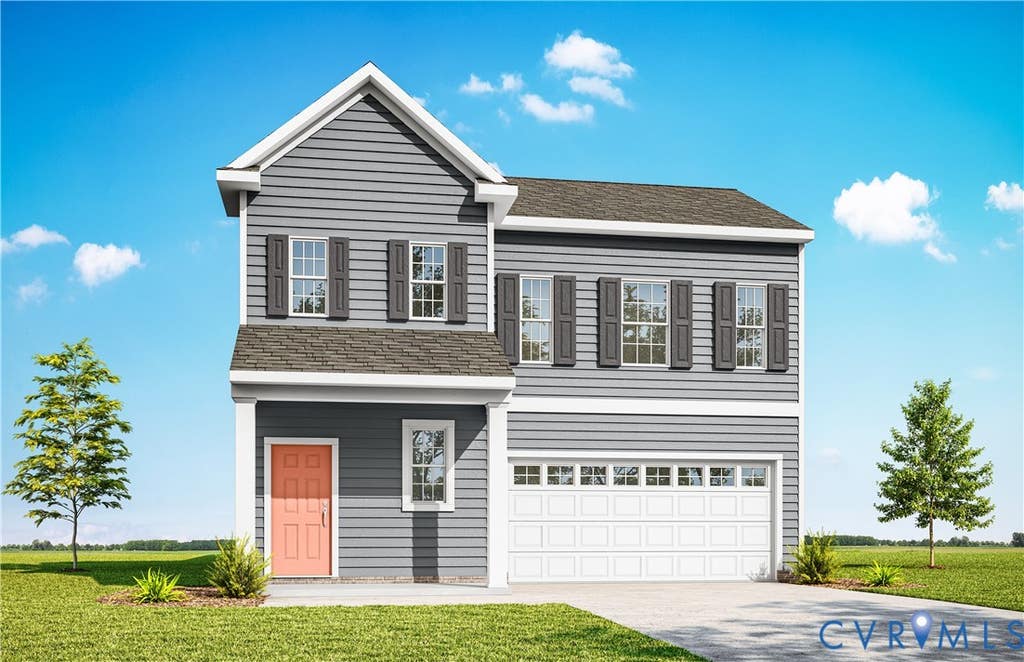
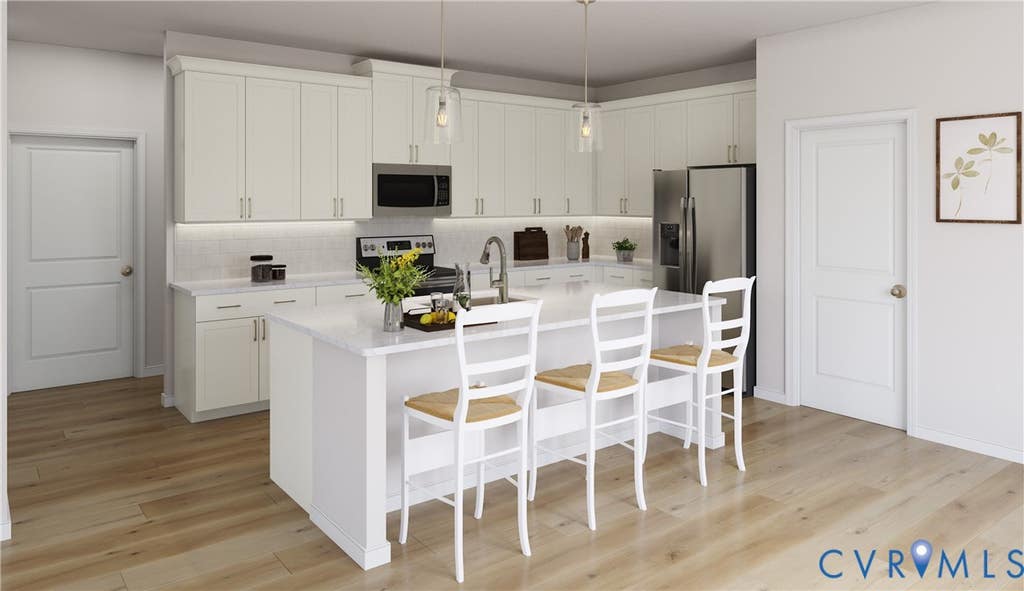
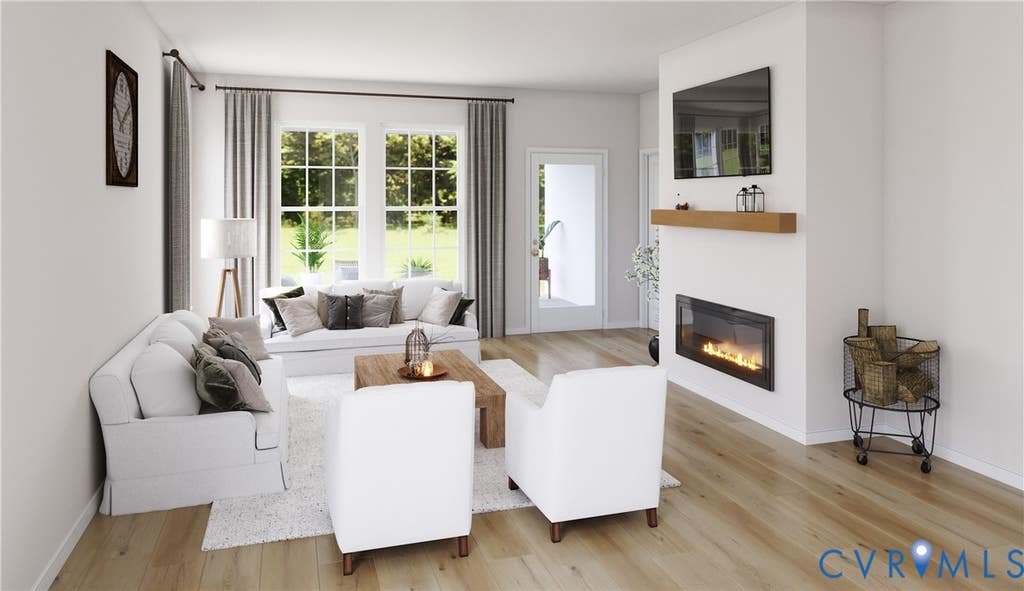
Welcome to the Jackson, a beautifully designed two-story home offering 4 bedrooms, 2.5 bathrooms, and 2,250 square feet of thoughtfully crafted living space. This home combines timeless Craftsman-style curb appeal with modern features designed for the way you live. The first-floor primary suite provides a private retreat with a luxurious upgraded infinity shower, while the heart of the home showcases a designer kitchen featuring a wall oven, stylish finishes, and plenty of space for gathering. Enjoy cozy evenings by the fireplace, the warmth of beautiful oak stairs, and effortless indoor-outdoor living with a covered back patio perfect for relaxing or entertaining. With thoughtful upgrades throughout and a layout designed for comfort, the Jackson offers the perfect blend of style, functionality, and everyday luxury. *Photos are renderings and represent the home's design vision. Final home features and selections may differ from the images shown.
| DAYS ON MARKET | 1 | LAST UPDATED | 8/5/2026 |
|---|---|---|---|
| TRACT | Hickory Grove | YEAR BUILT | 2026 |
| COMMUNITY | 36 - Hanover | GARAGE SPACES | 2.0 |
| COUNTY | Hanover | STATUS | Active |
| PROPERTY TYPE(S) | Single Family |
| Elementary School | Kersey Creek |
|---|---|
| Jr. High School | Oak Knoll |
| High School | Hanover |
| ADDITIONAL DETAILS | |
| ADULT COMMUNITY | Yes |
|---|---|
| AIR | Central Air |
| AIR CONDITIONING | Yes |
| AMENITIES | Maintenance Grounds, Trash |
| APPLIANCES | Gas Water Heater |
| AREA | 36 - Hanover |
| CONSTRUCTION | Concrete, Vinyl Siding |
| FIREPLACE | Yes |
| GARAGE | Yes |
| HEAT | Heat Pump, Natural Gas |
| HOA DUES | 275|Monthly |
| INTERIOR | Eat-in Kitchen, Granite Counters, High Ceilings, Kitchen Island, Master Downstairs, Pantry, Walk-In Closet(s) |
| PARKING | Attached, Garage |
| POOL DESCRIPTION | None |
| SEWER | Public Sewer |
| STORIES | 2 |
| STYLE | Craftsman, Two Story |
| SUBDIVISION | Hickory Grove |
| WATER | Public |
MORTGAGE CALCULATOR
TOTAL MONTHLY PAYMENT
0
P
I
*Estimate only
| SATELLITE VIEW |
| / | |
We respect your online privacy and will never spam you. By submitting this form with your telephone number
you are consenting for Baker
Ellett to contact you even if your name is on a Federal or State
"Do not call List".
Listed with Long & Foster REALTORS
All or a portion of the multiple Listing information is provided by the Central Virginia Regional Multiple Listing Service, LLC, from a copyrighted compilation of Listings. All CVR MLS information provided is deemed reliable but is not guaranteed accurate. The compilation of Listings and each individual Listing are ©2026 Central Virginia Regional Multiple Listing Service, LLC. All rights reserved.
IDX information is provided exclusively for consumers’ personal, non-commercial use, that it may not be used for any purpose other than to identify prospective properties consumers may be interested in purchasing
Last Updated: 8/5/26 11:03 PM PDT
This IDX solution is (c) Diverse Solutions 2026.