
 Twitter
 Facebook
 Email
Email


|

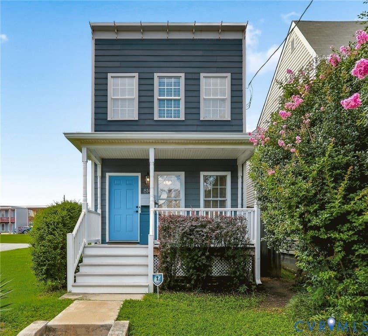
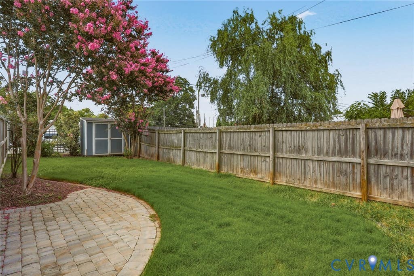
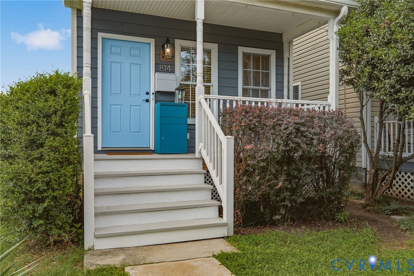
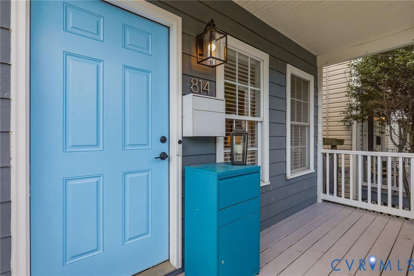
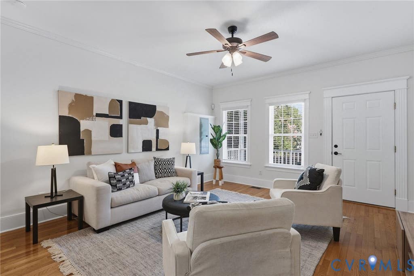
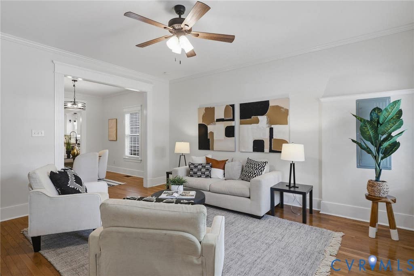
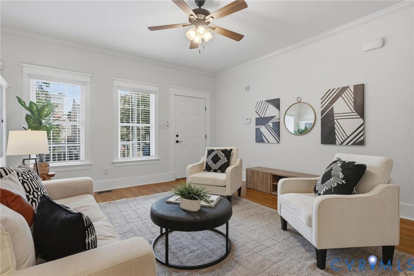
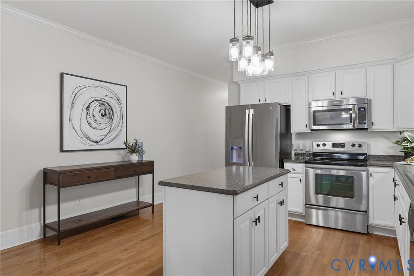
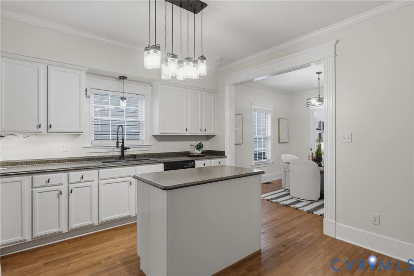
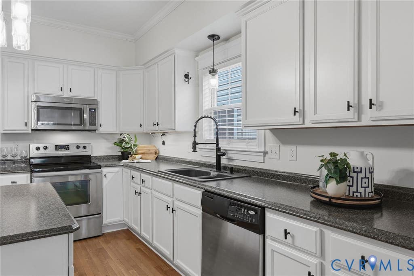
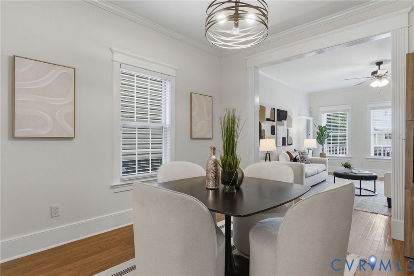
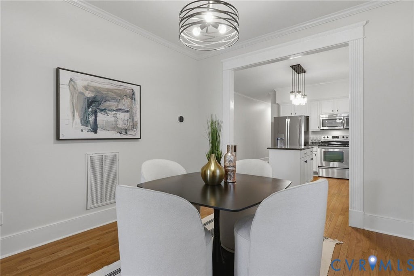
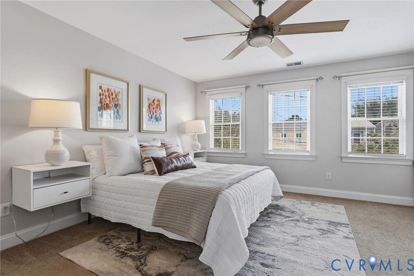
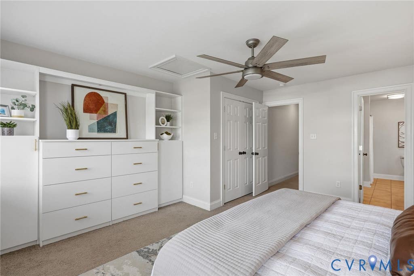
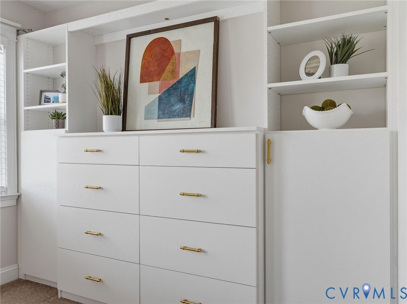
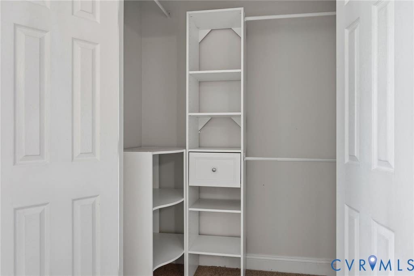
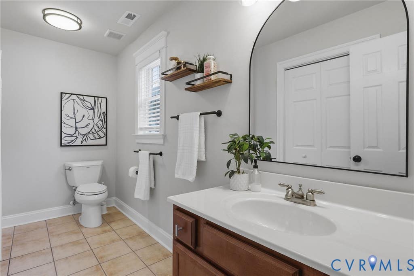
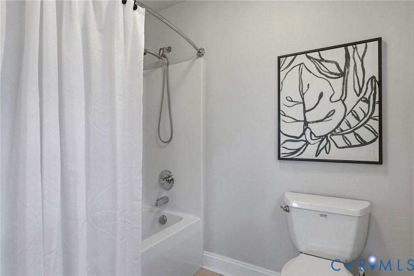
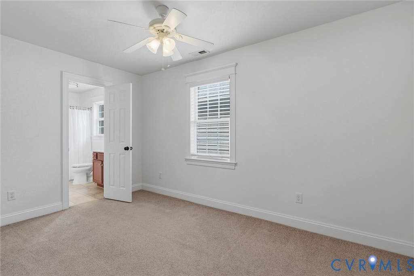
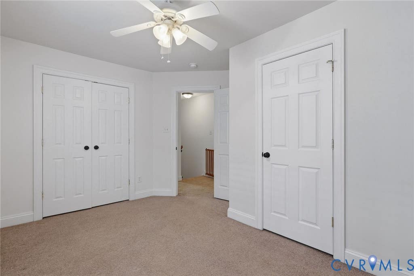
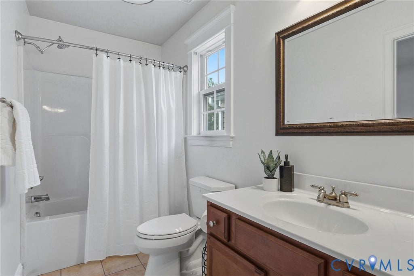
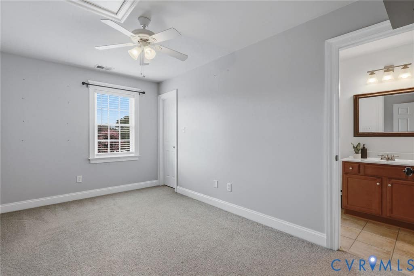
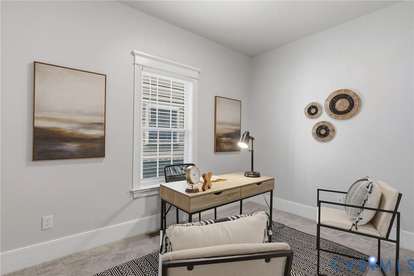
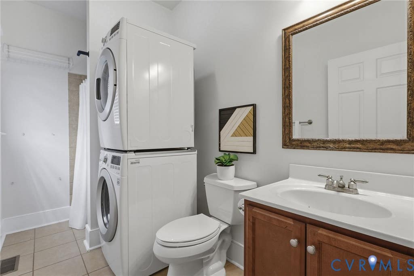
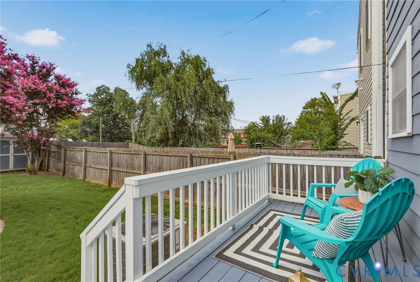
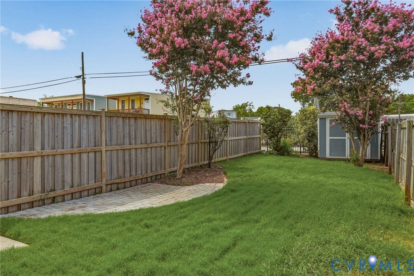
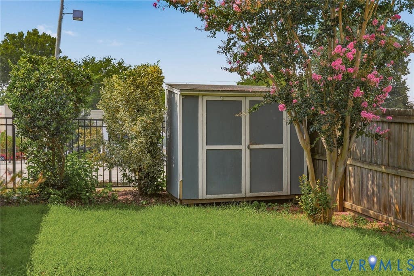
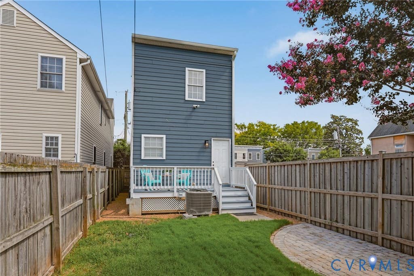
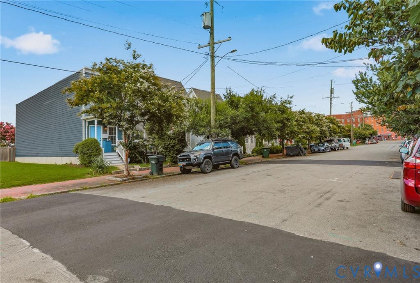
Welcome to this beautifully maintained 2008 home in desirable Church Hill. This home features HardiePlank siding and a welcoming full front porch overlooking a picturesque street lined with historic homes and neighborhood charm. For nature lovers, there's also a rear porch and custom patio overlooking the fenced and sodded backyard. LOTS OF GREEN SPACE! This home offers both character and low-maintenance living. Inside, you'll find OAK HARDWOOD FLOORS THROUGHOUT THE FIRST FLOOR, high ceilings, recessed lighting, and a sun-filled family room overlooking the front porch. The formal dining room opens to the kitchen with white cabinetry, a center island, and Whirlpool stainless appliances. THE FIRST FLOOR ALSO INCLUDES A BEDROOM AND FULL BATH, perfect for guests or a home office. Upstairs, the spacious PRIMARY SUITE FEATURES CUSTOM BUILT-INS, a CUSTOM WALK-IN CLOSET, AND A PRIVATE BATH with double vanity and tile flooring. Two additional bedrooms upstairs share a Jack-and-Jill bath. ADDITIONAL HIGHLIGHTS INCLUDE ANDERSON WINDOWS, HEAT PUMP REPLACED IN 2019, AND AN ENCAPSULATED AND CONDITIONED CRAWLSPACE. ENTIRE INTERIOR OF HOME NEWLY PAINTED JULY 2026. FRONT AND REAR PORCHES BUILT W/ MAINTENANCE-FREE COMPOSITE DECKING BOARDS. Just A COUPLE BLOCKS FROM NEIGHBORHOOD FAVORITES LIKE PIZZA BONES, BEET BOX, UNION MARKET, THE ROOSEVELT, RIVERBEND ROASTERY AND SUB ROSA BAKERY. This home offers an unbeatable combination of location, style, and value.
| DAYS ON MARKET | 1 | LAST UPDATED | 8/5/2026 |
|---|---|---|---|
| TRACT | None | YEAR BUILT | 2008 |
| COMMUNITY | 10 - Richmond | COUNTY | Richmond City |
| STATUS | Active | PROPERTY TYPE(S) | Single Family |
| Elementary School | Bellevue |
|---|---|
| Jr. High School | Martin Luther King Jr. |
| High School | Armstrong |
| ADDITIONAL DETAILS | |
| AIR | Electric, Heat Pump |
|---|---|
| AIR CONDITIONING | Yes |
| APPLIANCES | Cooktop, Dishwasher, Disposal, Dryer, Microwave, Oven, Refrigerator, Washer |
| AREA | 10 - Richmond |
| BASEMENT | Crawl Space |
| CONSTRUCTION | Frame, HardiPlank Type |
| EXTERIOR | Lighting |
| HEAT | Electric, Heat Pump |
| INTERIOR | Double Vanity, Eat-in Kitchen, Kitchen Island, Master Downstairs, Pantry, Recessed Lighting, Walk-In Closet(s) |
| LOT | 2640 sq ft |
| LOT DESCRIPTION | Level |
| POOL DESCRIPTION | None |
| SEWER | Public Sewer |
| STORIES | 2 |
| STYLE | Two Story |
| SUBDIVISION | None |
| TAXES | 4680 |
| WATER | Public |
| ZONING | R-63 |
MORTGAGE CALCULATOR
TOTAL MONTHLY PAYMENT
0
P
I
*Estimate only
| SATELLITE VIEW |
| / | |
We respect your online privacy and will never spam you. By submitting this form with your telephone number
you are consenting for Baker
Ellett to contact you even if your name is on a Federal or State
"Do not call List".
Listed with Real Broker LLC
All or a portion of the multiple Listing information is provided by the Central Virginia Regional Multiple Listing Service, LLC, from a copyrighted compilation of Listings. All CVR MLS information provided is deemed reliable but is not guaranteed accurate. The compilation of Listings and each individual Listing are ©2026 Central Virginia Regional Multiple Listing Service, LLC. All rights reserved.
IDX information is provided exclusively for consumers’ personal, non-commercial use, that it may not be used for any purpose other than to identify prospective properties consumers may be interested in purchasing
Last Updated: 8/5/26 11:03 PM PDT
This IDX solution is (c) Diverse Solutions 2026.