
 Twitter
 Facebook
 Email
Email











|

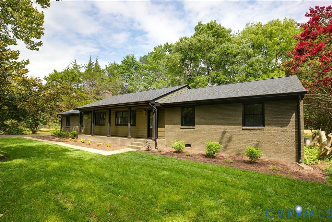
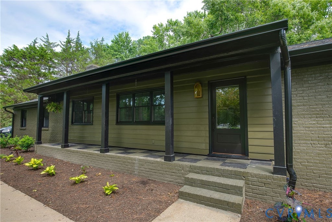
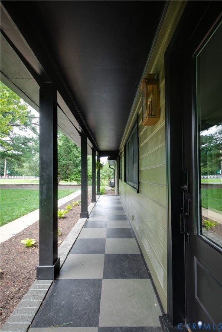
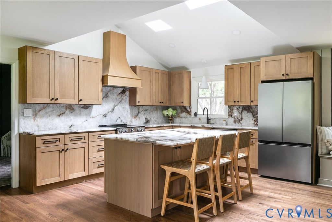
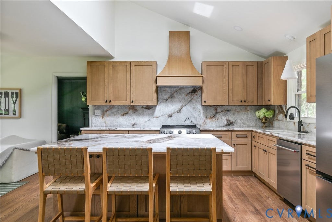
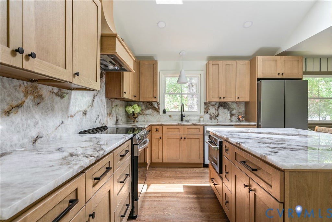
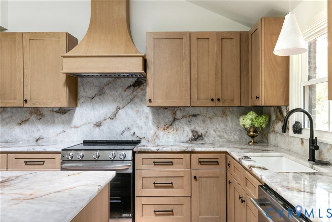
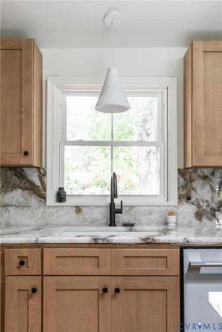
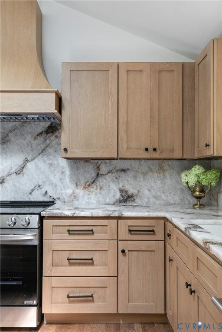
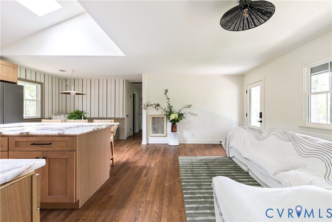
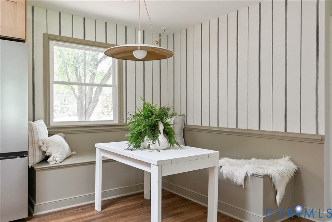
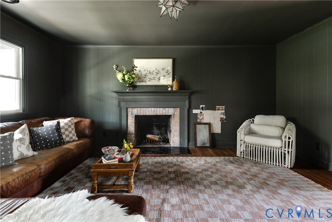
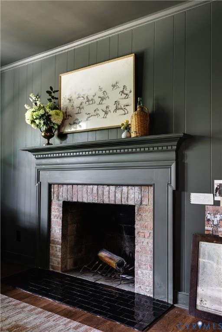
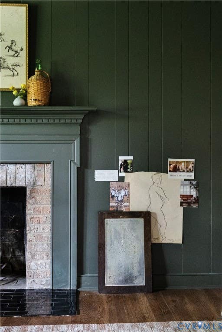
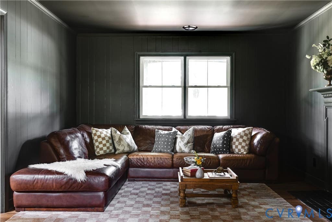
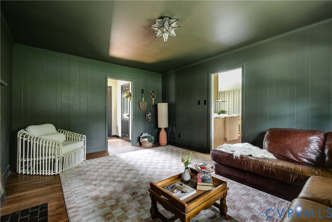
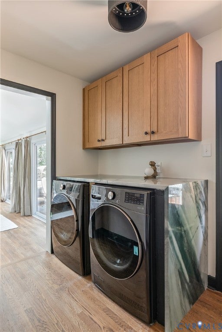
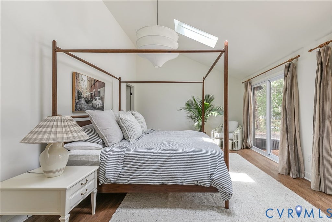
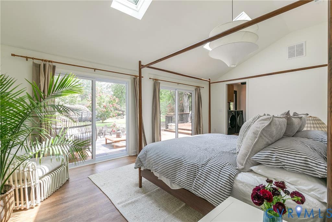
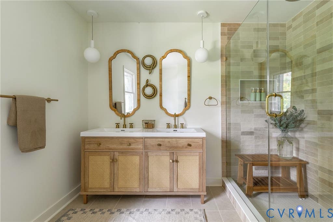
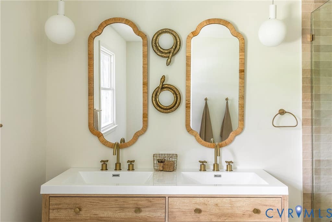
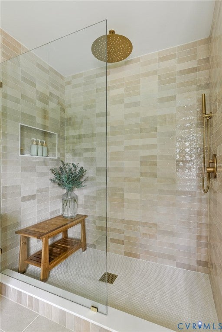
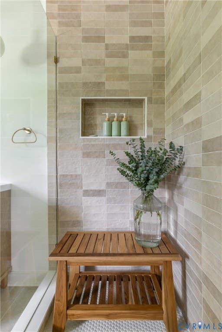
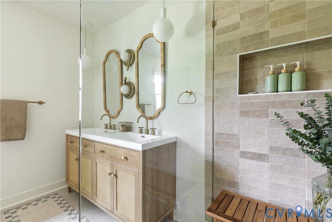
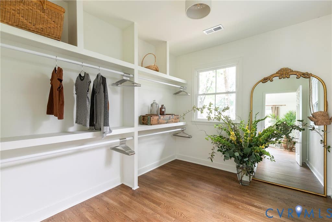
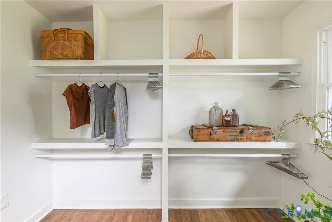
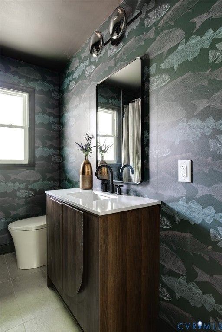
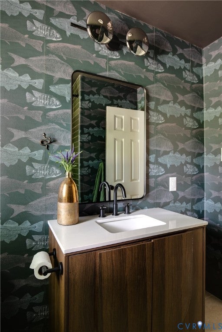
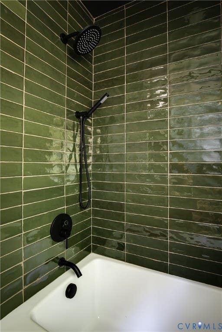
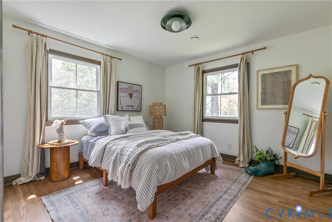
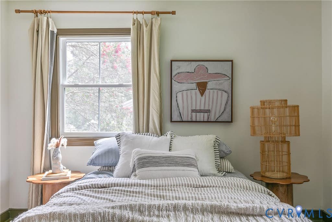
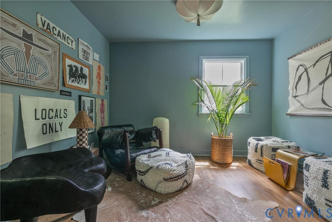
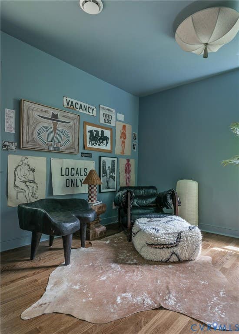
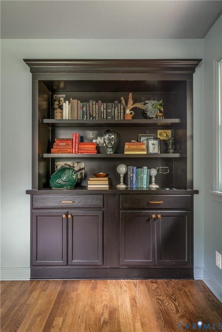
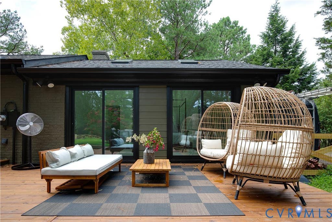
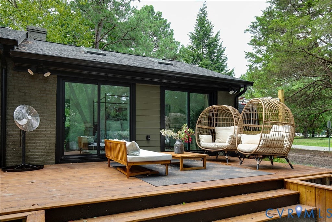
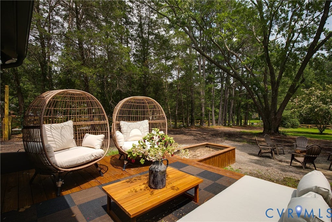
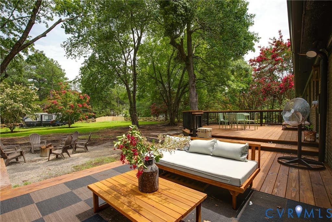
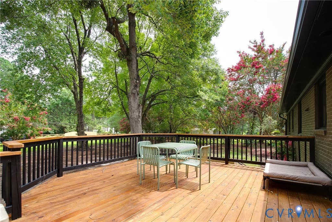
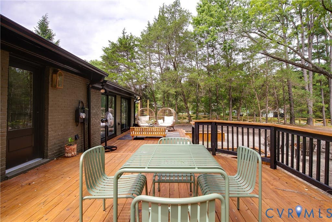
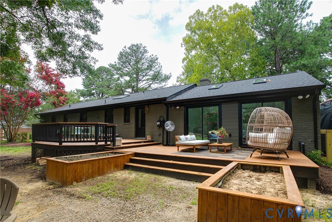
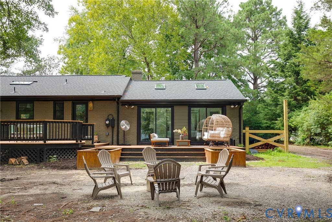
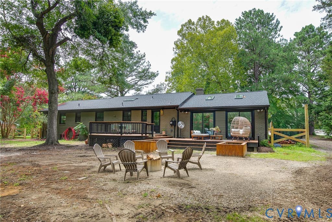
Welcome to 4601 Otterdale Road, a fully renovated home on just over one private acre with no HOA in the award-winning Cosby High School District. Every space has been updated with quality materials and thoughtful design throughout, including a new roof, new HVAC system, and new hot water heater. Inside, you'll find hardwood floors, fresh paint, new lighting, designer wallpaper, and two living areas. One offers abundant natural light and opens to the kitchen, while the second is moody and comfortable with a wood-burning fireplace. The custom kitchen features backlit Cristallo quartzite countertops, custom cabinetry, stainless steel appliances, a large skylight, and a built-in banquette. The primary suite includes vaulted ceilings with remote-controlled skylights, a spa-inspired bathroom with a walk-in shower, an oversized custom closet, and private access to the rear deck. Three additional bedrooms are located in their own wing of the home, along with a custom tiled and wallpapered full bathroom. Each bedroom offers its own personality with ample space, storage, and natural light. Outside, the fully fenced property spans just over an acre and includes raised garden beds and multiple outdoor seating areas. The driveway has two entrances, providing easy access and potential for a future detached garage. Located directly across from Summer Lake and near Moseley's new and upcoming development, as well as minutes from Westchester Commons, the home offers convenient access to shopping, restaurants, grocery stores, fitness centers, and coffee shops.
| DAYS ON MARKET | 2 | LAST UPDATED | 8/7/2026 |
|---|---|---|---|
| TRACT | Beckenham | YEAR BUILT | 1971 |
| COMMUNITY | 62 - Chesterfield | COUNTY | Chesterfield |
| STATUS | Active | PROPERTY TYPE(S) | Single Family |
| Elementary School | Woolridge |
|---|---|
| Jr. High School | Tomahawk Creek |
| High School | Cosby |
| ADDITIONAL DETAILS | |
| AIR | Central Air |
|---|---|
| AIR CONDITIONING | Yes |
| APPLIANCES | Cooktop, Dishwasher, Dryer, Electric Water Heater, Microwave, Oven, Refrigerator, Washer |
| AREA | 62 - Chesterfield |
| BASEMENT | Crawl Space |
| CONSTRUCTION | Brick, Wood Siding |
| EXTERIOR | Awning(s) |
| HEAT | Electric |
| INTERIOR | Eat-in Kitchen, Granite Counters, Kitchen Island, Master Downstairs |
| LOT | 1.044 acre(s) |
| POOL DESCRIPTION | None |
| SEWER | Septic Tank |
| STORIES | 1 |
| STYLE | Ranch |
| SUBDIVISION | Beckenham |
| TAXES | 2908.52 |
| WATER | Well |
| ZONING | R15 |
MORTGAGE CALCULATOR
TOTAL MONTHLY PAYMENT
0
P
I
*Estimate only
| SATELLITE VIEW |
| / | |
We respect your online privacy and will never spam you. By submitting this form with your telephone number
you are consenting for Baker
Ellett to contact you even if your name is on a Federal or State
"Do not call List".
Listed with Real Broker LLC
All or a portion of the multiple Listing information is provided by the Central Virginia Regional Multiple Listing Service, LLC, from a copyrighted compilation of Listings. All CVR MLS information provided is deemed reliable but is not guaranteed accurate. The compilation of Listings and each individual Listing are ©2026 Central Virginia Regional Multiple Listing Service, LLC. All rights reserved.
IDX information is provided exclusively for consumers’ personal, non-commercial use, that it may not be used for any purpose other than to identify prospective properties consumers may be interested in purchasing
Last Updated: 8/9/26 12:44 AM PDT
This IDX solution is (c) Diverse Solutions 2026.