
 Twitter
 Facebook
 Email
Email
|

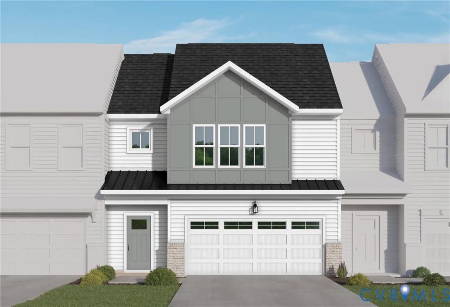
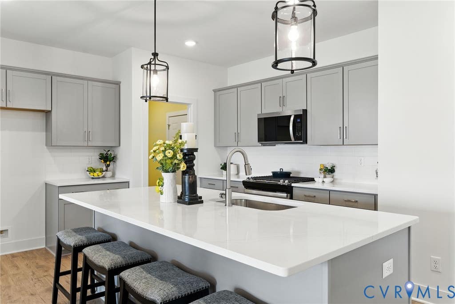
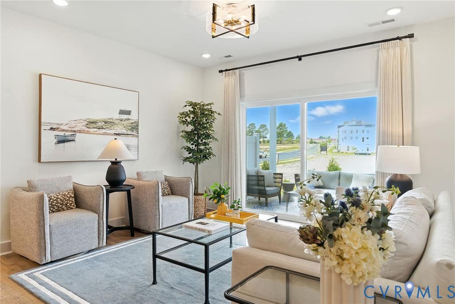
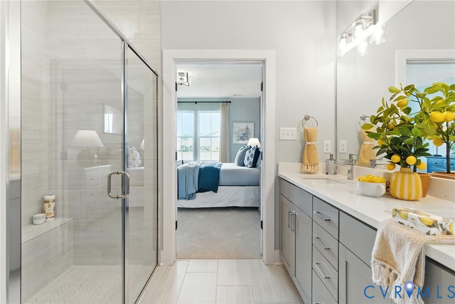
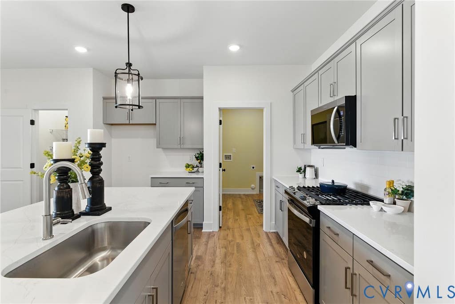
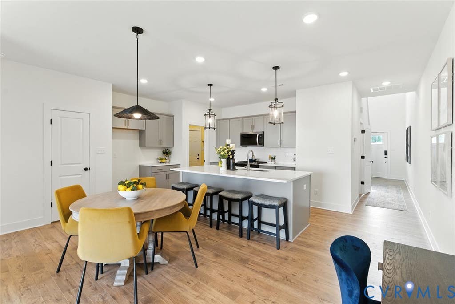
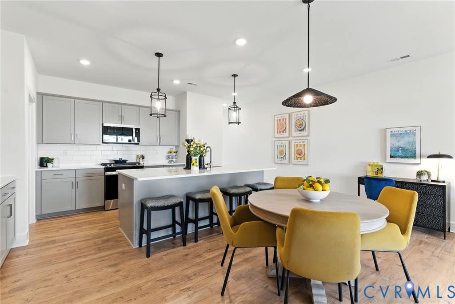
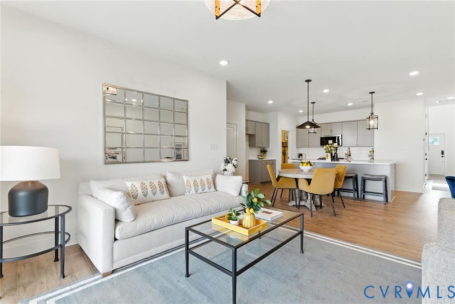
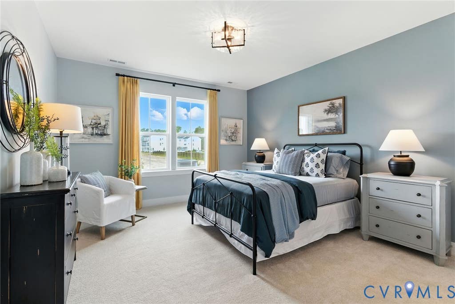
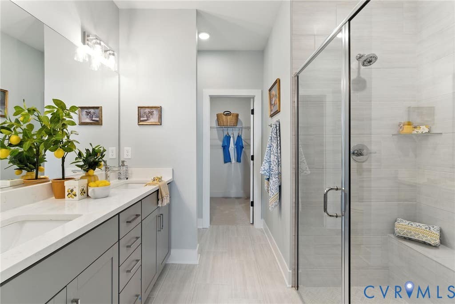
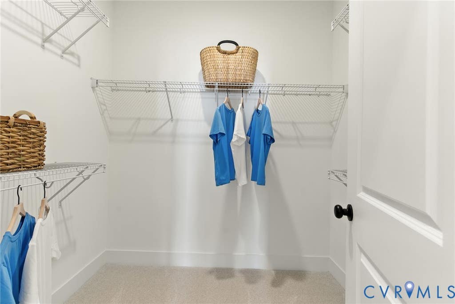
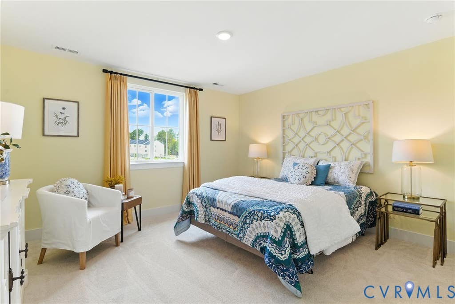
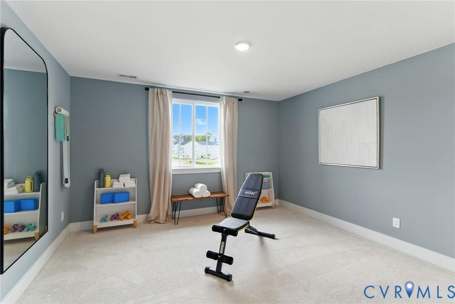
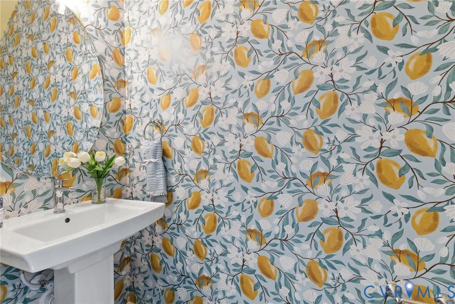
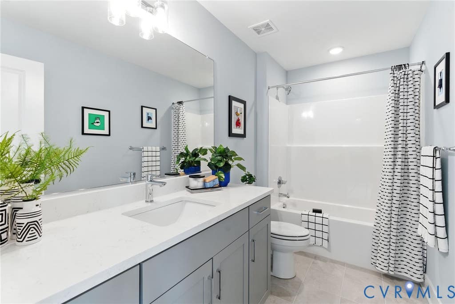
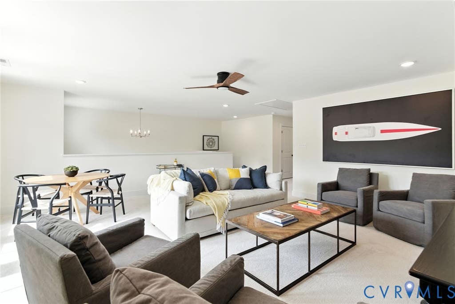
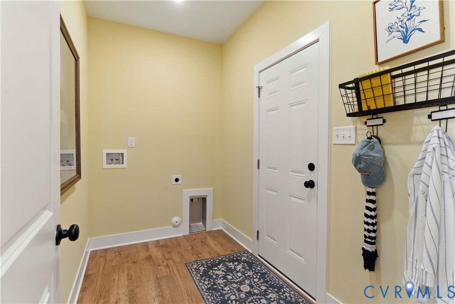
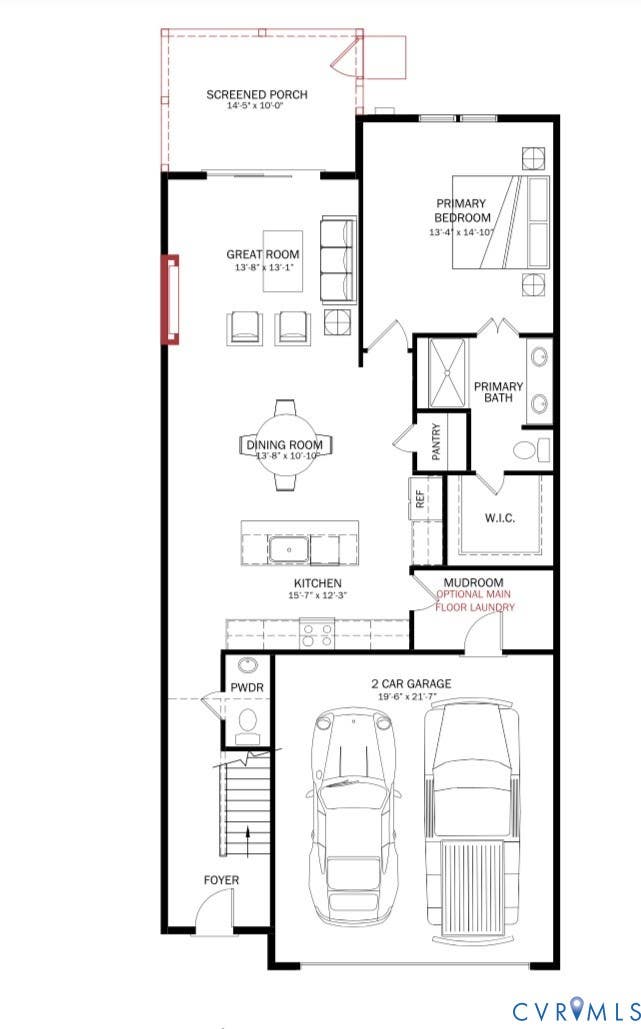
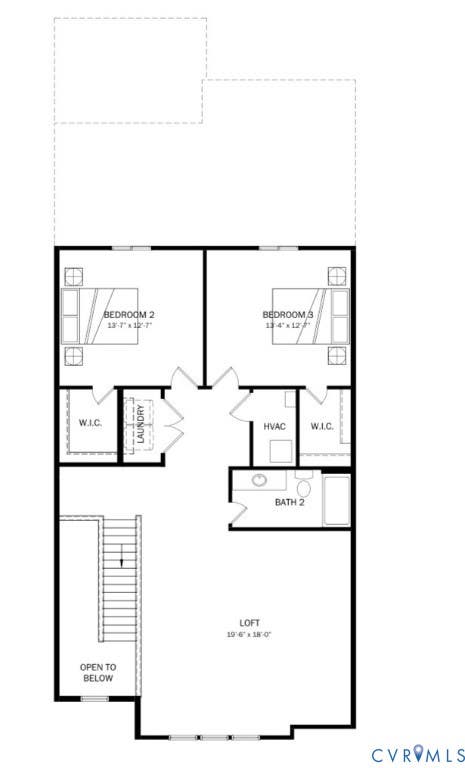
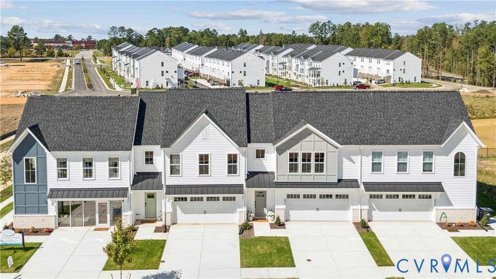
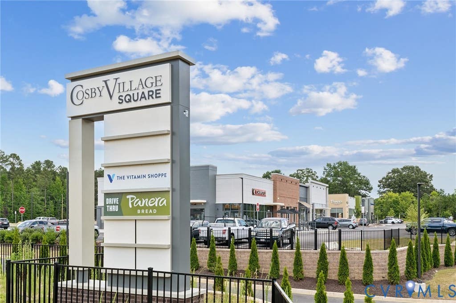
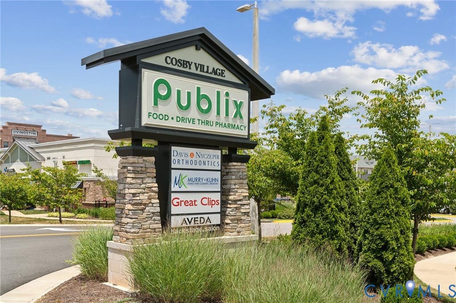
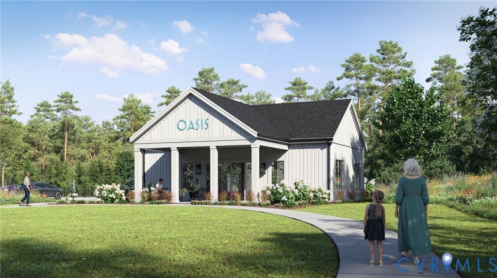
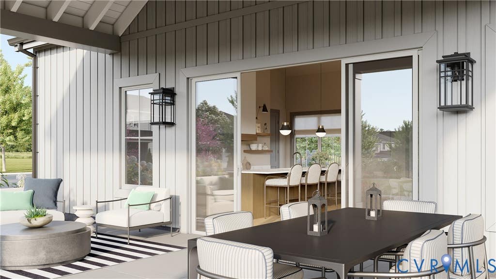
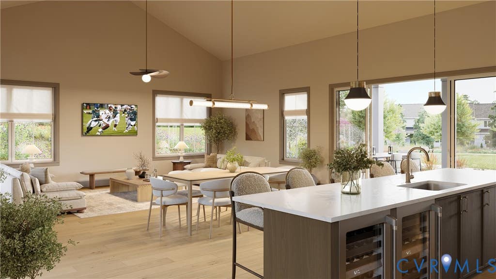
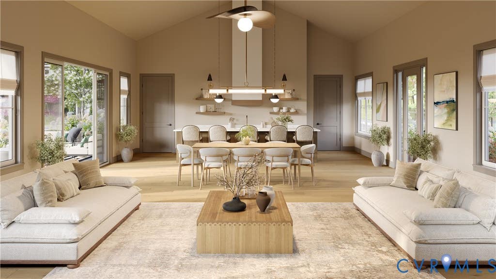
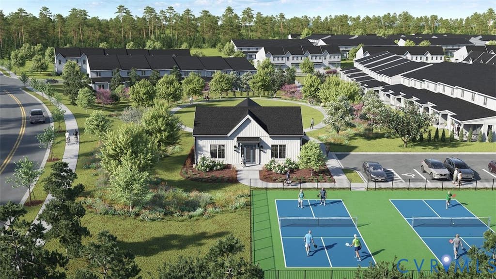
Welcome home to the Rosewood III Villa, located in The Reserve at Oasis, Main Street Homes' premier 55+ active adult community! This Energy Advantage+ 2-story interior townhome balances refined style and low-maintenance luxury. The bright main level is designed for seamless living and effortless entertaining. Gather with loved ones in the expansive great room around the cozy electric fireplace, or share meals in the open dining area. The gourmet kitchen is a culinary dream, boasting elegant granite countertops, a ceramic tile backsplash, stainless-steel appliances, a pantry, and a large central island. Daily convenience is built in, with a main-floor powder room, a dedicated mudroom/laundry room, a tankless water heater, and a front-entry 2-car garage. The main-level primary suite is a private sanctuary featuring a spa-inspired en-suite bathroom with a zero-entry ceramic tile shower, a double-bowl vanity, and a generous walk-in closet. Upstairs, a spacious loft offers the perfect setting for a reading nook, art studio, or media room, and is accompanied by two guest bedrooms, a full bathroom, and a large storage room. Enjoy quiet mornings on your serene screened porch. Oasis offers amenities that include a state-of-the-art clubhouse with a fitness center, a resort-style pool, pickleball courts, a community garden, dog park, a playground, and miles of paved sidewalks, pocket parks, and walking trails. Chesterfield County offers rich culture and outdoor adventure, ideal for active adults, from exploring scenic trails at Pocahontas State Park and golfing at local courses to enjoying live performances at Swift Creek Mill Theatre and upscale dining and shopping at Westchester Commons. This home lets you trade lawn care for leisure and live the vibrant, connected lifestyle you've been dreaming of! THIS HOME IS UNDER CONSTRUCTION. THE PHOTOS, VIDEOS, AND/OR 3D TOUR SHOWN REPRESENT THE FLOOR PLAN BUT ARE NOT OF THIS SPECIFIC HOME. SELECTIONS AND FEATURES ARE SAMPLES AND NOT THE ACTUAL SELECTIONS AND FEATURES IN THE HOME.
| DAYS ON MARKET | 2 | LAST UPDATED | 8/4/2026 |
|---|---|---|---|
| TRACT | Oasis Townhomes | YEAR BUILT | 2026 |
| COMMUNITY | 62 - Chesterfield | GARAGE SPACES | 2.0 |
| COUNTY | Chesterfield | STATUS | Active |
| PROPERTY TYPE(S) | Condo/Townhouse/Co-Op |
| Elementary School | Woolridge |
|---|---|
| Jr. High School | Tomahawk Creek |
| High School | Cosby |
| ADDITIONAL DETAILS | |
| AIR | Electric, Heat Pump, Zoned |
|---|---|
| AIR CONDITIONING | Yes |
| APPLIANCES | Dishwasher, Disposal, Microwave |
| AREA | 62 - Chesterfield |
| BASEMENT | Crawl Space |
| CONSTRUCTION | Frame, Vinyl Siding |
| FIREPLACE | Yes |
| GARAGE | Yes |
| HEAT | Electric, Heat Pump, Natural Gas, Zoned |
| HOA DUES | 225|Monthly |
| INTERIOR | Double Vanity, Granite Counters, High Ceilings, High Speed Internet, Kitchen Island, Master Downstairs, Pantry, Walk-In Closet(s), Wired for Data |
| PARKING | Attached, Garage, Garage Door Opener |
| POOL | Yes |
| POOL DESCRIPTION | Outdoor Pool, Community |
| SEWER | Public Sewer |
| STORIES | 2 |
| STYLE | Row House |
| SUBDIVISION | Oasis Townhomes |
| WATER | Public |
MORTGAGE CALCULATOR
TOTAL MONTHLY PAYMENT
0
P
I
*Estimate only
| SATELLITE VIEW |
| / | |
We respect your online privacy and will never spam you. By submitting this form with your telephone number
you are consenting for Baker
Ellett to contact you even if your name is on a Federal or State
"Do not call List".
Listed with Virginia Colony Realty Inc
All or a portion of the multiple Listing information is provided by the Central Virginia Regional Multiple Listing Service, LLC, from a copyrighted compilation of Listings. All CVR MLS information provided is deemed reliable but is not guaranteed accurate. The compilation of Listings and each individual Listing are ©2026 Central Virginia Regional Multiple Listing Service, LLC. All rights reserved.
IDX information is provided exclusively for consumers’ personal, non-commercial use, that it may not be used for any purpose other than to identify prospective properties consumers may be interested in purchasing
Last Updated: 8/6/26 3:24 AM PDT
This IDX solution is (c) Diverse Solutions 2026.