
 Twitter
 Facebook
 Email
Email
|

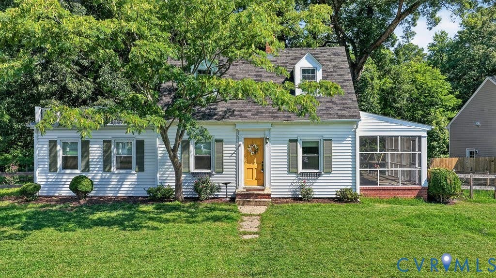
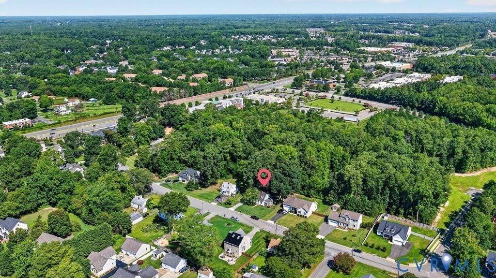
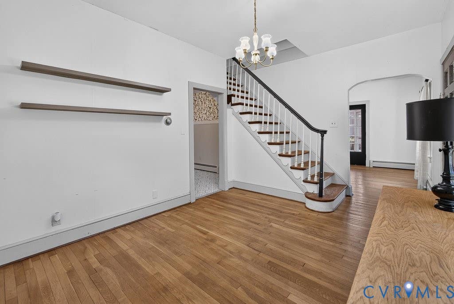
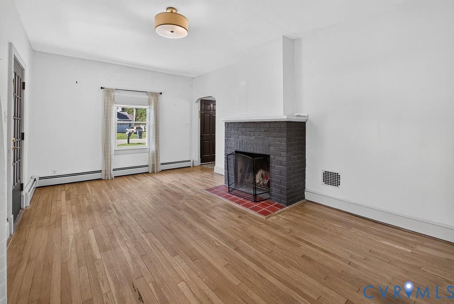
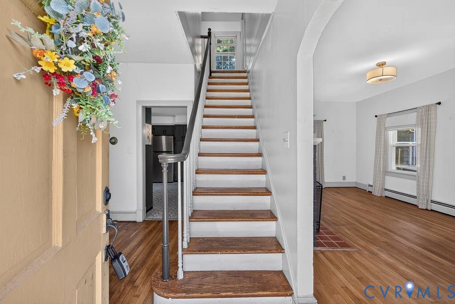
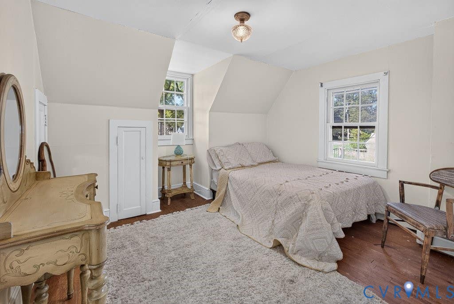
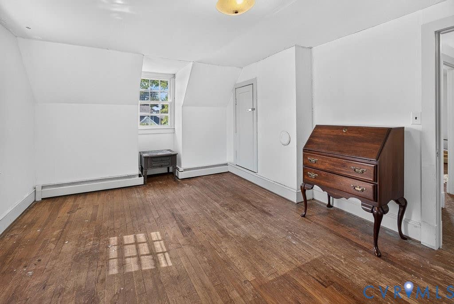
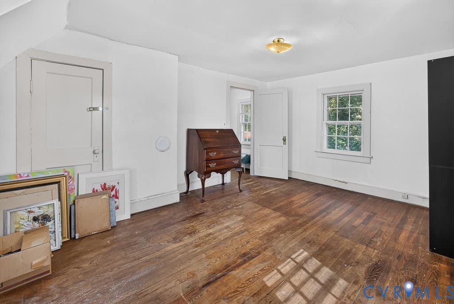
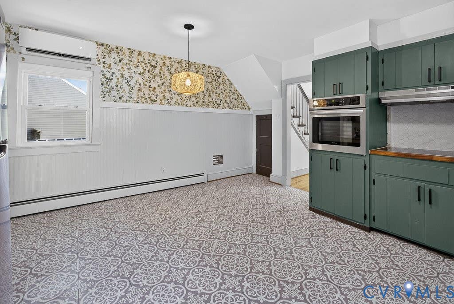
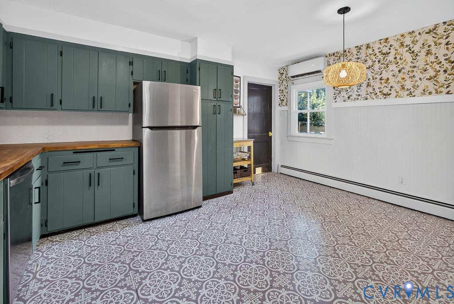
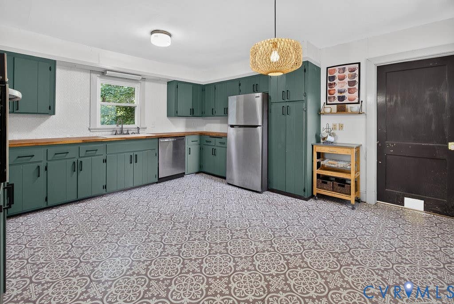
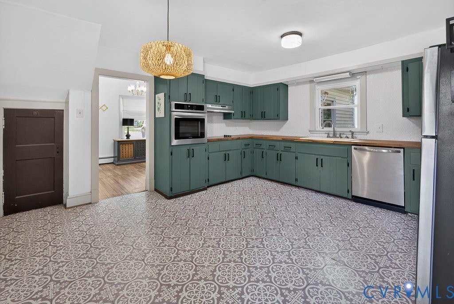
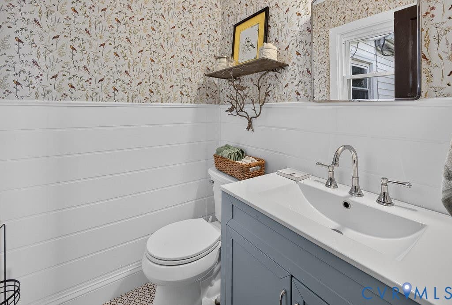
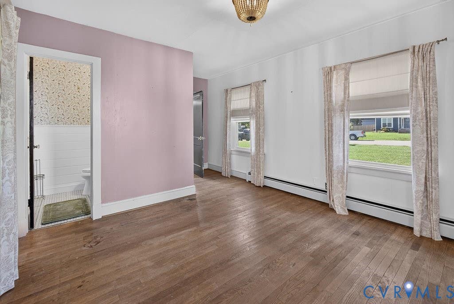
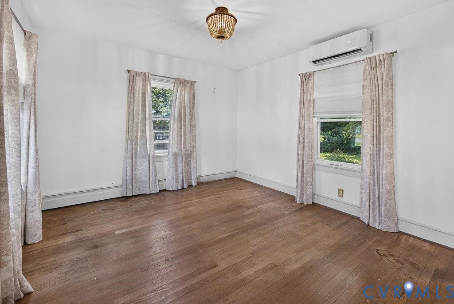
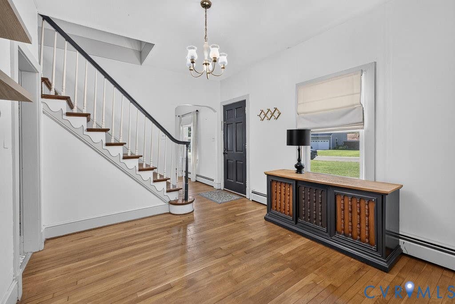
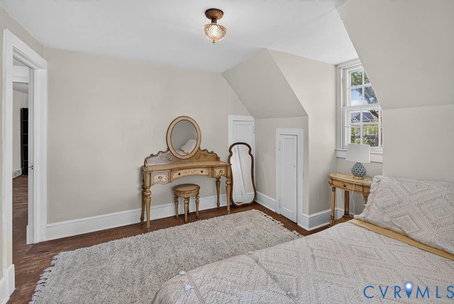
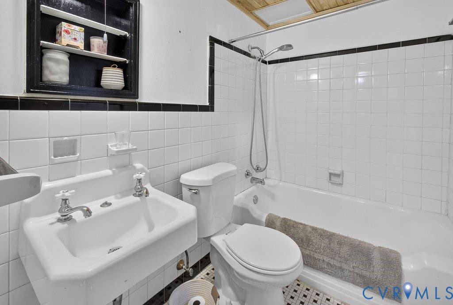
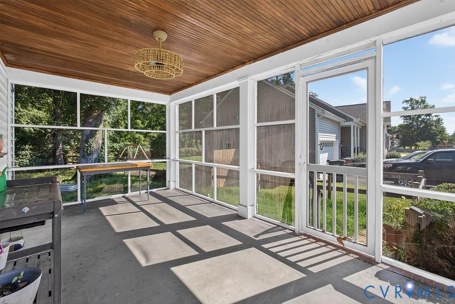
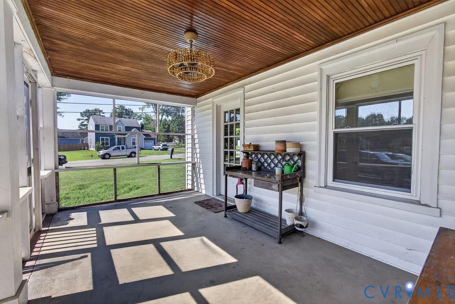
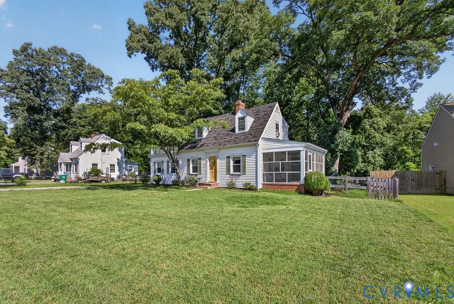
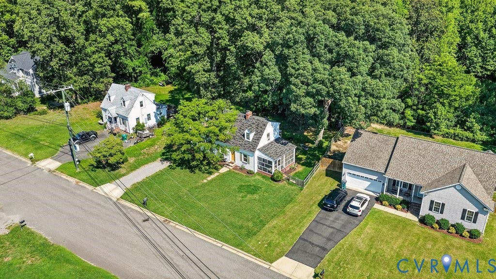
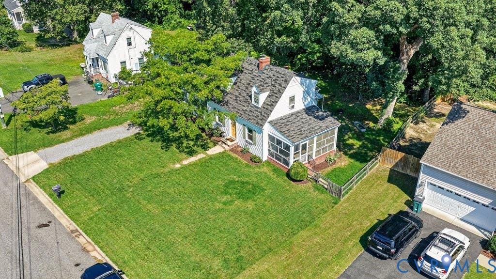
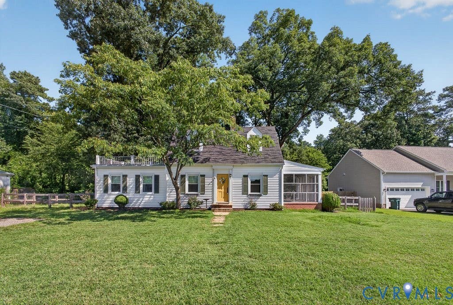
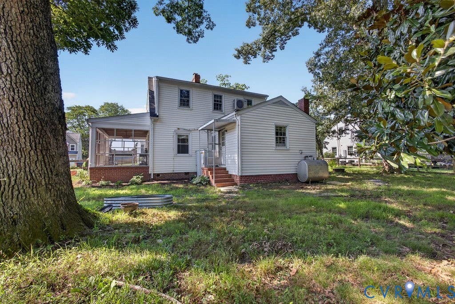
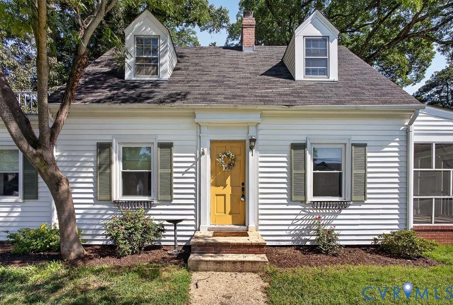
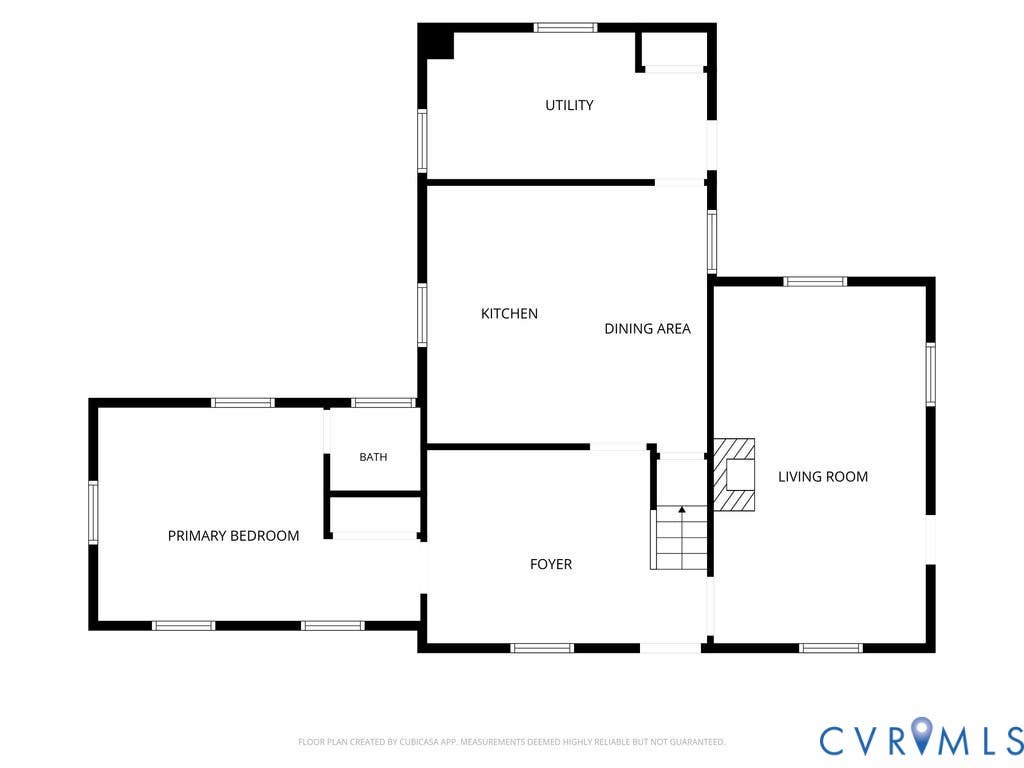
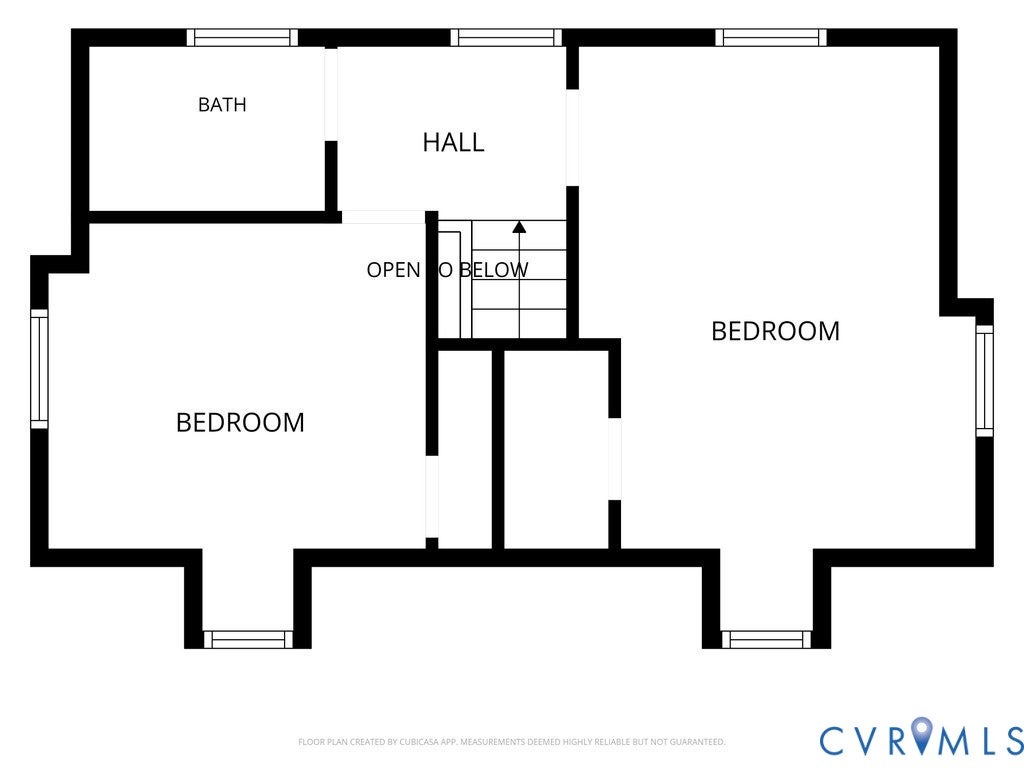
Welcome to 912 Francis Rd, a charming Cape Cod in Glen Allen's Stonewall Glen neighborhood offering 3 bedrooms, 1.5 bathrooms, 1,560 square feet, and an outstanding opportunity to own a home with numerous major system updates already completed. Inside, you'll find hardwood floors throughout much of the home, a spacious living room featuring a wood-burning brick fireplace and access to the screened porch, a flexible dining area, and a first-floor primary bedroom with an attached half bath. The kitchen offers painted wood cabinetry, butcher block countertops, stainless steel appliances, a ceramic farmhouse sink, tile backsplash, and space for everyday dining. The oversized laundry and utility room provides built-in cabinetry, extra storage, attic access, and direct access to the backyard. Upstairs are two additional bedrooms with hardwood floors and a full hall bath. Recent improvements completed within the last four years include connection to county sewer, upgraded electrical service and breaker panel, new main electrical supply line, new water heater, replacement oil furnace, Mr. Cool heating and A/C units on the first floor with capacity to expand upstairs, newer kitchen appliances, new butcher block countertops, new washer, updated laundry flooring, replaced toilets, updated bathroom fixtures, replacement downstairs windows (excluding the laundry room), chimney cap and damper, and several updated light fixtures. Outside, the landscaped lot is surrounded by mature trees and features a fenced backyard, screened porch, garden beds, and an unpaved driveway, creating inviting outdoor spaces to relax, entertain, or enjoy the privacy of the yard. Conveniently located near shopping, dining, parks, schools, and major interstates, this home offers an excellent opportunity for buyers looking to personalize a home while benefiting from extensive mechanical and infrastructure improvements already in place.
| DAYS ON MARKET | 2 | LAST UPDATED | 8/4/2026 |
|---|---|---|---|
| TRACT | Stonewall Glen | YEAR BUILT | 1940 |
| COMMUNITY | 34 - Henrico | COUNTY | Henrico |
| STATUS | Active | PROPERTY TYPE(S) | Single Family |
| Elementary School | Longdale |
|---|---|
| Jr. High School | Brookland |
| High School | Hermitage |
| ADDITIONAL DETAILS | |
| AIR | Other |
|---|---|
| AIR CONDITIONING | Yes |
| APPLIANCES | Cooktop, Dishwasher, Electric Cooktop, Electric Water Heater, Microwave, Oven |
| AREA | 34 - Henrico |
| BASEMENT | Crawl Space |
| CONSTRUCTION | Frame, Vinyl Siding |
| EXTERIOR | Lighting |
| FIREPLACE | Yes |
| GARAGE | Yes |
| HEAT | Baseboard, Hot Water, Oil |
| INTERIOR | Eat-in Kitchen, Master Downstairs |
| LOT | 0.497 acre(s) |
| PARKING | Unpaved, Driveway, No Garage, On Street, Paved |
| POOL DESCRIPTION | None |
| SEWER | Public Sewer |
| STORIES | 1 |
| STYLE | Cape Cod |
| SUBDIVISION | Stonewall Glen |
| TAXES | 1964.62 |
| WATER | Public |
| ZONING | R2A |
MORTGAGE CALCULATOR
TOTAL MONTHLY PAYMENT
0
P
I
*Estimate only
| SATELLITE VIEW |
| / | |
We respect your online privacy and will never spam you. By submitting this form with your telephone number
you are consenting for Baker
Ellett to contact you even if your name is on a Federal or State
"Do not call List".
Listed with Long & Foster REALTORS
All or a portion of the multiple Listing information is provided by the Central Virginia Regional Multiple Listing Service, LLC, from a copyrighted compilation of Listings. All CVR MLS information provided is deemed reliable but is not guaranteed accurate. The compilation of Listings and each individual Listing are ©2026 Central Virginia Regional Multiple Listing Service, LLC. All rights reserved.
IDX information is provided exclusively for consumers’ personal, non-commercial use, that it may not be used for any purpose other than to identify prospective properties consumers may be interested in purchasing
Last Updated: 8/6/26 1:21 AM PDT
This IDX solution is (c) Diverse Solutions 2026.