
 Twitter
 Facebook
 Email
Email
|

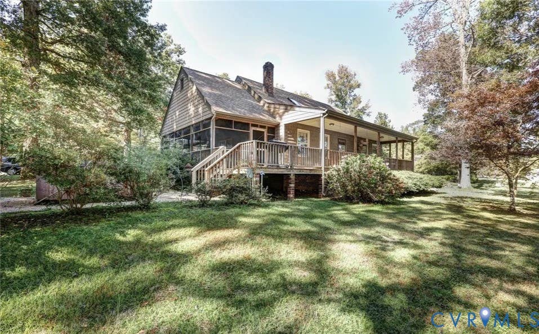
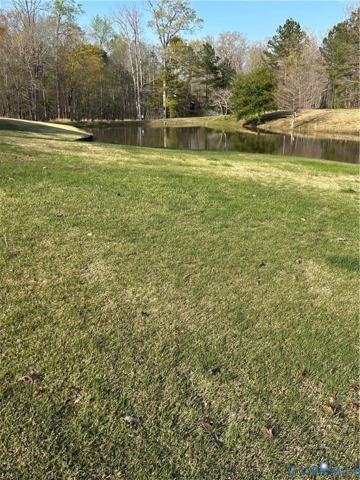
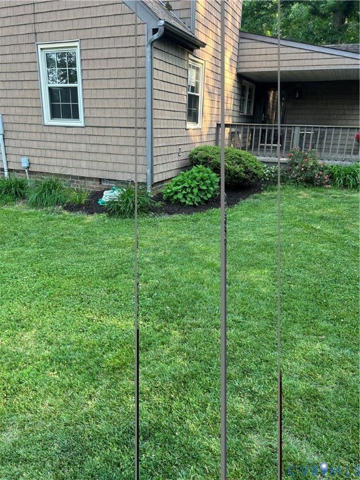
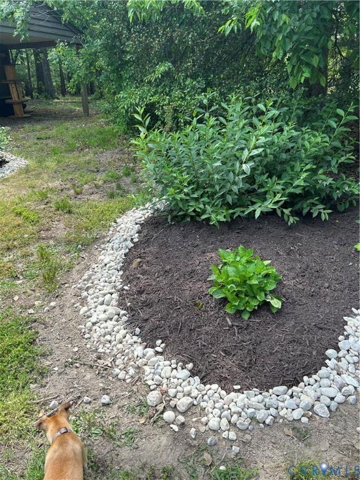
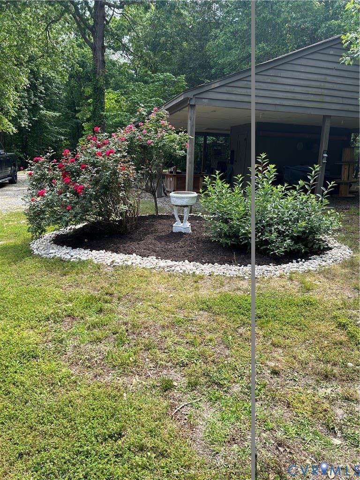
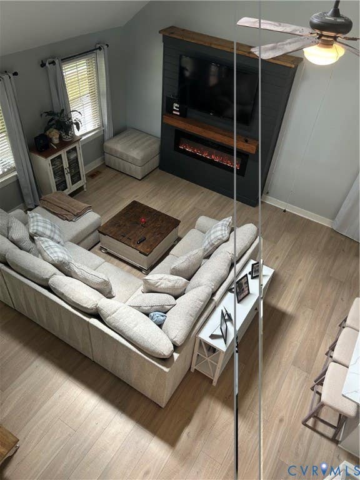
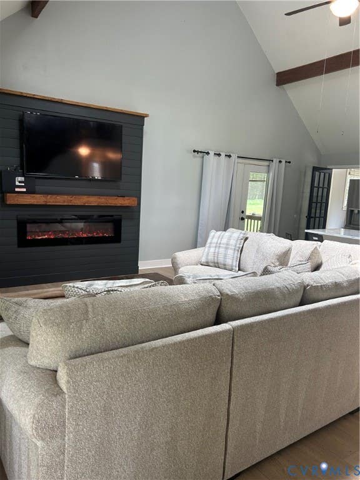
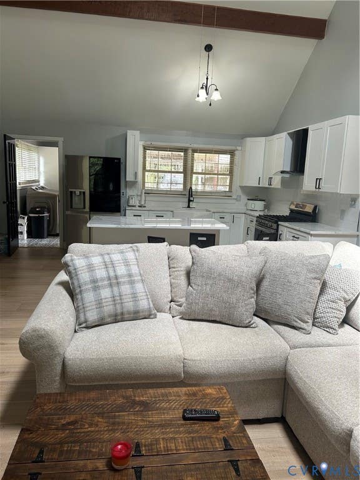
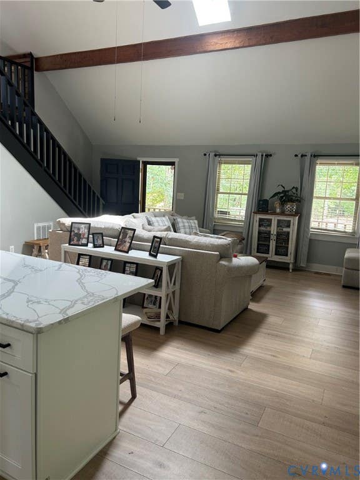
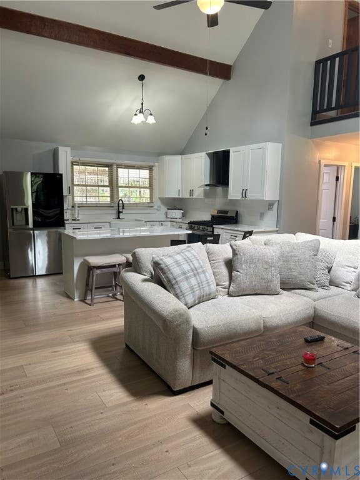
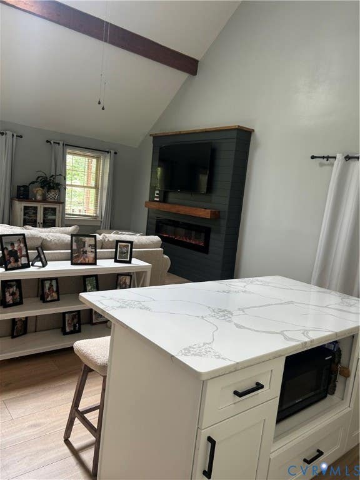
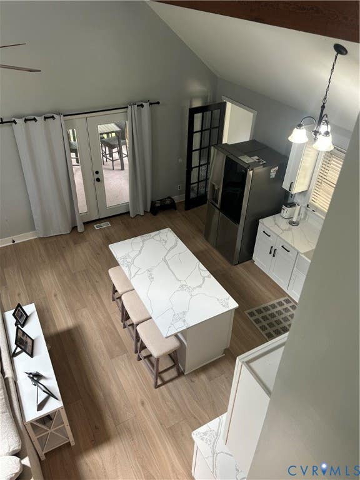
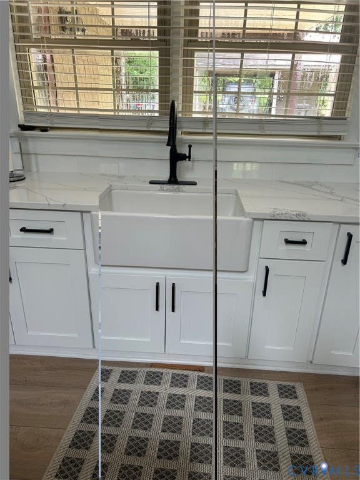
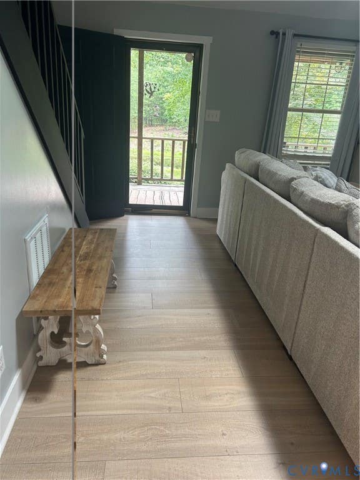
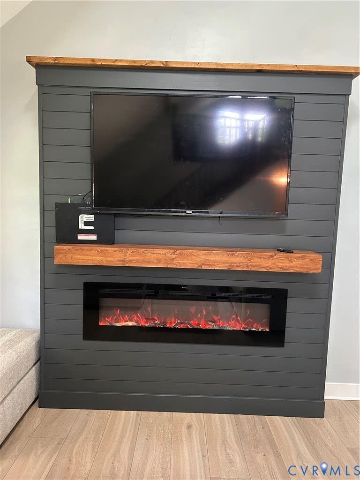
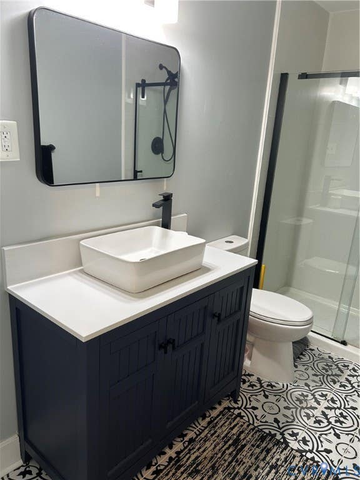
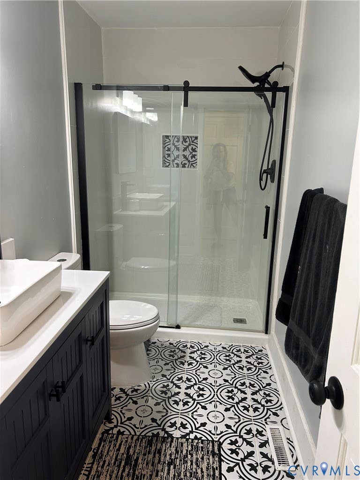
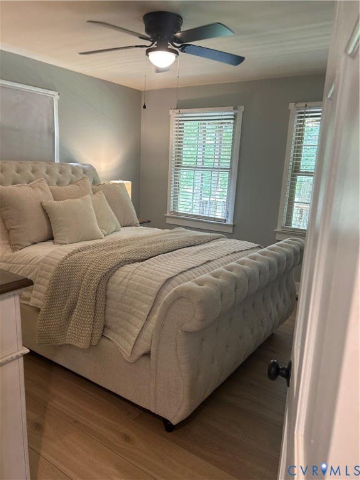
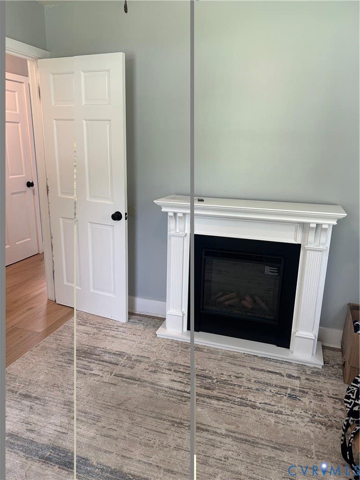
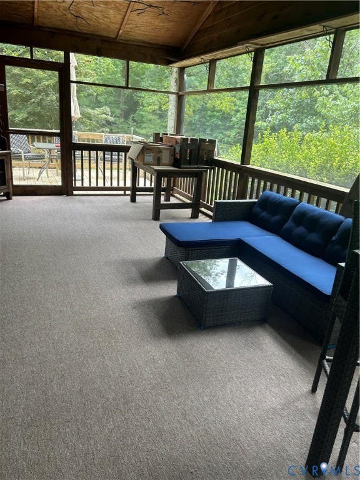
Charming Cape Cod nestled in a private, scenic setting with peaceful pond views! This beautifully updated 3-bedroom, 2-bath home features an open floor plan with soaring cathedral ceilings, gorgeous hardwood floors throughout the main level and upper-level loft, and a custom-built fireplace that creates a warm and inviting focal point. The kitchen is appointed with quartz countertops, stainless steel appliances, and ample cabinetry, making it perfect for everyday living and entertaining. The upper-level loft overlooks the main living area and leads to the private primary suite with its own full bath and fireplace. The updated bathroom on the main level features stylish finishes, including a seamless glass shower door for a modern, spa-like feel. Outdoor living is just as impressive, with an inviting front porch, a screened porch, and two expansive decks. A rear deck provides the perfect space for grilling and entertaining, while the full-width waterfront deck spans the entire length of the home, offering breathtaking pond views and plenty of room to relax and enjoy the peaceful setting. Just off the porch is a pebble-finished concrete pad already wired for a hot tub, ready for your personal outdoor retreat. The property also includes a 1.5-car garage and a 3-car carport. For added peace of mind, the home is equipped with a whole-house Generac generator that was professionally serviced approximately three months ago. The HVAC system was also serviced about one month ago, making this home truly move-in ready. This exceptional property offers the perfect blend of privacy, comfort, and modern updates in a beautiful natural setting.
| DAYS ON MARKET | 2 | LAST UPDATED | 8/4/2026 |
|---|---|---|---|
| TRACT | None | YEAR BUILT | 1987 |
| COMMUNITY | 58 - Prince George | GARAGE SPACES | 1.5 |
| COUNTY | Prince George | STATUS | Active |
| PROPERTY TYPE(S) | Single Family |
| Elementary School | North |
|---|---|
| Jr. High School | Moore |
| High School | Prince George |
| ADDITIONAL DETAILS | |
| AIR | Ceiling Fan(s), Central Air, Electric |
|---|---|
| AIR CONDITIONING | Yes |
| APPLIANCES | Cooktop, Dryer, Electric Water Heater, Exhaust Fan, Gas Cooktop, Microwave, Oven, Range Hood, Refrigerator, Washer |
| AREA | 58 - Prince George |
| BASEMENT | Crawl Space |
| CONSTRUCTION | Frame, Vinyl Siding |
| EXTERIOR | Storage |
| FIREPLACE | Yes |
| GARAGE | Yes |
| HEAT | Electric, Exhaust Fan, Heat Pump |
| INTERIOR | Beamed Ceilings, Cathedral Ceiling(s), Ceiling Fan(s), Granite Counters, High Ceilings, Kitchen Island, Walk-In Closet(s) |
| LOT | 5.042 acre(s) |
| LOT DESCRIPTION | Waterfront |
| PARKING | Unpaved, Driveway, Detached, Garage, Paved |
| POOL DESCRIPTION | None |
| SEWER | Septic Tank |
| STORIES | 1.5 |
| STYLE | Cape Cod |
| SUBDIVISION | None |
| TAXES | 2628.1 |
| WATER | Well |
| WATERFRONT | Yes |
| WATERFRONT DESCRIPTION | Pond, Waterfront |
| ZONING | R-A |
MORTGAGE CALCULATOR
TOTAL MONTHLY PAYMENT
0
P
I
*Estimate only
| SATELLITE VIEW |
| / | |
We respect your online privacy and will never spam you. By submitting this form with your telephone number
you are consenting for Baker
Ellett to contact you even if your name is on a Federal or State
"Do not call List".
Listed with Keller Williams Realty
All or a portion of the multiple Listing information is provided by the Central Virginia Regional Multiple Listing Service, LLC, from a copyrighted compilation of Listings. All CVR MLS information provided is deemed reliable but is not guaranteed accurate. The compilation of Listings and each individual Listing are ©2026 Central Virginia Regional Multiple Listing Service, LLC. All rights reserved.
IDX information is provided exclusively for consumers’ personal, non-commercial use, that it may not be used for any purpose other than to identify prospective properties consumers may be interested in purchasing
Last Updated: 8/6/26 1:18 AM PDT
This IDX solution is (c) Diverse Solutions 2026.