
 Twitter
 Facebook
 Email
Email


|

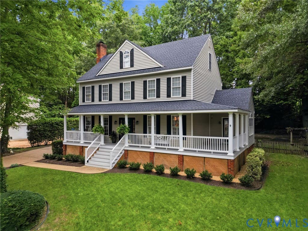
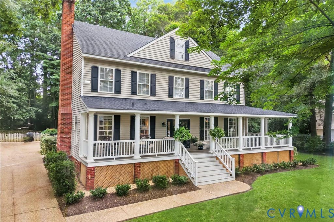
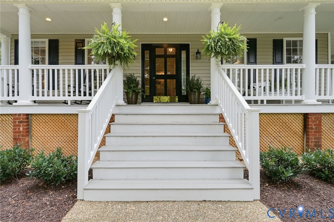
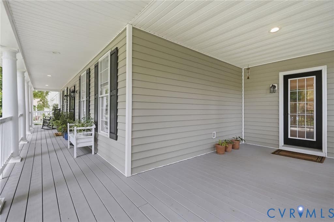
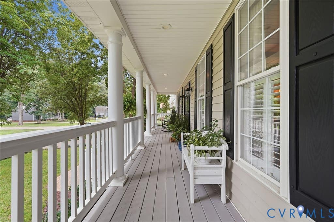
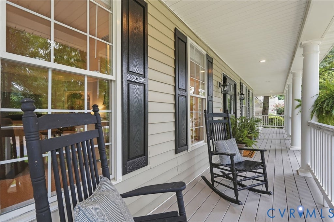
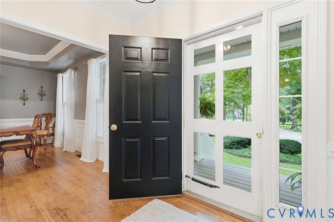
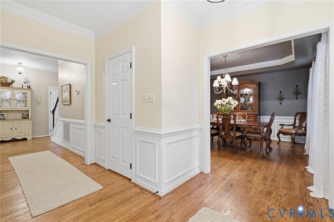
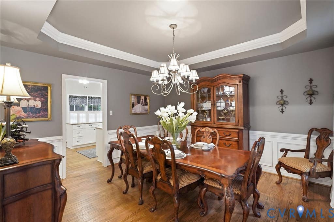
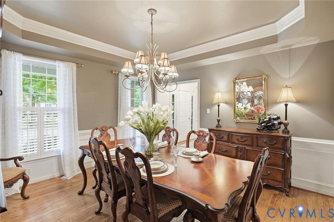
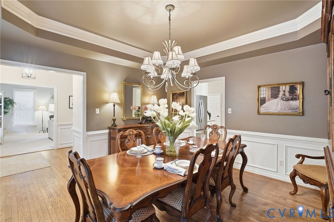
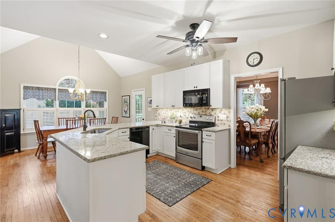
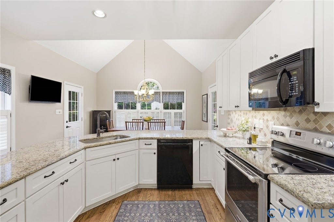
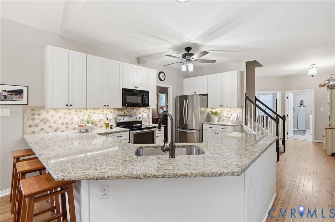
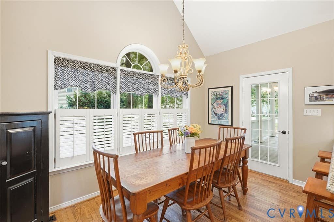
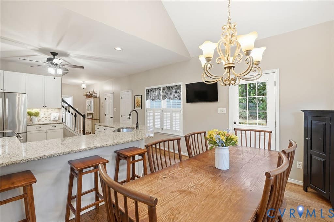
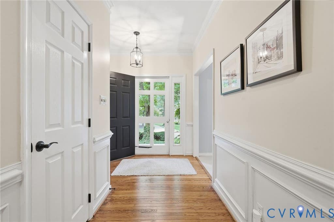
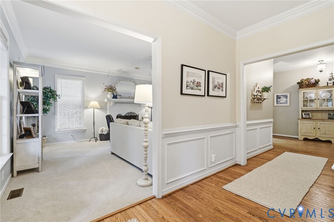
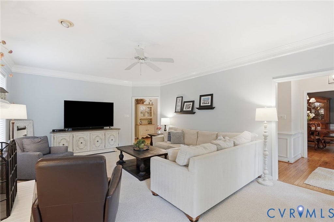
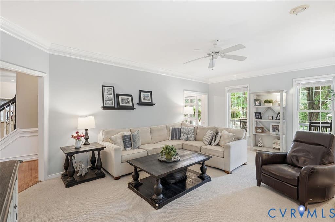
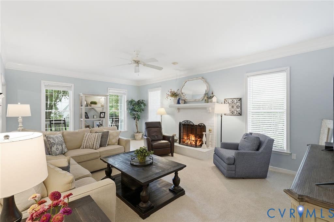
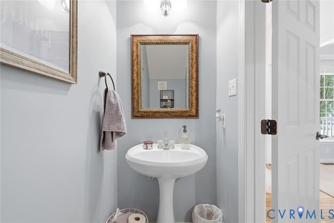
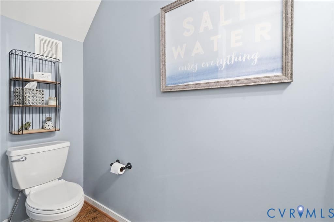
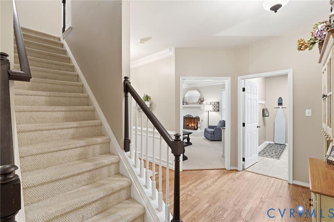
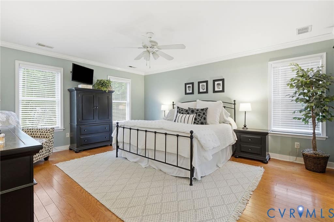
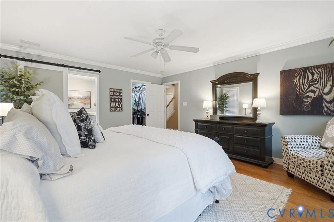
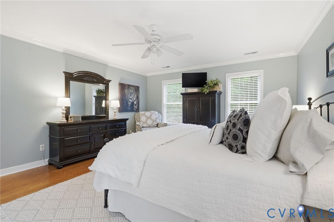
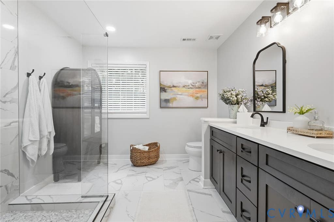
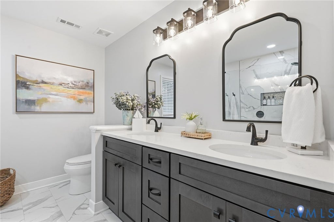
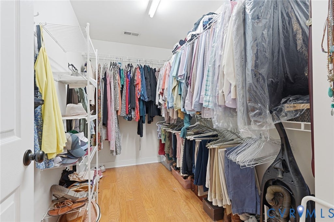
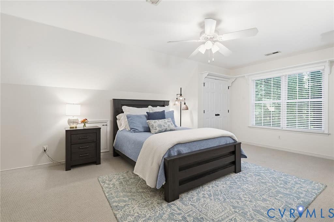
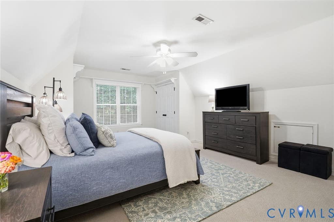
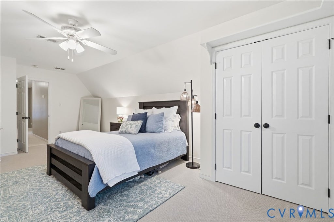
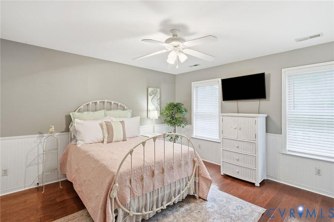
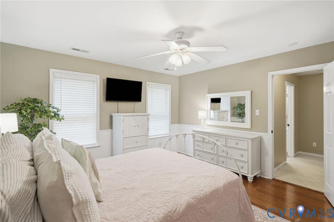
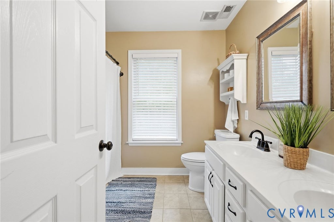
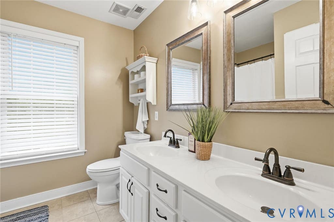
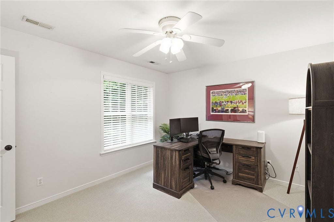
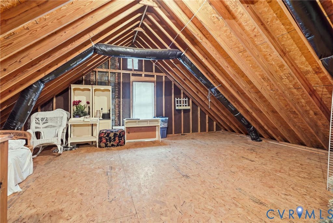
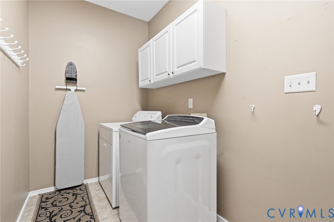
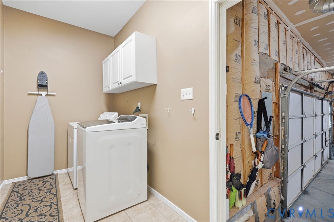
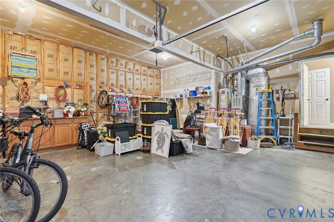
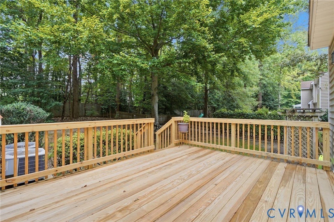
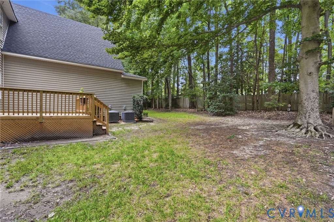
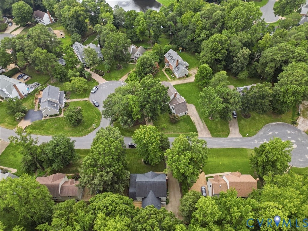
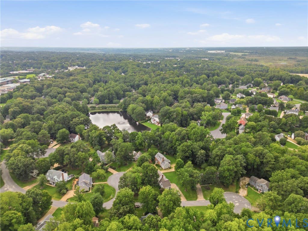
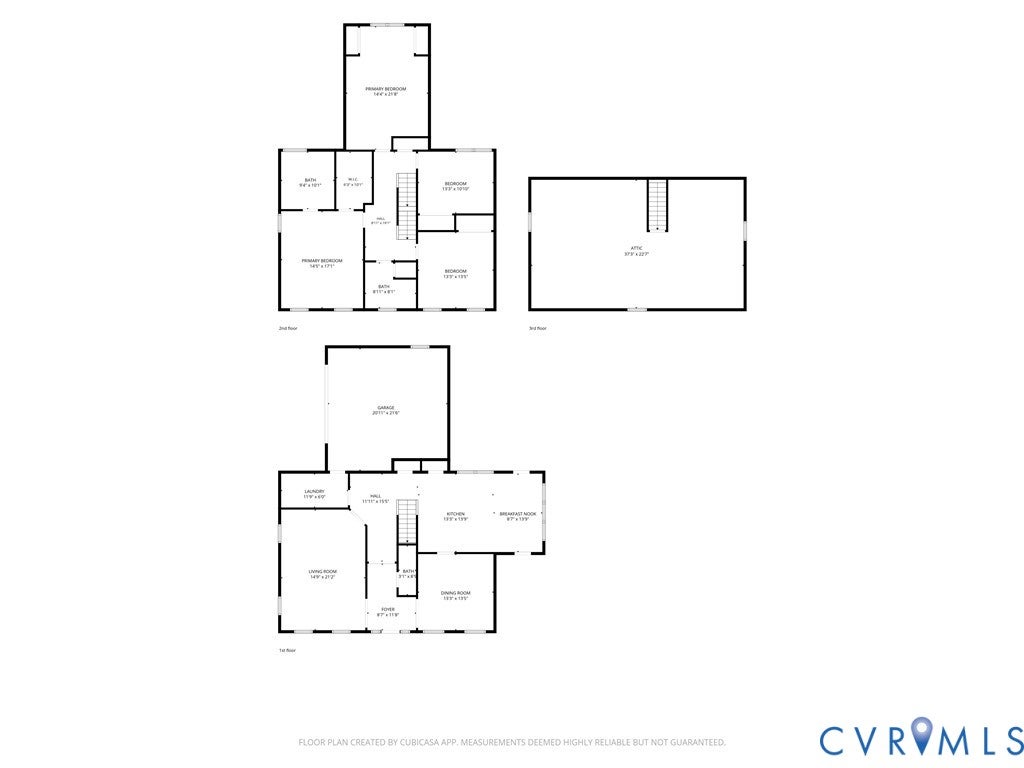
For the first time since being custom built in 1999, this exceptional home is being offered in the highly sought-after Summer Walk community, one of Mechanicsville's most beloved neighborhoods. Lovingly maintained by its original owners, this 4-bedroom home blends classic design with thoughtful updates throughout. From the moment you arrive, the welcoming wraparound front porch, beautifully landscaped yard, exposed aggregate driveway, and oversized side-entry 2.5-car garage create an unforgettable first impression. Inside, refinished hardwood floors, new carpet, and a spacious living room with a gas log brick fireplace create a warm and inviting atmosphere. The formal dining room with a tray ceiling flows into a beautifully appointed kitchen featuring abundant counter space, stainless steel appliances, plantation shutters, and a cathedral-ceiling breakfast area, creating the perfect hub for everyday living and entertaining. Ceiling fans in all bedrooms, the kitchen, and family room enhance comfort throughout the home. Upstairs, the expansive primary suite showcases a stunning new luxury ensuite bath, while the walk-up attic provides exceptional storage today with the opportunity for future finished living space. Major updates include a new rear deck (2026), luxury primary bath remodel (2026), Carrier HVAC (2021), roof (2017), furnace (2014), refinished hardwood floors (2016), and new carpet (2025 & 2026). Additional features include a dedicated laundry/mudroom, fenced backyard, and an oversized garage complete with an ice maker hookup. Enjoy the neighborhood pond and walking trails, all while being just minutes from I-295, Memorial Regional Medical Center, shopping, and dining. This is a rare opportunity to own a thoughtfully updated, original-owner home in one of Mechanicsville's most established and desirable communities.
| DAYS ON MARKET | 2 | LAST UPDATED | 8/5/2026 |
|---|---|---|---|
| TRACT | Summer Walk | YEAR BUILT | 1999 |
| COMMUNITY | 44 - Hanover | GARAGE SPACES | 2.5 |
| COUNTY | Hanover | STATUS | Active |
| PROPERTY TYPE(S) | Single Family |
| Elementary School | Washington Henry |
|---|---|
| Jr. High School | Chickahominy |
| High School | Atlee |
| ADDITIONAL DETAILS | |
| AIR | Ceiling Fan(s), Electric, Zoned |
|---|---|
| AIR CONDITIONING | Yes |
| APPLIANCES | Cooktop, Dishwasher, Disposal, Dryer, Gas Water Heater, Microwave, Oven, Refrigerator, Washer |
| AREA | 44 - Hanover |
| BASEMENT | Crawl Space |
| CONSTRUCTION | Block, Frame, Vinyl Siding |
| FIREPLACE | Yes |
| GARAGE | Yes |
| HEAT | Forced Air, Natural Gas, Zoned |
| HOA DUES | 504|Annually |
| INTERIOR | Cathedral Ceiling(s), Ceiling Fan(s), Eat-in Kitchen, Granite Counters, High Ceilings, Pantry, Recessed Lighting, Tray Ceiling(s), Walk-In Closet(s) |
| LOT | 0.344 acre(s) |
| PARKING | Attached, Driveway, Garage, Paved |
| POOL DESCRIPTION | None |
| SEWER | Public Sewer |
| STORIES | 2 |
| STYLE | Two Story |
| SUBDIVISION | Summer Walk |
| TAXES | 3743.02 |
| UTILITIES | Cable Available |
| WATER | Public |
| ZONING | R2 |
MORTGAGE CALCULATOR
TOTAL MONTHLY PAYMENT
0
P
I
*Estimate only
| SATELLITE VIEW |
| / | |
We respect your online privacy and will never spam you. By submitting this form with your telephone number
you are consenting for Baker
Ellett to contact you even if your name is on a Federal or State
"Do not call List".
Listed with The Hogan Group Real Estate
All or a portion of the multiple Listing information is provided by the Central Virginia Regional Multiple Listing Service, LLC, from a copyrighted compilation of Listings. All CVR MLS information provided is deemed reliable but is not guaranteed accurate. The compilation of Listings and each individual Listing are ©2026 Central Virginia Regional Multiple Listing Service, LLC. All rights reserved.
IDX information is provided exclusively for consumers’ personal, non-commercial use, that it may not be used for any purpose other than to identify prospective properties consumers may be interested in purchasing
Last Updated: 8/6/26 3:33 AM PDT
This IDX solution is (c) Diverse Solutions 2026.