
 Twitter
 Facebook
 Email
Email


|

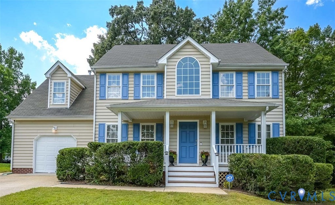
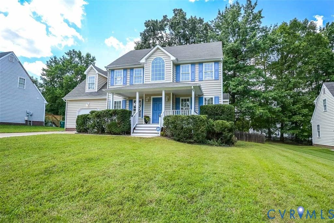
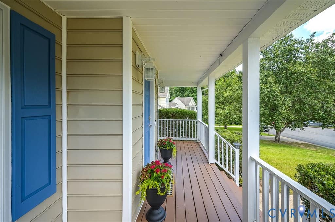
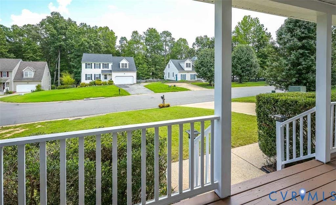
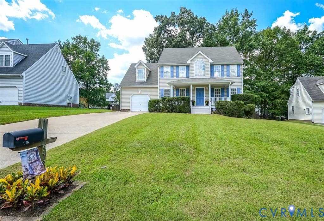
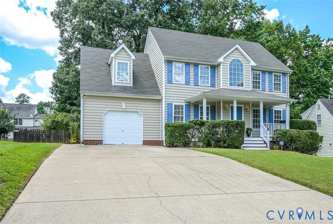
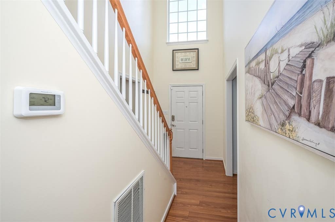
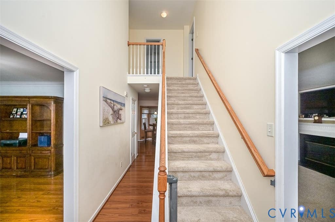
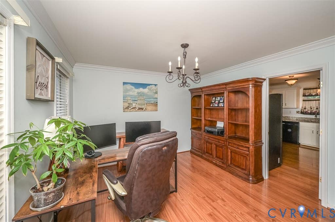
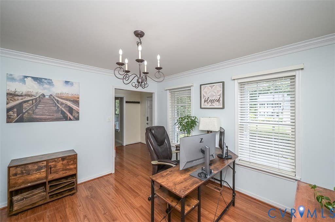
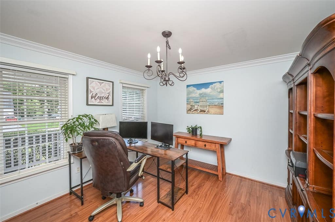
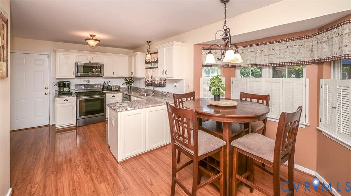
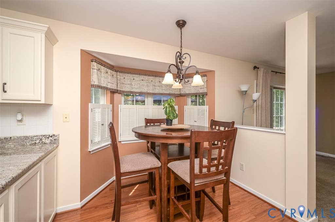
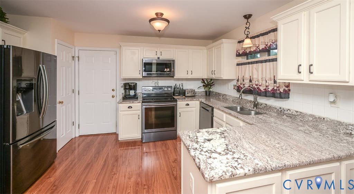
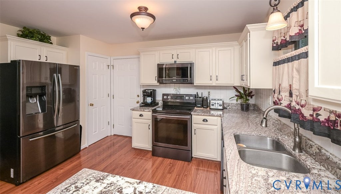
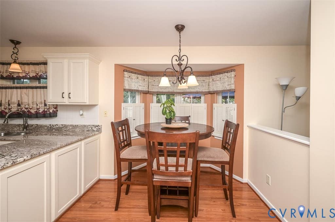
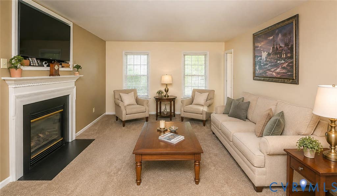
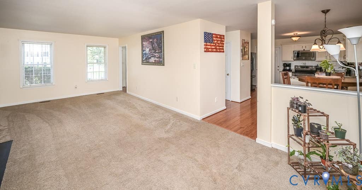
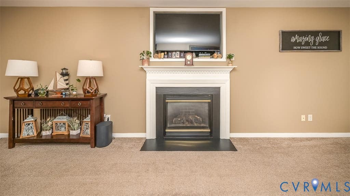
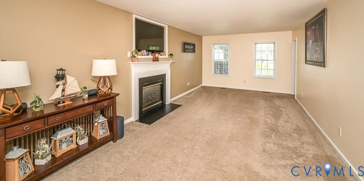
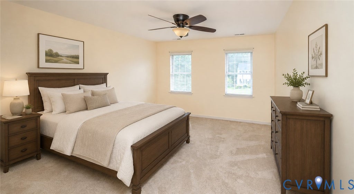
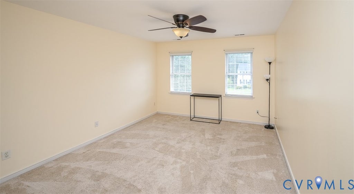
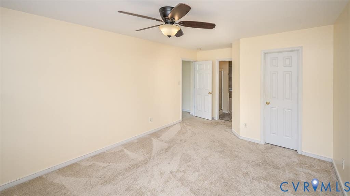
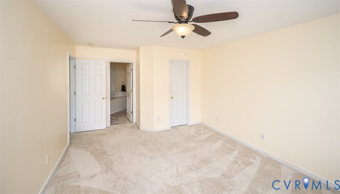
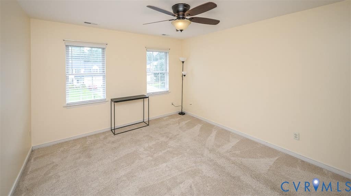
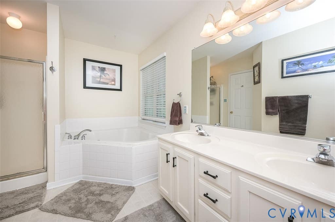
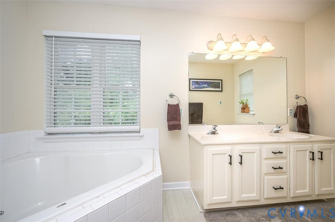
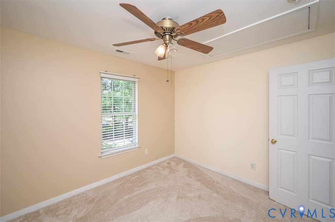
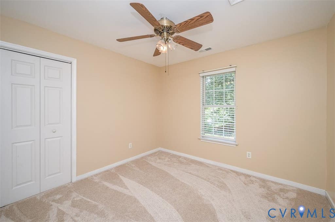
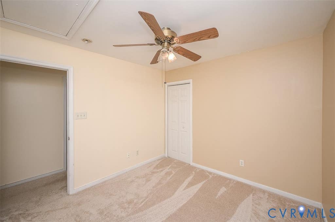
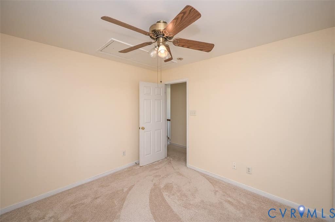
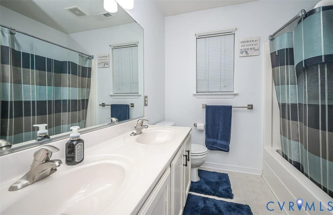
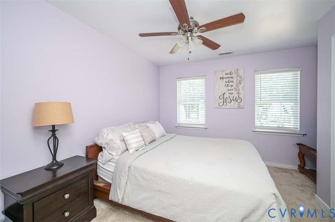
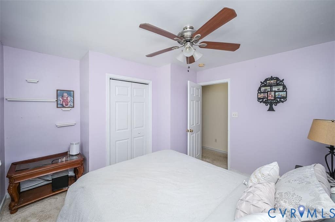
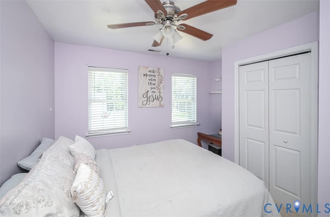
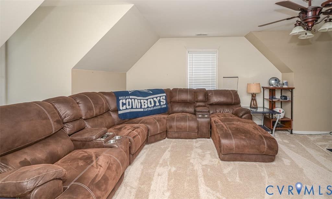
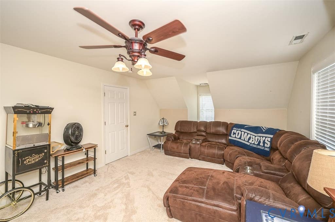
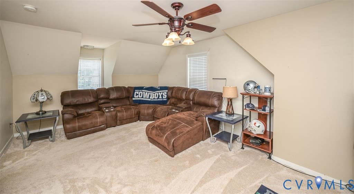
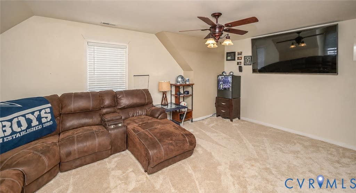
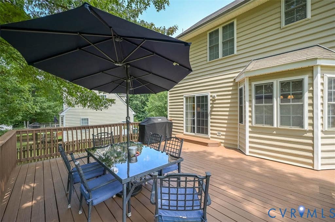
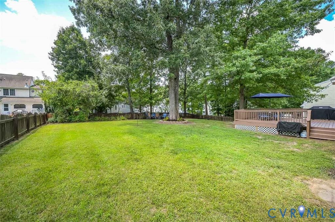
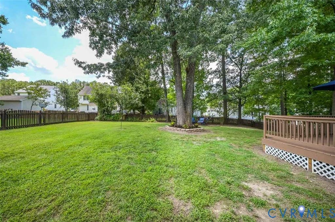
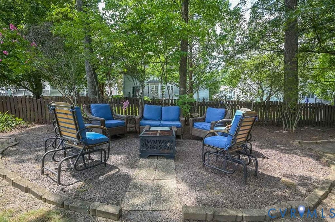
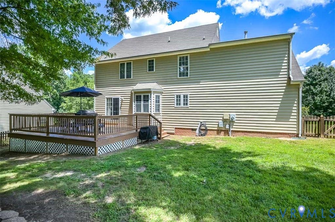
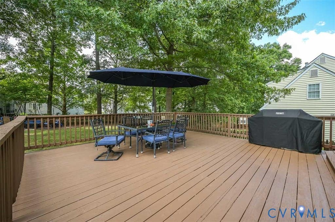
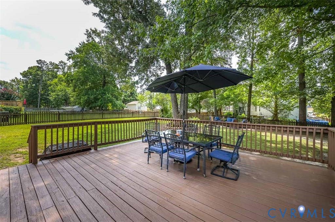
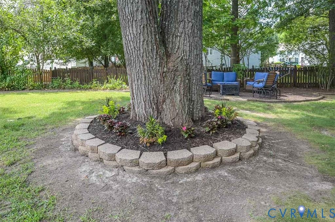
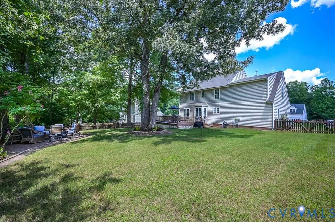
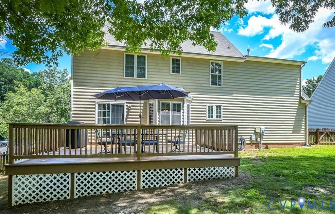
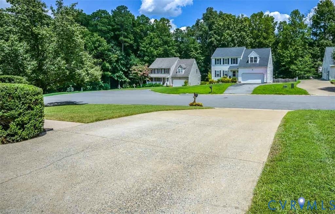
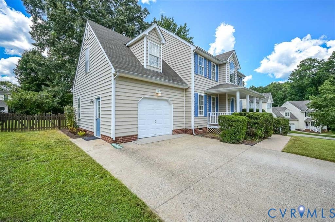
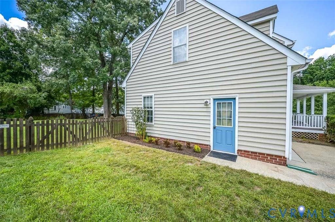
Tucked away on a quiet cul-de-sac with no through traffic, this well-maintained four-bedroom, two-and-a-half-bath home offers the perfect combination of privacy and convenience. Start your day with a cup of coffee on the front porch while watching the sunrise, then unwind in the evening on the back deck as the sun sets over the fenced backyard. Inside, you'll find a 2-story foyer, engineered hardwood floors in the foyer, dining room, and kitchen, along with fresh interior paint in many of the spaces and freshly cleaned carpet throughout much of the home. The kitchen features granite countertops, a smooth-top range, a large pantry, and a bright walkout bay window with plantation shutters, creating a comfortable space for everyday meals. The separate dining room is ideal for holidays and more formal gatherings (currently used as an office). Upstairs, all four bedrooms provide plenty of space for family or guests. The primary suite includes a walk-in closet and a five-piece bath with a soaking tub, separate shower, and dual vanities. The fenced backyard offers plenty of room for children, pets, outdoor entertaining including a firepit area, or the garden you've always wanted. There's plenty of room for a pool, too. A one-car attached garage with finished and painted walls provides additional storage and workspace. You'll also appreciate the comfort and efficiency of natural gas hot water (installed 2024), gas fireplace, and the HVAC system was recently serviced. The washer, dryer, refrigerator, and the refrigerator in the garage all convey with the home. Conveniently located near shopping, restaurants, schools, medical facilities, and major interstates, this home offers easy access to everything while still providing a peaceful place to come home to.
| DAYS ON MARKET | 1 | LAST UPDATED | 8/3/2026 |
|---|---|---|---|
| TRACT | Cedar Grove | YEAR BUILT | 2001 |
| COMMUNITY | 34 - Henrico | GARAGE SPACES | 1.0 |
| COUNTY | Henrico | STATUS | Active |
| PROPERTY TYPE(S) | Single Family |
| Elementary School | Trevvett |
|---|---|
| Jr. High School | Brookland |
| High School | Hermitage |
| ADDITIONAL DETAILS | |
| AIR | Ceiling Fan(s), Central Air |
|---|---|
| AIR CONDITIONING | Yes |
| APPLIANCES | Cooktop, Dishwasher, Disposal, Gas Water Heater, Microwave, Refrigerator |
| AREA | 34 - Henrico |
| BASEMENT | Crawl Space |
| CONSTRUCTION | Frame, Vinyl Siding |
| FIREPLACE | Yes |
| GARAGE | Yes |
| HEAT | Electric, Forced Air |
| HOA DUES | 400|Annually |
| INTERIOR | Ceiling Fan(s), Double Vanity, Eat-in Kitchen, Granite Counters, High Ceilings, Pantry, Walk-In Closet(s) |
| LOT | 0.2655 acre(s) |
| LOT DESCRIPTION | Landscaped, Level |
| PARKING | Attached, Driveway, Garage, Oversized, Paved |
| POOL DESCRIPTION | None |
| SEWER | Public Sewer |
| STORIES | 2 |
| STYLE | Colonial, Two Story |
| SUBDIVISION | Cedar Grove |
| TAXES | 3429.56 |
| WATER | Public |
| ZONING | R3C |
MORTGAGE CALCULATOR
TOTAL MONTHLY PAYMENT
0
P
I
*Estimate only
| SATELLITE VIEW |
| / | |
We respect your online privacy and will never spam you. By submitting this form with your telephone number
you are consenting for Baker
Ellett to contact you even if your name is on a Federal or State
"Do not call List".
Listed with EXP Realty, LLC
All or a portion of the multiple Listing information is provided by the Central Virginia Regional Multiple Listing Service, LLC, from a copyrighted compilation of Listings. All CVR MLS information provided is deemed reliable but is not guaranteed accurate. The compilation of Listings and each individual Listing are ©2026 Central Virginia Regional Multiple Listing Service, LLC. All rights reserved.
IDX information is provided exclusively for consumers’ personal, non-commercial use, that it may not be used for any purpose other than to identify prospective properties consumers may be interested in purchasing
Last Updated: 8/4/26 6:27 AM PDT
This IDX solution is (c) Diverse Solutions 2026.