
 Twitter
 Facebook
 Email
Email






|

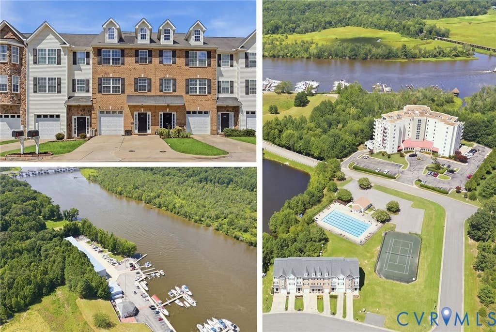
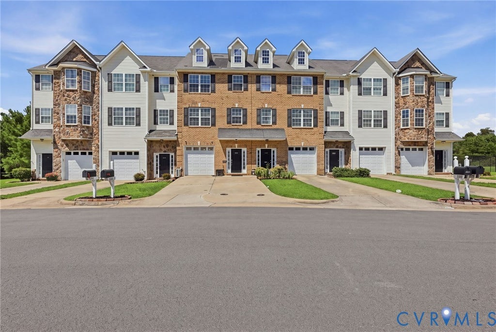
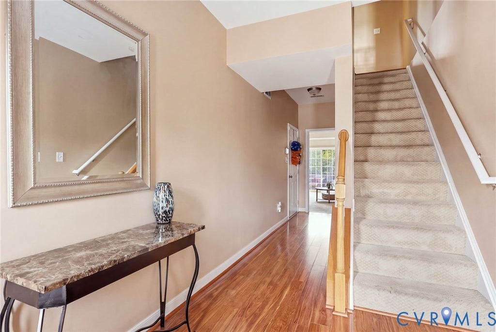
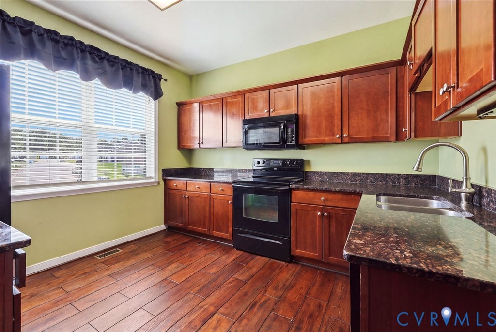
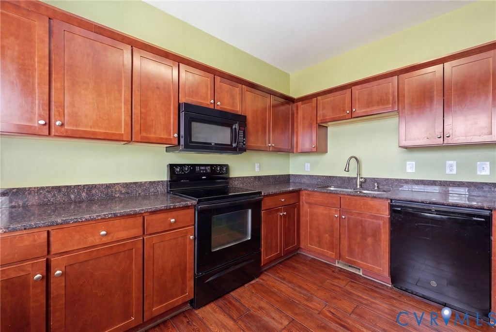
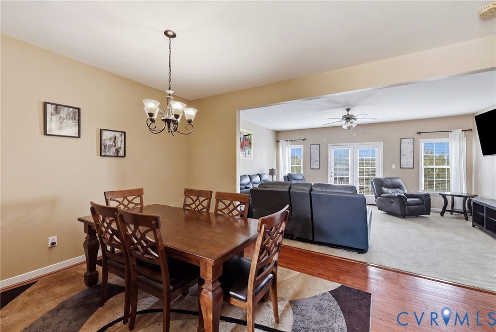
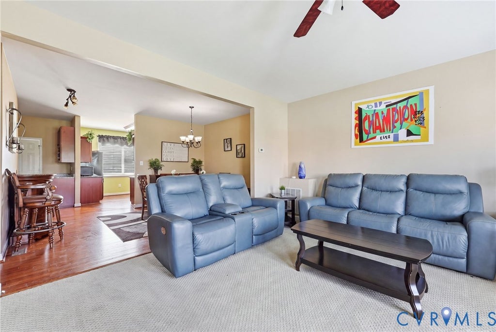
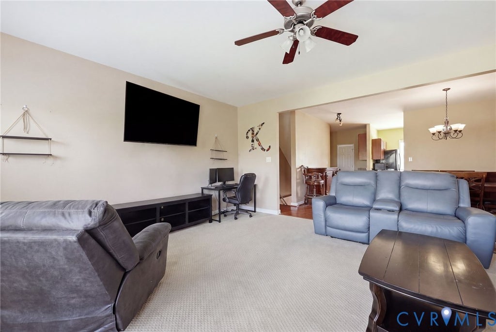
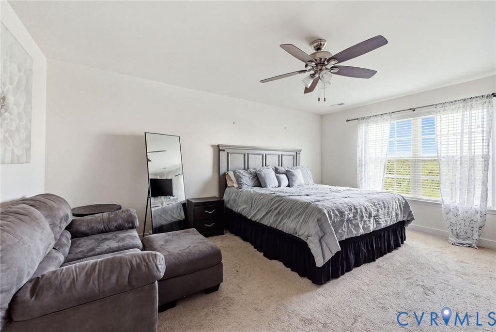
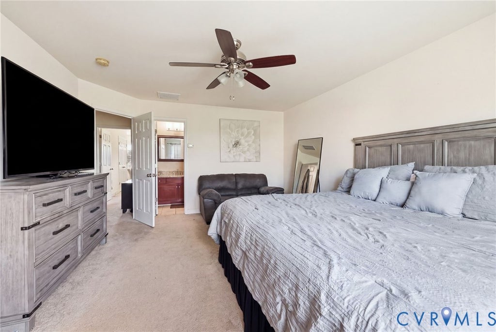
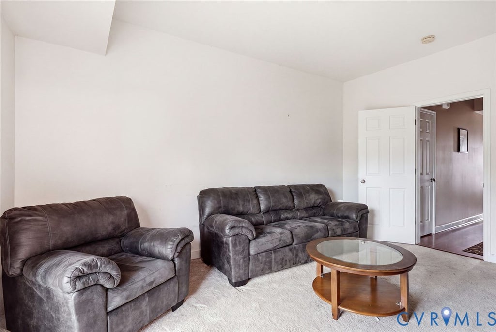
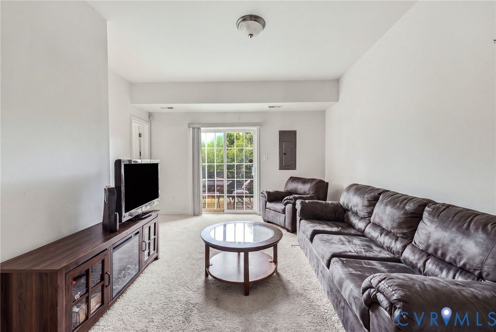
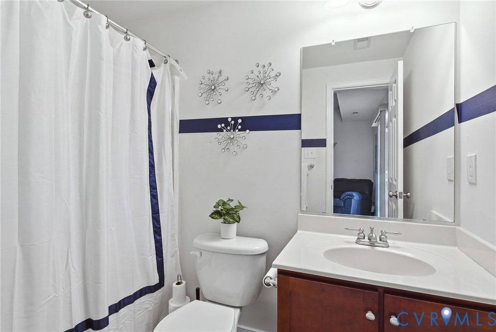
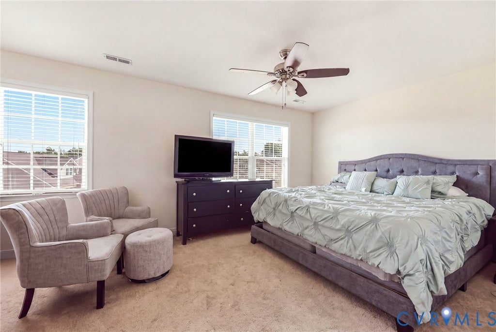
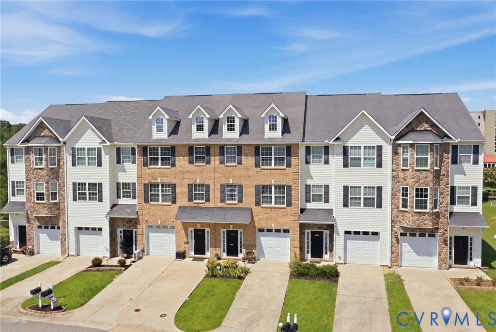
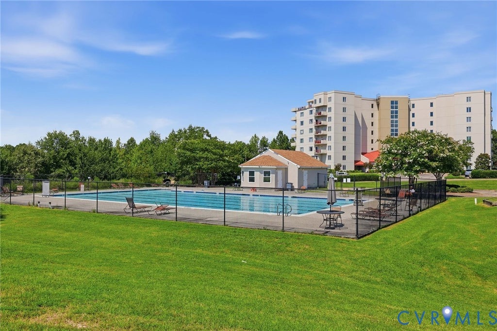
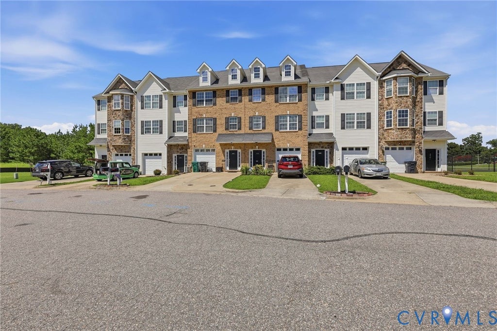
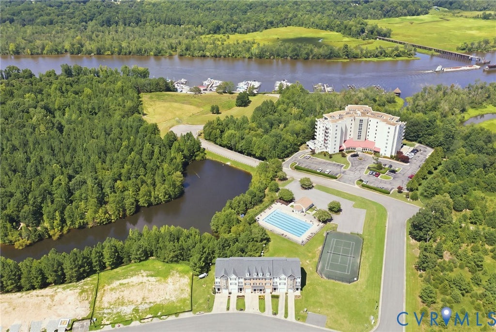
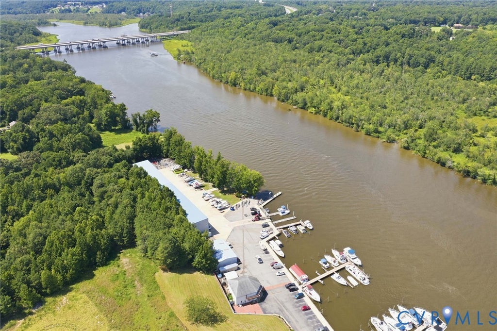
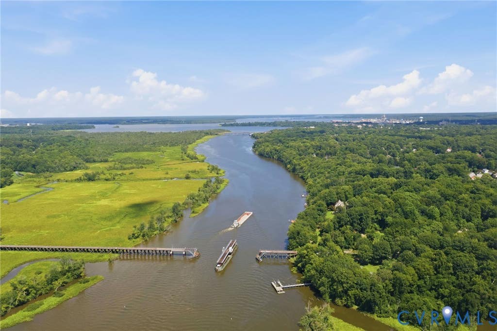
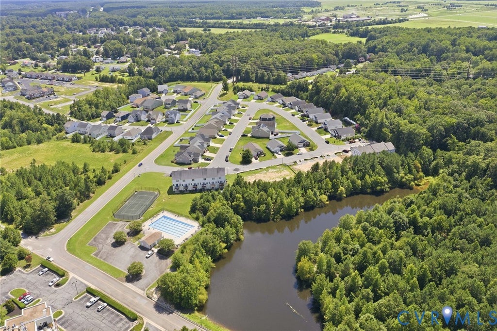
This wonderful townhome in desirable Anchor Point has an attached garage (with its own mini split), 3-bedrooms, 3.5-baths, and over 2100 sq ft. The main floor is open concept with line of sight from the kitchen through the dining room and into the family room. Large windows let in lots of natural light. The kitchen has been updated with granite counters and wide-plank, dark wood floors. There is plenty of cabinet and counter space plus a pantry. If the dining room isn't right for the occasion, you can eat al fresco on the ground-level patio or the elevated back deck. There's a mini bar with a beverage refrigerator, and bottle/glass storage, and a powder room. All 3 bedrooms (2 up, 1 down) have their own private full bath and the primary has a huge walk-in closet. The location is amazing -- within walking distance to the Anchor Point Marina (which offers wet and dry boat slips and unlimited access to the Appomattox River) and the Atwater Park playground & pavilion. A short 3-minute drive gets you to Crystal Lake Park playground and pavilions, the pond and fishing pier, paved walking paths, the Cabin Creek Nature Trail, and the Mathis Park playground & athletic fields. A 10-minute drive to the famous Beacon Theatre which hosts 100s of musical performers each year ... and for those interested in more practical destinations - your just 13 minutes from Fort Lee's Sisiskey Gate.
| DAYS ON MARKET | 3 | LAST UPDATED | 8/2/2026 |
|---|---|---|---|
| TRACT | Anchor Point | YEAR BUILT | 2010 |
| COMMUNITY | 56 - Hopewell | GARAGE SPACES | 1.0 |
| COUNTY | Hopewell | STATUS | Active |
| PROPERTY TYPE(S) | Condo/Townhouse/Co-Op |
| Elementary School | Copeland |
|---|---|
| Jr. High School | Carter G. Woodson |
| High School | Hopewell |
| ADDITIONAL DETAILS | |
| AIR | Electric, Heat Pump, Zoned |
|---|---|
| AIR CONDITIONING | Yes |
| APPLIANCES | Cooktop, Dishwasher, Disposal, Electric Cooktop, Electric Water Heater, Microwave, Refrigerator, Water Heater, Wine Cooler |
| AREA | 56 - Hopewell |
| CONSTRUCTION | Brick, Frame, Vinyl Siding |
| EXTERIOR | Tennis Court(s) |
| GARAGE | Yes |
| HEAT | Electric, Heat Pump, Zoned |
| HOA DUES | 575|Annually |
| INTERIOR | Granite Counters, Master Downstairs, Pantry, Walk-In Closet(s), Wired for Data |
| LOT | 1938 sq ft |
| PARKING | Attached, Garage, Heated Garage, Off Street, Oversized |
| POOL | Yes |
| POOL DESCRIPTION | Outdoor Pool, In Ground, Community |
| SEWER | Public Sewer |
| STORIES | 3+ |
| STYLE | Row House |
| SUBDIVISION | Anchor Point |
| TAXES | 3570.86 |
| VIEW | Yes |
| VIEW DESCRIPTION | Water |
| WATER | Public |
| WATERFRONT | Yes |
| WATERFRONT DESCRIPTION | Waterfront |
| ZONING | R4 |
MORTGAGE CALCULATOR
TOTAL MONTHLY PAYMENT
0
P
I
*Estimate only
| SATELLITE VIEW |
| / | |
We respect your online privacy and will never spam you. By submitting this form with your telephone number
you are consenting for Baker
Ellett to contact you even if your name is on a Federal or State
"Do not call List".
Listed with United Real Estate Richmond
All or a portion of the multiple Listing information is provided by the Central Virginia Regional Multiple Listing Service, LLC, from a copyrighted compilation of Listings. All CVR MLS information provided is deemed reliable but is not guaranteed accurate. The compilation of Listings and each individual Listing are ©2026 Central Virginia Regional Multiple Listing Service, LLC. All rights reserved.
IDX information is provided exclusively for consumers’ personal, non-commercial use, that it may not be used for any purpose other than to identify prospective properties consumers may be interested in purchasing
Last Updated: 8/3/26 1:51 AM PDT
This IDX solution is (c) Diverse Solutions 2026.