
 Twitter
 Facebook
 Email
Email
|

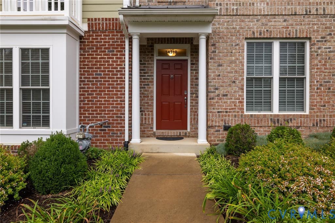
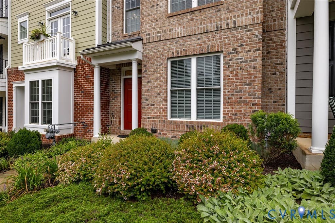
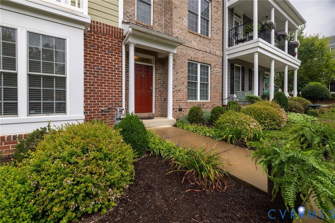
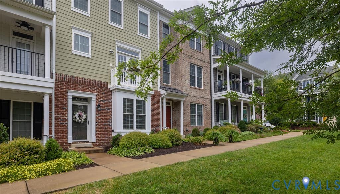
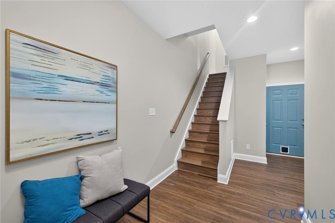
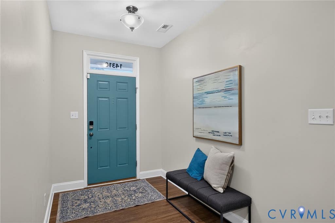
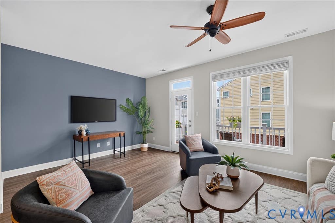
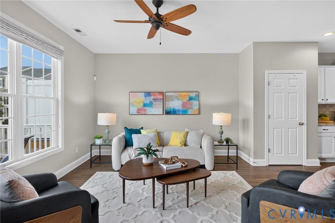
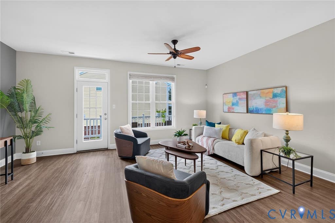
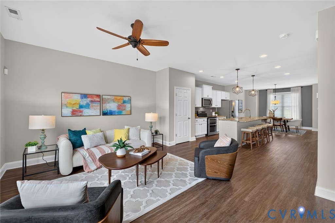
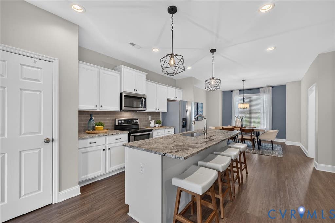
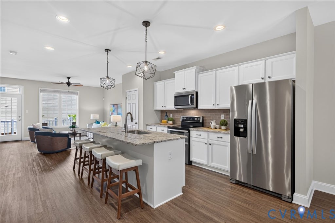
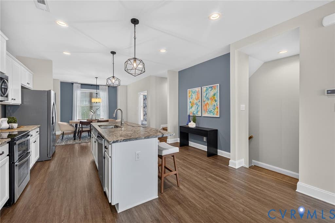
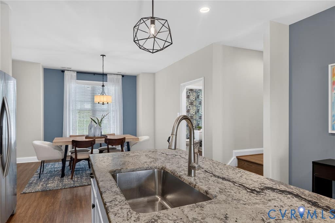
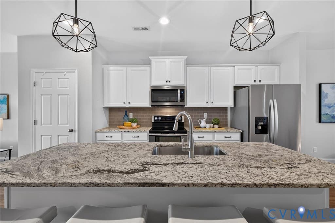
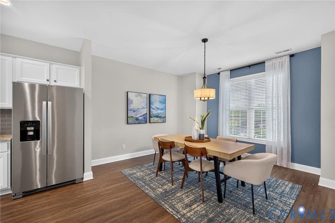
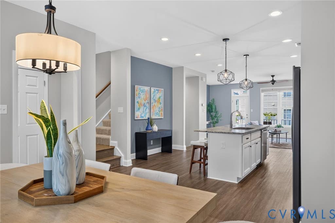
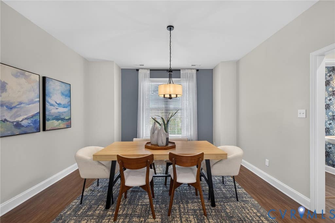
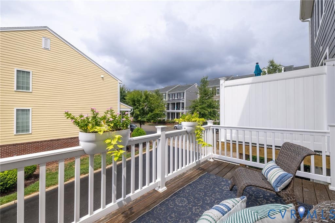
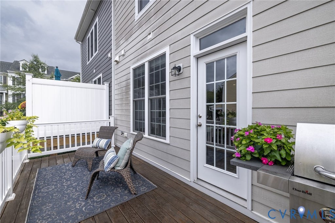
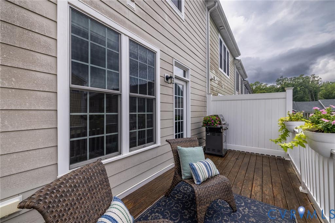
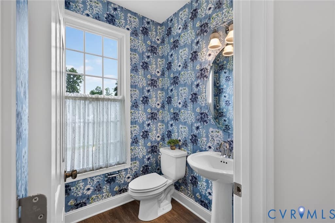
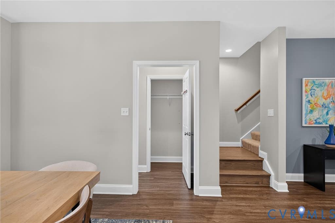
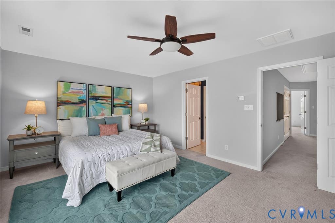
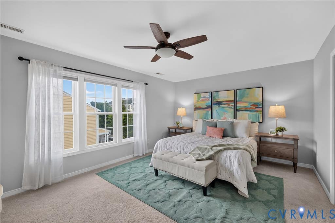
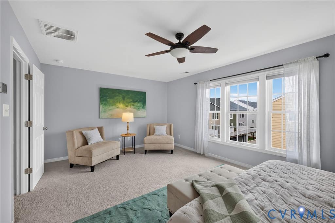
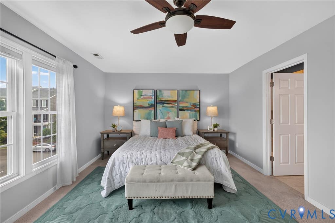
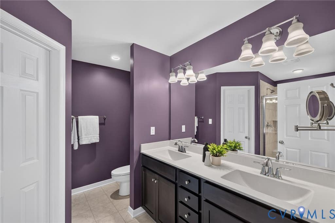
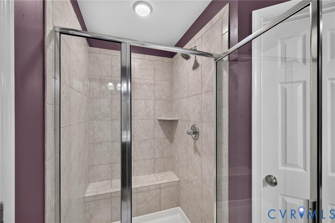
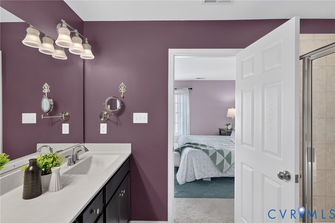
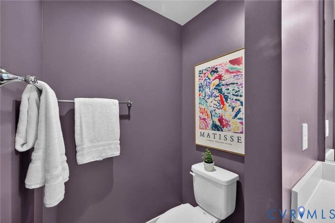
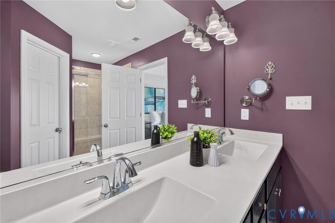
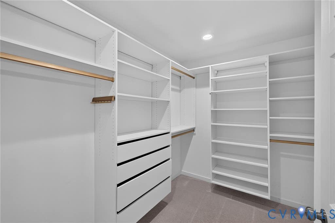
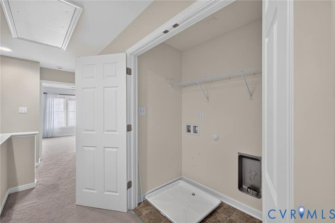
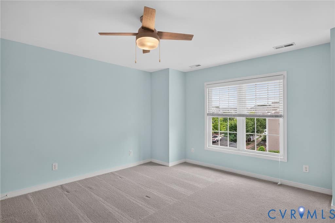
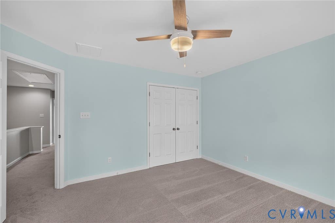
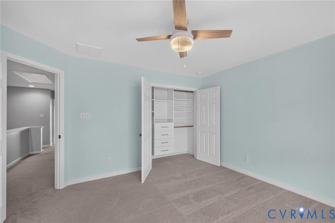
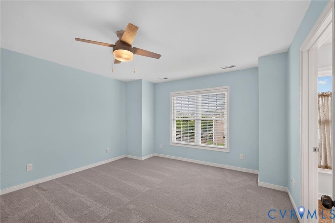
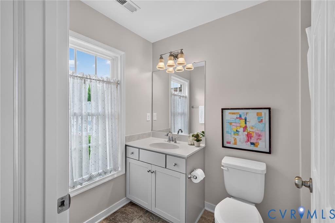
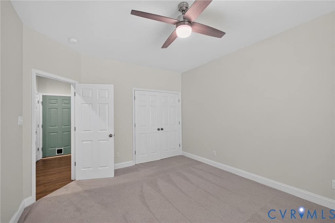
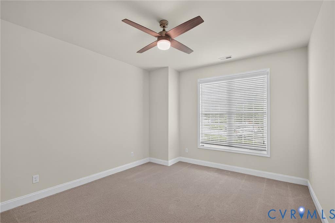
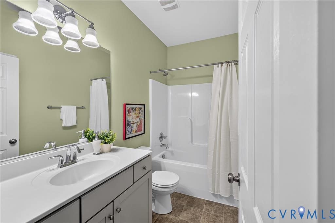
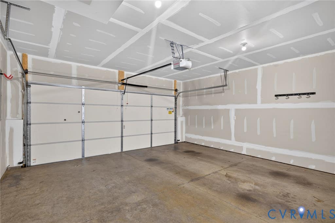
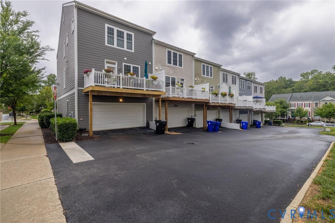
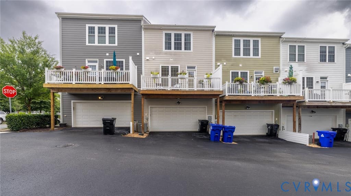
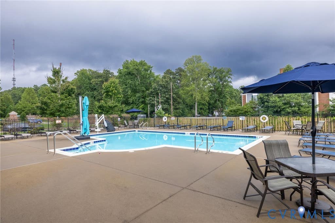
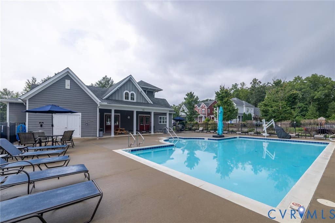
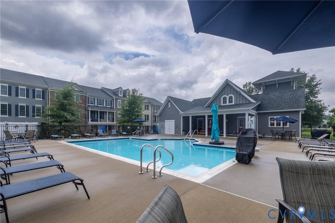
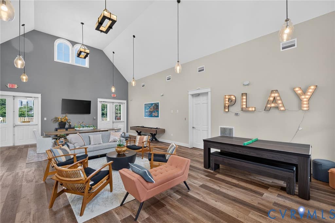
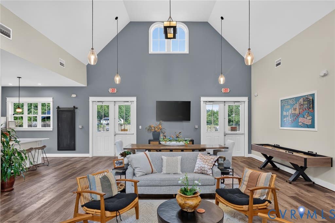
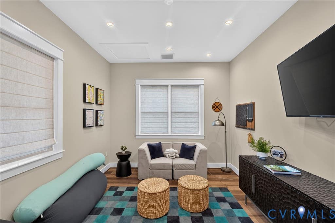
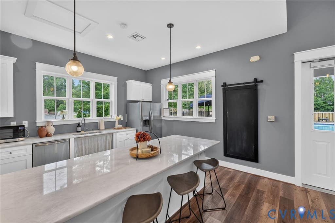
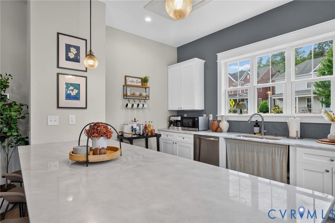
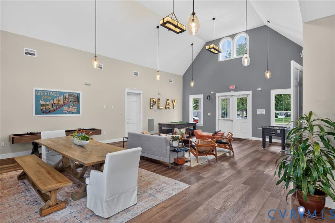
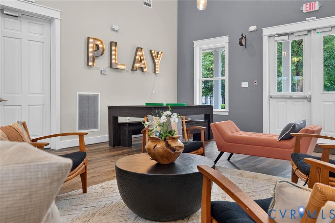
This move-in ready townhouse, offers over 2,100 square feet of thoughtfully designed living space with the perfect blend of comfort, style, and convenience. The open-concept floor plan creates a bright, spacious feel that's ideal for everyday living and entertaining. Step out onto the private deck, the perfect place to enjoy your morning coffee or dine al fresco. A natural gas line to the outdoor grill (which conveys) makes year-round grilling effortless. Upstairs, two generously sized bedrooms provide a comfortable retreat; both bedrooms are en-suites. A first floor bedroom with an adjacent full bath is perfect for multigenerational living or a private guest suite. Three full bathrooms offer flexibility and privacy for family members and guests alike. An attached two-car garage and alley parking add everyday convenience to this townhome. Step outside and enjoy the lifestyle you've been looking for. Walk to favorite local restaurants, Triple Crossing Brewery, Starbucks, grocery stores, and other everyday shopping spots. The community offers resort-style amenities including scenic walking trails, abundant green space, a pool, and an updated clubhouse that's perfect for hosting book clubs, birthday celebrations, game nights, or neighborhood gatherings. Located in the award-winning Chesterfield County school district, this home also offers quick access to Route 288 and Powhite Parkway, making commuting throughout the Richmond region a breeze. Quality construction, low-maintenance living, exceptional amenities, and an unbeatable location"”this home truly has it all.
| DAYS ON MARKET | 6 | LAST UPDATED | 8/5/2026 |
|---|---|---|---|
| TRACT | Winterfield Park | YEAR BUILT | 2019 |
| COMMUNITY | 64 - Chesterfield | GARAGE SPACES | 2.0 |
| COUNTY | Chesterfield | STATUS | Active |
| PROPERTY TYPE(S) | Condo/Townhouse/Co-Op |
| Elementary School | Bettie Weaver |
|---|---|
| Jr. High School | Midlothian |
| High School | James River |
| ADDITIONAL DETAILS | |
| AIR | Ceiling Fan(s), Electric |
|---|---|
| AIR CONDITIONING | Yes |
| AMENITIES | Maintenance Structure, Snow Removal, Trash |
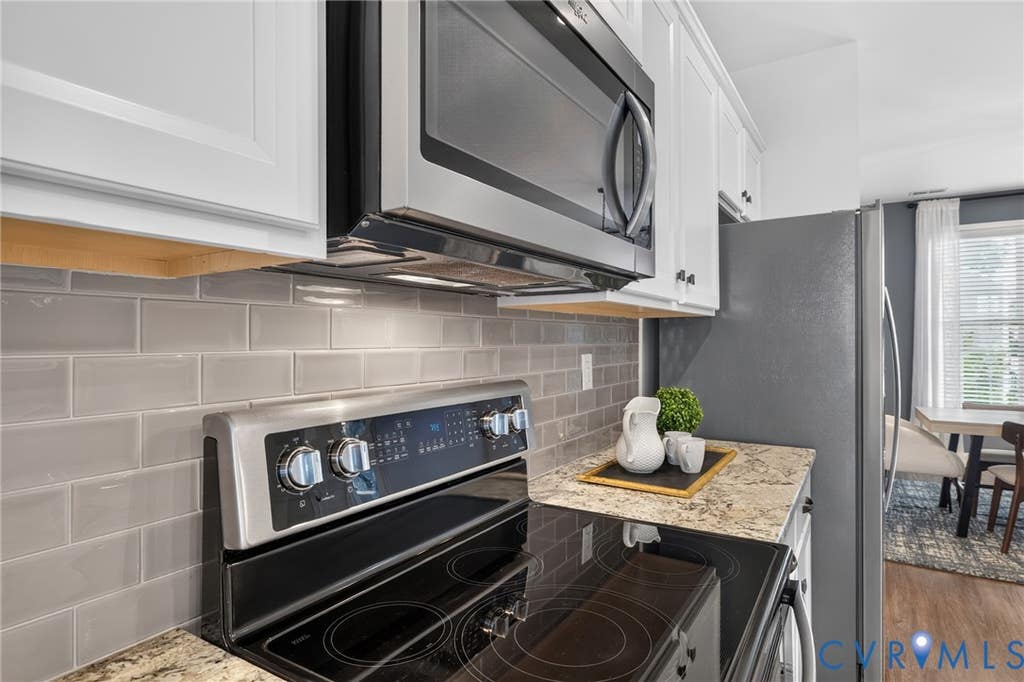
| APPLIANCES | Dishwasher, Disposal, Electric Cooktop, Microwave, Range, Refrigerator |
| AREA | 64 - Chesterfield |
| CONSTRUCTION | Brick, Frame |
| EXTERIOR | Gas Grill |
| GARAGE | Yes |
| HEAT | Natural Gas |
| HOA DUES | 229|Monthly |
| INTERIOR | Ceiling Fan(s), Double Vanity, Granite Counters, High Ceilings, Kitchen Island, Master Downstairs, Smart Thermostat, Walk-In Closet(s) |
| LOT | 1372 sq ft |
| LOT DESCRIPTION | Level |
| PARKING | Attached, Direct Access, Garage, Garage Door Opener |
| POOL | Yes |
| POOL DESCRIPTION | Outdoor Pool, Community |
| SEWER | Public Sewer |
| STORIES | 2 |
| STYLE | Row House |
| SUBDIVISION | Winterfield Park |
| TAXES | 3720.2 |
| WATER | Public |
| ZONING | RTH |
MORTGAGE CALCULATOR
TOTAL MONTHLY PAYMENT
0
P
I
*Estimate only
| SATELLITE VIEW |
| / | |
We respect your online privacy and will never spam you. By submitting this form with your telephone number
you are consenting for Baker
Ellett to contact you even if your name is on a Federal or State
"Do not call List".
Listed with Shaheen Ruth Martin & Fonville
All or a portion of the multiple Listing information is provided by the Central Virginia Regional Multiple Listing Service, LLC, from a copyrighted compilation of Listings. All CVR MLS information provided is deemed reliable but is not guaranteed accurate. The compilation of Listings and each individual Listing are ©2026 Central Virginia Regional Multiple Listing Service, LLC. All rights reserved.
IDX information is provided exclusively for consumers’ personal, non-commercial use, that it may not be used for any purpose other than to identify prospective properties consumers may be interested in purchasing
Last Updated: 8/6/26 9:34 AM PDT
This IDX solution is (c) Diverse Solutions 2026.