
 Twitter
 Facebook
 Email
Email

|

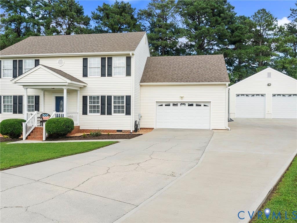
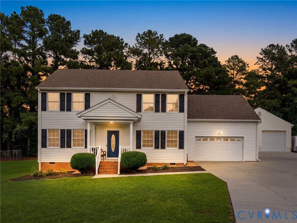
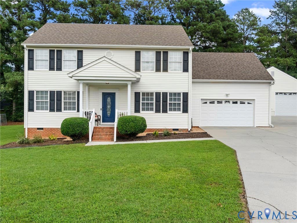
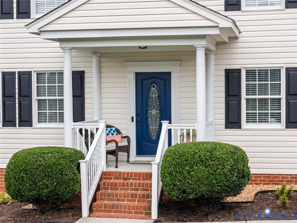
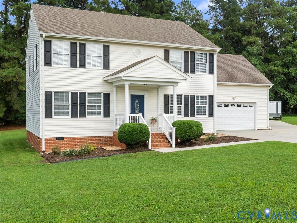
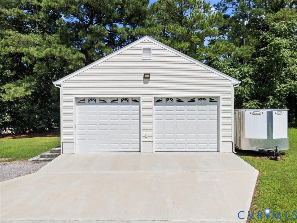
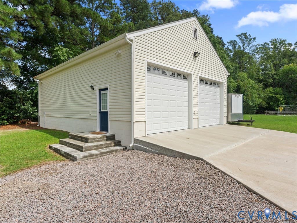
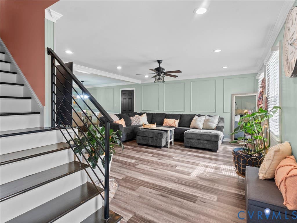
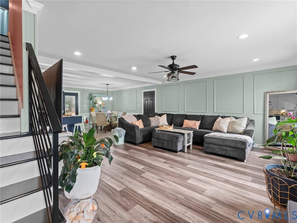
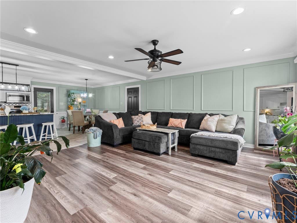
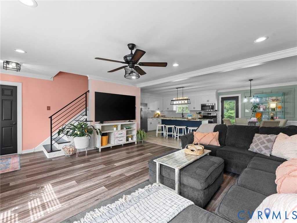
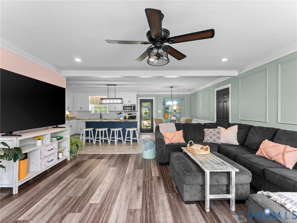
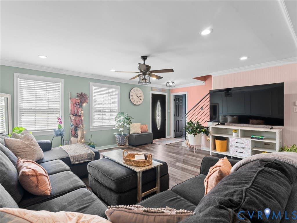
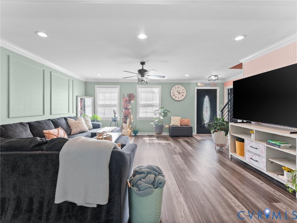
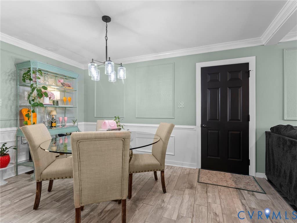
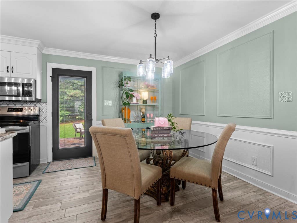
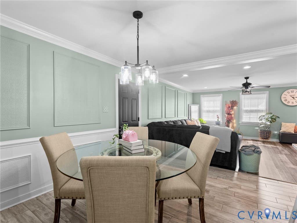
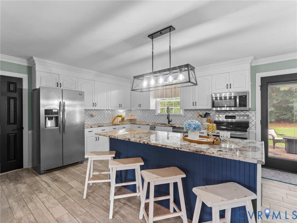
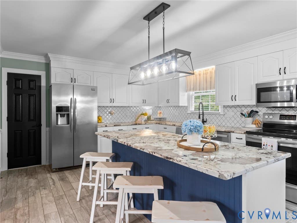
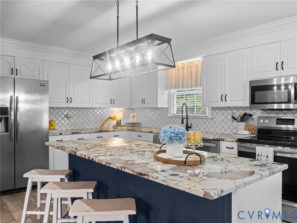
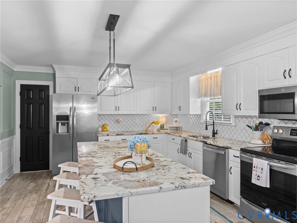
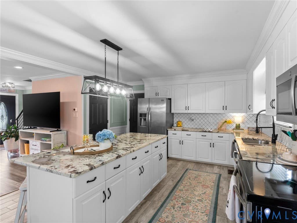
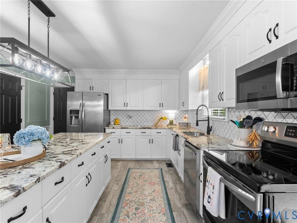
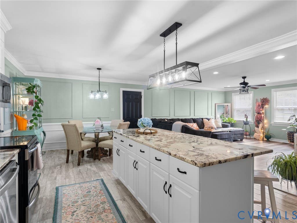
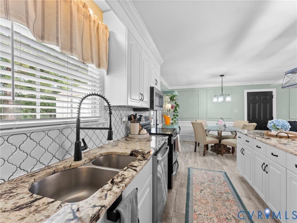
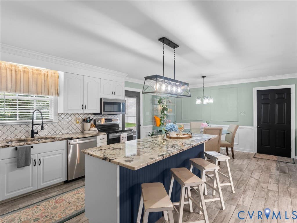
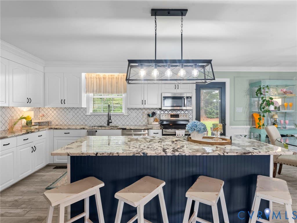
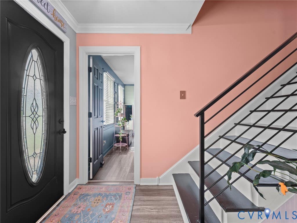
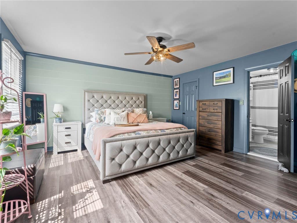
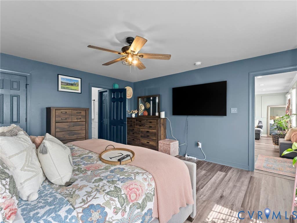
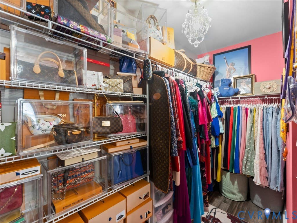
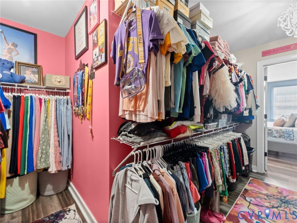
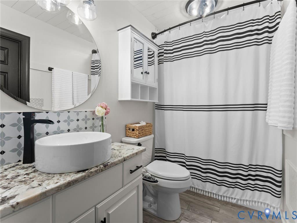
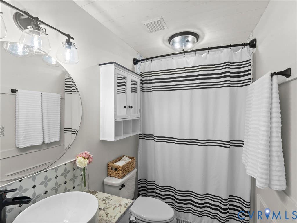
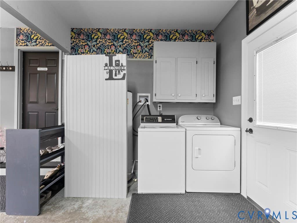
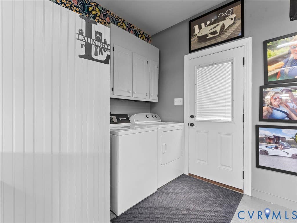
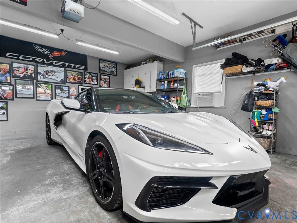
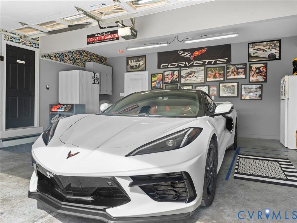
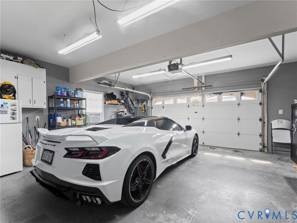
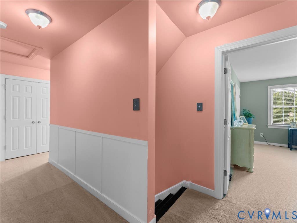
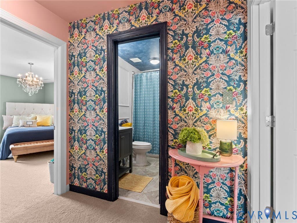
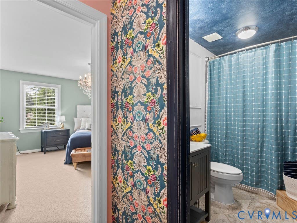
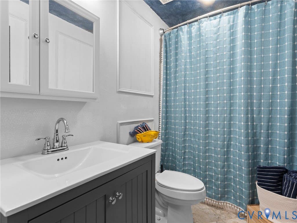
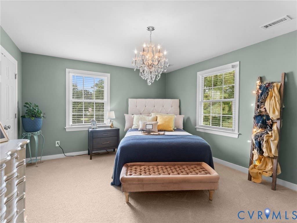
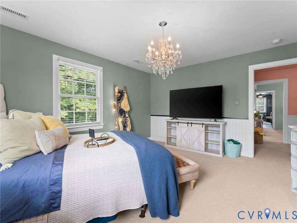
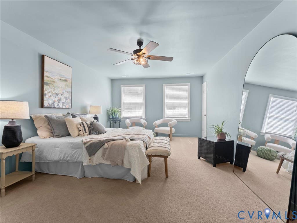
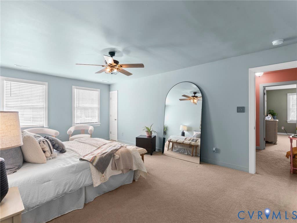
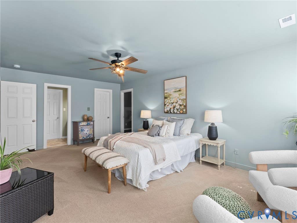
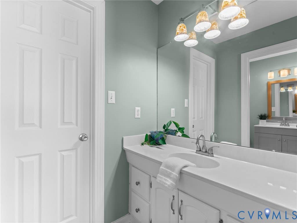
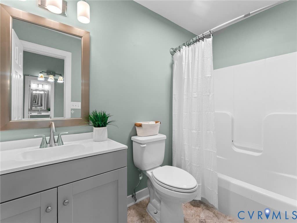
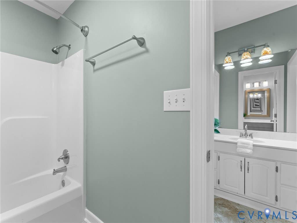
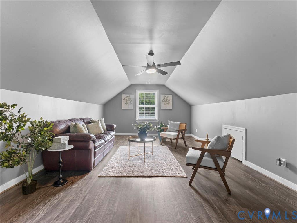
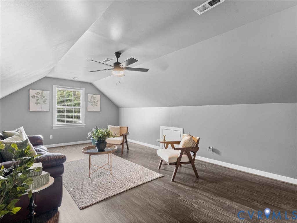
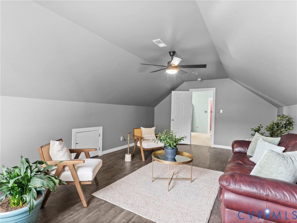
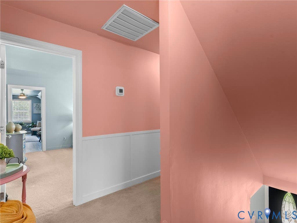
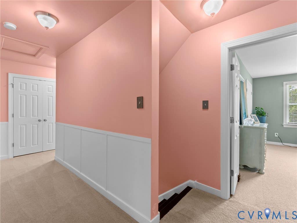
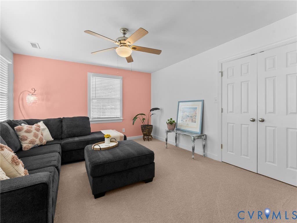
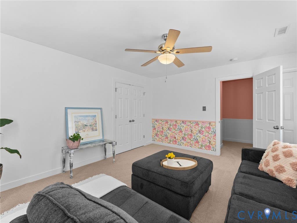
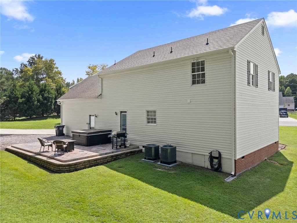
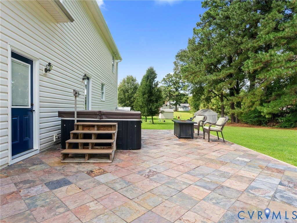
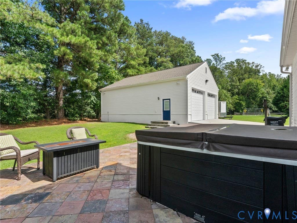
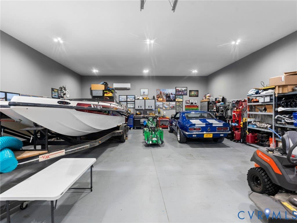
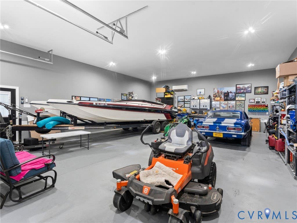
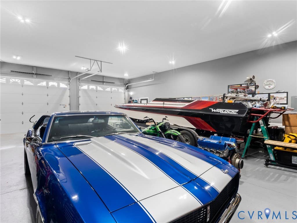
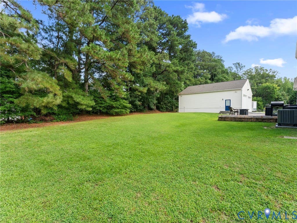
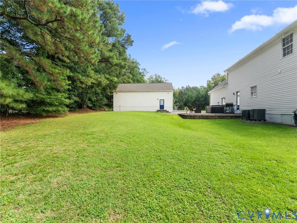
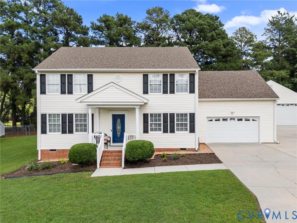
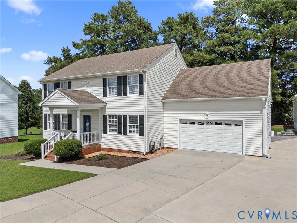
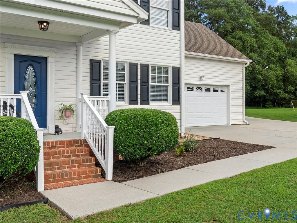
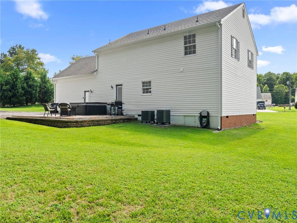
You are going to LOVE this immaculately maintained home placed on an ideal cul-de-sac lot in Prince George! With a first AND second floor primary bedroom this home offers functionality & options for multi-generational living. The STAR of the show is the 30' w x 40' deep detached oversized garage, while still enjoying the storage of the additional two-car attached garage. No expense was spared on this detached garage which is fully finished with insulation, finished sheetrock/painting, insulated garage doors, climate controlled with a mini-split system, LED lighting & ample receptacles throughout, finished off with trim-work, & over 12' foot high ceilings! As you pull into the massive paved driveway you will love the stately appeal of the home and covered porch entry. An inviting family room features recessed lighting, wainscoting, ample space for sectional seating, & views into the fully updated eat-in kitchen. The kitchen has stunning stone counters, tiled backsplash, a pantry closet, & newer stainless steel appliances. The first floor primary features an updated en-suite bath, a huge walk-in closet, and plenty of space. Upstairs you will find the second-floor primary bedroom with a large walk-in closet & ensuite bath featuring double vanities. Down the hall are two more spacious bedrooms and a remodeled full bath. To top things off, over the garage is a bonus room or optional fifth bedroom with LVP flooring and fresh paint throughout! The back patio allows enjoyment of privacy & a hot tub that conveys! With major upgrades you can enjoy peace of mind with a newer roof, HVAC (2022), and water heater (2022). Come inside and fall in love!
| DAYS ON MARKET | 7 | LAST UPDATED | 8/6/2026 |
|---|---|---|---|
| TRACT | Birchett Estates | YEAR BUILT | 1998 |
| COMMUNITY | 58 - Prince George | GARAGE SPACES | 4.0 |
| COUNTY | Prince George | STATUS | Active |
| PROPERTY TYPE(S) | Single Family |
| Elementary School | North |
|---|---|
| Jr. High School | Moore |
| High School | Prince George |
| ADDITIONAL DETAILS | |
| AIR | Electric |
|---|---|
| AIR CONDITIONING | Yes |
| AREA | 58 - Prince George |
| CONSTRUCTION | Frame, Vinyl Siding |
| GARAGE | Yes |
| HEAT | Electric, Heat Pump |
| INTERIOR | Granite Counters, Master Downstairs |
| LOT | 0.386 acre(s) |
| PARKING | Attached, Detached, Garage, Garage Door Opener, Oversized, Workshop in Garage |
| POOL DESCRIPTION | None |
| SEWER | Public Sewer |
| STORIES | 2 |
| STYLE | Two Story |
| SUBDIVISION | Birchett Estates |
| TAXES | 2552.66 |
| WATER | Public |
| ZONING | R-2 |
MORTGAGE CALCULATOR
TOTAL MONTHLY PAYMENT
0
P
I
*Estimate only
| SATELLITE VIEW |
| / | |
We respect your online privacy and will never spam you. By submitting this form with your telephone number
you are consenting for Baker
Ellett to contact you even if your name is on a Federal or State
"Do not call List".
Listed with Valentine Properties
All or a portion of the multiple Listing information is provided by the Central Virginia Regional Multiple Listing Service, LLC, from a copyrighted compilation of Listings. All CVR MLS information provided is deemed reliable but is not guaranteed accurate. The compilation of Listings and each individual Listing are ©2026 Central Virginia Regional Multiple Listing Service, LLC. All rights reserved.
IDX information is provided exclusively for consumers’ personal, non-commercial use, that it may not be used for any purpose other than to identify prospective properties consumers may be interested in purchasing
Last Updated: 8/6/26 1:19 PM PDT
This IDX solution is (c) Diverse Solutions 2026.