
 Twitter
 Facebook
 Email
Email
|

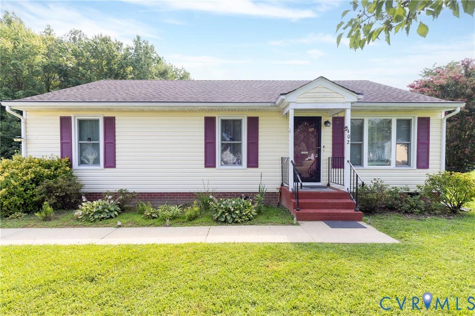
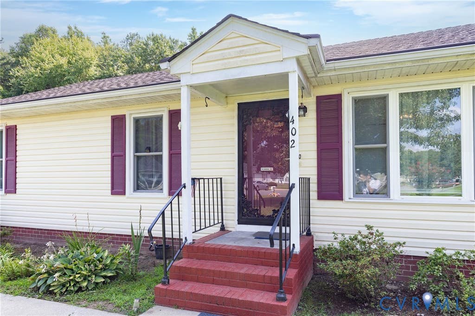
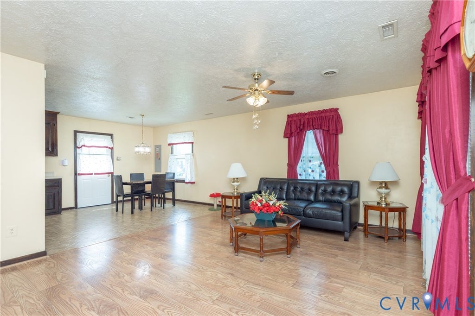
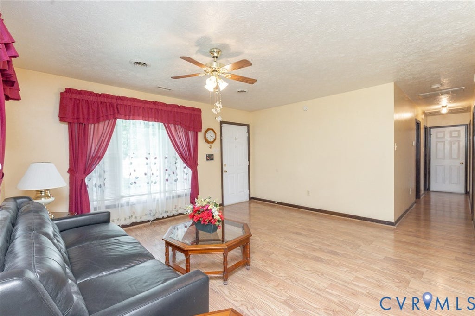
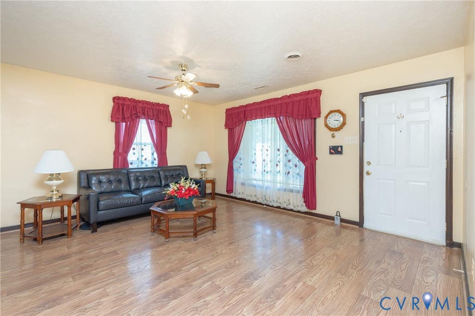
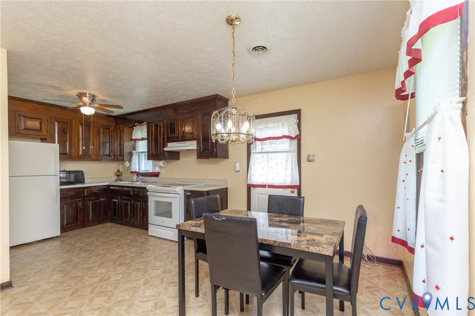
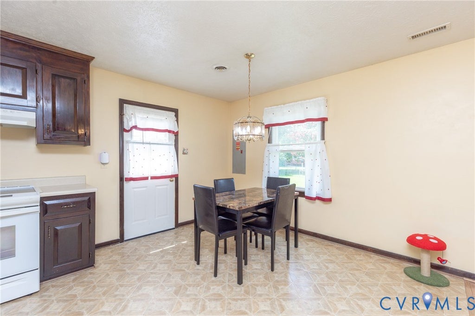
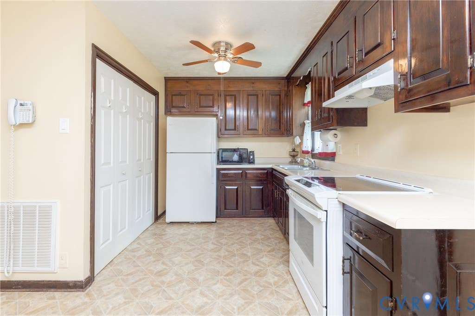
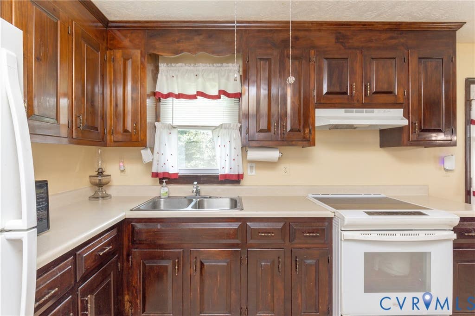
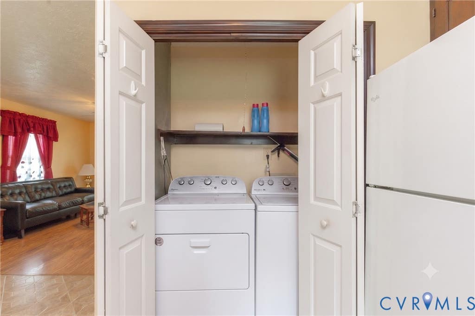
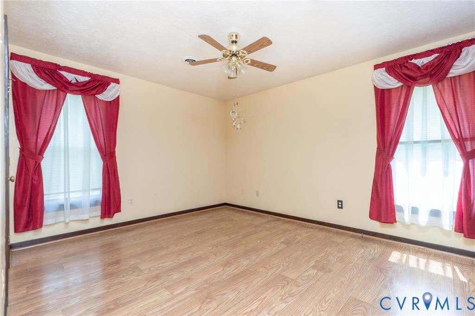
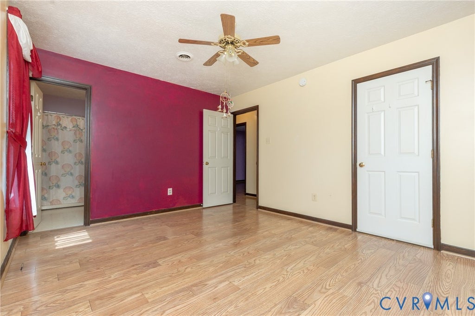
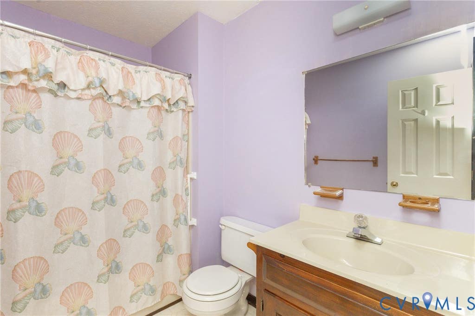
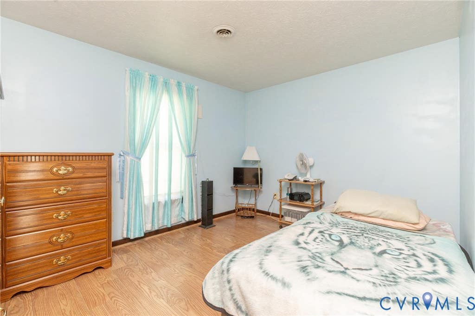
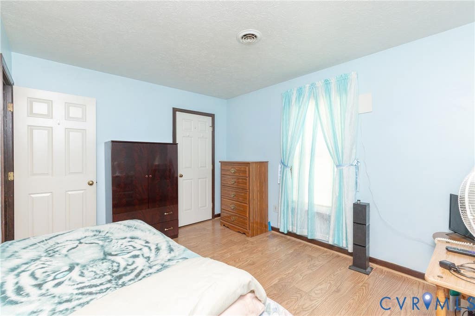
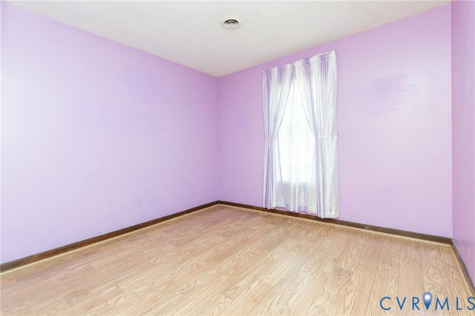
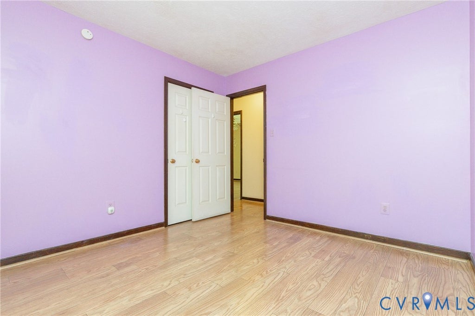
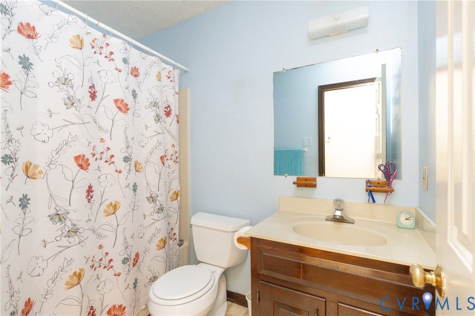
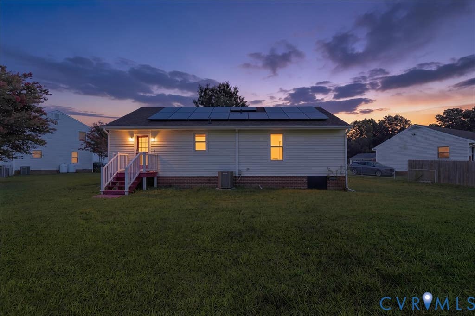
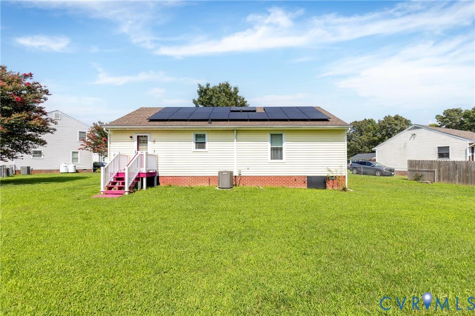
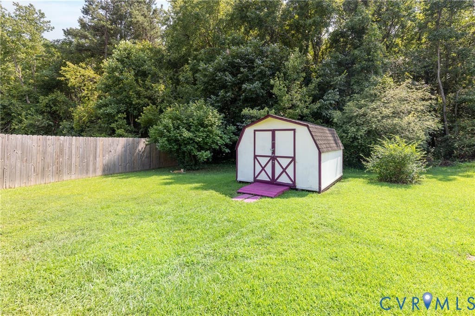
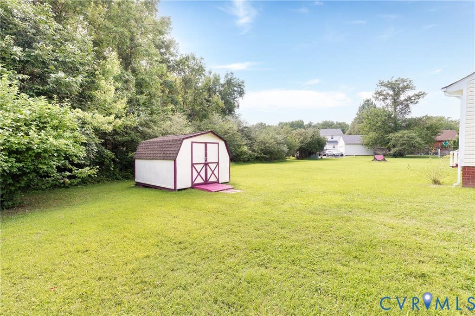
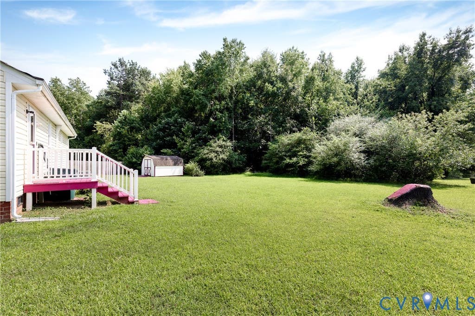
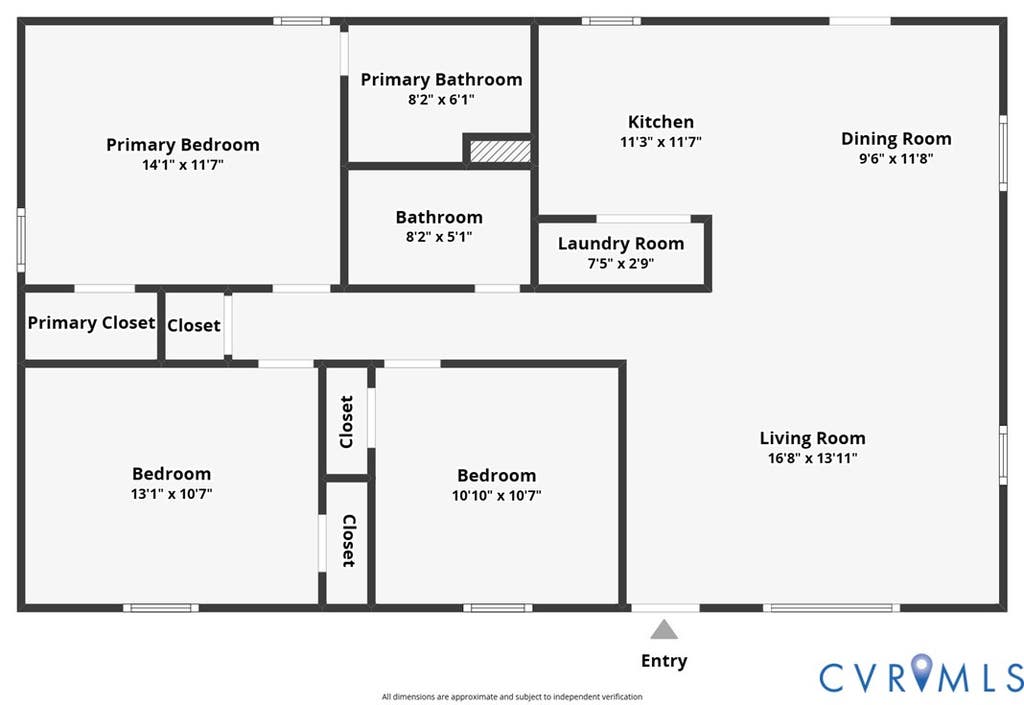

A charming single-story sanctuary perfectly blending comfort and convenience. This home offers the ultimate ease of one-level living. Step inside to discover a seamless flow between the open concept living room, dining room, & kitchen, making daily relaxation and hosting an absolute breeze. The thoughtfully designed layout features a primary room with an ensuite bathroom, providing a quiet, private retreat. Two additional bright bedrooms offer flexible space for guests or a dedicated home office. Step out back to experience a phenomenal outdoor environment featuring a large backyard that is ready for gardening, play, or weekend gatherings. A detached shed supplies handy storage for all your exterior tools and equipment. The roof-mounted solar panels add valuable energy efficiency to this lovely property. Location is a tremendous selling point for this Henrico gem, putting you right in the center of area attractions. Situated in Highland Springs, enjoy rapid access to I-64, I-295, Richmond International Airport, and nearby shopping, dining, & everyday services. Explore Henrico recreation at Dorey Park, with trails, fields, playgrounds, and activities, or head into downtown Richmond for dining, entertainment, and events. Schedule your tour today and come experience the comfort, outdoor space, and connected setting of this home yourself!
| DAYS ON MARKET | 2 | LAST UPDATED | 8/4/2026 |
|---|---|---|---|
| TRACT | Taylors Wood | YEAR BUILT | 1989 |
| COMMUNITY | 42 - Henrico | COUNTY | Henrico |
| STATUS | Active | PROPERTY TYPE(S) | Single Family |
| Elementary School | Donahoe |
|---|---|
| Jr. High School | Elko |
| High School | Highland Springs |
| ADDITIONAL DETAILS | |
| AIR | Ceiling Fan(s), Central Air |
|---|---|
| AIR CONDITIONING | Yes |
| APPLIANCES | Cooktop, Dryer, Electric Cooktop, Electric Water Heater, Oven, Refrigerator, Washer |
| AREA | 42 - Henrico |
| BASEMENT | Crawl Space |
| CONSTRUCTION | Brick, Frame, Vinyl Siding |
| EXTERIOR | Storage |
| HEAT | Electric, Heat Pump |
| INTERIOR | Ceiling Fan(s), Eat-in Kitchen, Laminate Counters, Master Downstairs |
| LOT | 0.3403 acre(s) |
| LOT DESCRIPTION | Cul-De-Sac |
| PARKING | Unpaved, Driveway, Off Street, On Street, Paved |
| POOL DESCRIPTION | None |
| SEWER | Public Sewer |
| STORIES | 1 |
| STYLE | Ranch |
| SUBDIVISION | Taylors Wood |
| TAXES | 2170 |
| WATER | Public |
| ZONING | R3A |
MORTGAGE CALCULATOR
TOTAL MONTHLY PAYMENT
0
P
I
*Estimate only
| SATELLITE VIEW |
| / | |
We respect your online privacy and will never spam you. By submitting this form with your telephone number
you are consenting for Baker
Ellett to contact you even if your name is on a Federal or State
"Do not call List".
Listed with Real Broker LLC
All or a portion of the multiple Listing information is provided by the Central Virginia Regional Multiple Listing Service, LLC, from a copyrighted compilation of Listings. All CVR MLS information provided is deemed reliable but is not guaranteed accurate. The compilation of Listings and each individual Listing are ©2026 Central Virginia Regional Multiple Listing Service, LLC. All rights reserved.
IDX information is provided exclusively for consumers’ personal, non-commercial use, that it may not be used for any purpose other than to identify prospective properties consumers may be interested in purchasing
Last Updated: 8/6/26 3:28 AM PDT
This IDX solution is (c) Diverse Solutions 2026.