
 Twitter
 Facebook
 Email
Email






|

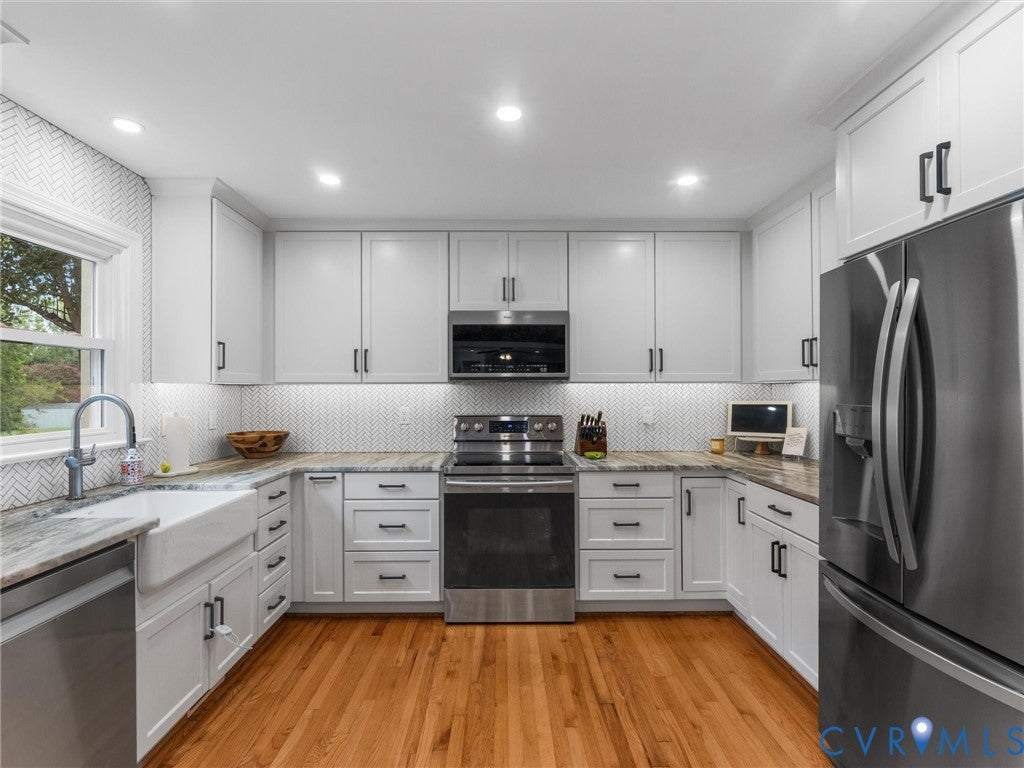
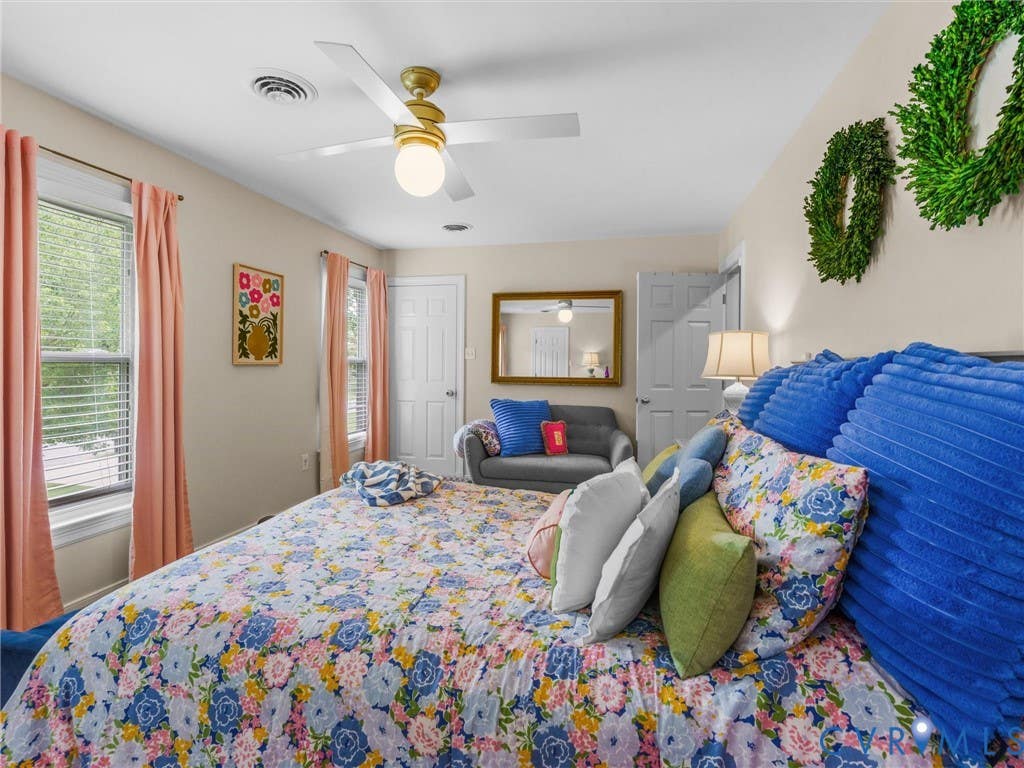
Welcome home to this beautifully updated home offering the perfect combination of charm, character, and space for everyone. From the moment you step into the inviting tiled foyer, you'll appreciate the thoughtful details throughout, including hardwood floors, elegant chair rail and wainscoting, custom built-ins, and updated lighting. The main level features a formal living room, ideal for a home office or additional sitting area, along with a formal dining room perfect for hosting family and friends. The updated kitchen is the heart of the home, showcasing leathered granite countertops, a farmhouse sink, soft-close cabinetry and drawers, an island with seating, and a stylish backsplash"”all overlooking the cozy family room. Here you'll find custom built-ins and a stunning stone, wood-burning fireplace that creates a warm and inviting gathering space. Just off the family room, the bright sunroom is filled with natural light and features sliding glass doors leading to the spacious deck, covered gazebo, and beautifully landscaped backyard. Also on the first floor is a spacious recreation room featuring an exposed stone wall, tongue-and-groove accents, and its own mini-split system, making it the perfect man cave, playroom, home gym, or flex space. Upstairs, you'll find four spacious bedrooms, including a generous primary suite with a walk-in closet complete with built-ins and an updated en-suite bath featuring quartz countertops and new tile. Three additional bedrooms, an updated hall bath, and a conveniently located laundry room complete the second level. Step outside to enjoy the fully fenced backyard, complete with a spacious deck, covered gazebo, and paver patio"”an ideal setting for relaxing, entertaining, or enjoying evenings outdoors.Additional updates include refinished hardwood floors (2020), HVAC systems replaced in 2022 and 2023, and a roof approximately 13 years old.
| DAYS ON MARKET | 1 | LAST UPDATED | 8/5/2026 |
|---|---|---|---|
| TRACT | Indian Springs - Chest | YEAR BUILT | 1990 |
| COMMUNITY | 52 - Chesterfield | GARAGE SPACES | 1.0 |
| COUNTY | Chesterfield | STATUS | Active |
| PROPERTY TYPE(S) | Single Family |
| Elementary School | Beulah |
|---|---|
| Jr. High School | Salem |
| High School | Bird |
| ADDITIONAL DETAILS | |
| AIR | Heat Pump, Zoned |
|---|---|
| AIR CONDITIONING | Yes |
| APPLIANCES | Dishwasher, Electric Cooktop, Microwave |
| AREA | 52 - Chesterfield |
| BASEMENT | Crawl Space |
| CONSTRUCTION | Brick, Frame, Synthetic Stucco |
| EXTERIOR | Storage |
| FIREPLACE | Yes |
| GARAGE | Yes |
| HEAT | Electric, Heat Pump, Zoned |
| INTERIOR | Bookcases, Built-in Features, Eat-in Kitchen, Granite Counters, Pantry, Recessed Lighting, Walk-In Closet(s) |
| LOT | 0.404 acre(s) |
| LOT DESCRIPTION | Level |
| PARKING | Attached, Driveway, Garage, Off Street, Paved |
| POOL DESCRIPTION | None |
| SEWER | Public Sewer |
| STORIES | 2 |
| STYLE | Colonial, Two Story |
| SUBDIVISION | Indian Springs - Chest |
| TAXES | 4008.56 |
| WATER | Public |
| ZONING | R7 |
MORTGAGE CALCULATOR
TOTAL MONTHLY PAYMENT
0
P
I
*Estimate only
| SATELLITE VIEW |
| / | |
We respect your online privacy and will never spam you. By submitting this form with your telephone number
you are consenting for Baker
Ellett to contact you even if your name is on a Federal or State
"Do not call List".
Listed with Real Broker LLC
All or a portion of the multiple Listing information is provided by the Central Virginia Regional Multiple Listing Service, LLC, from a copyrighted compilation of Listings. All CVR MLS information provided is deemed reliable but is not guaranteed accurate. The compilation of Listings and each individual Listing are ©2026 Central Virginia Regional Multiple Listing Service, LLC. All rights reserved.
IDX information is provided exclusively for consumers’ personal, non-commercial use, that it may not be used for any purpose other than to identify prospective properties consumers may be interested in purchasing
Last Updated: 8/6/26 12:56 AM PDT
This IDX solution is (c) Diverse Solutions 2026.