
 Twitter
 Facebook
 Email
Email
|

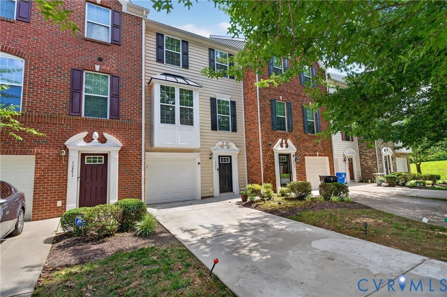
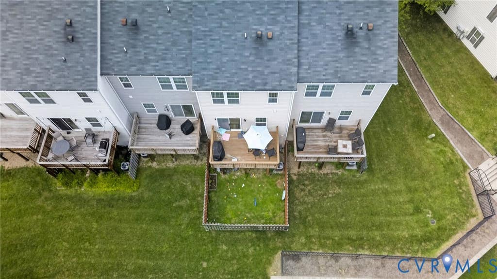
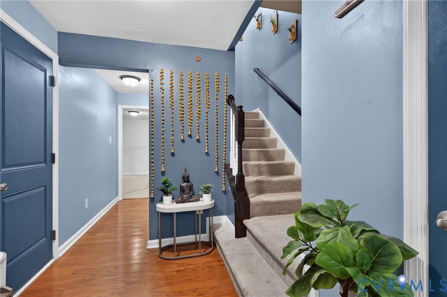
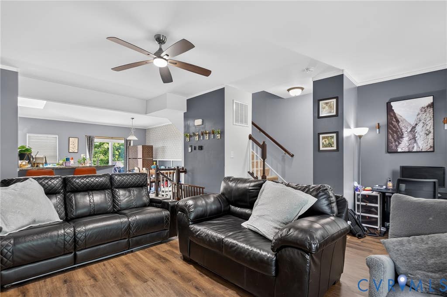
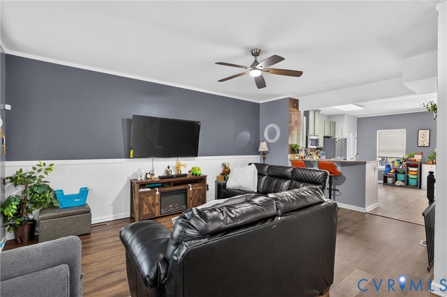
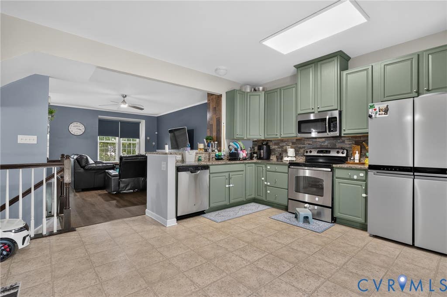
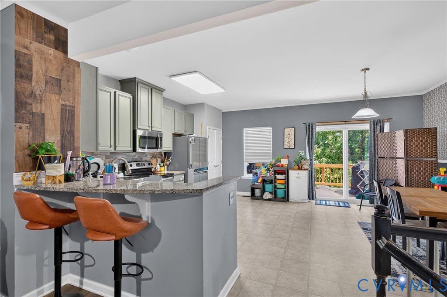
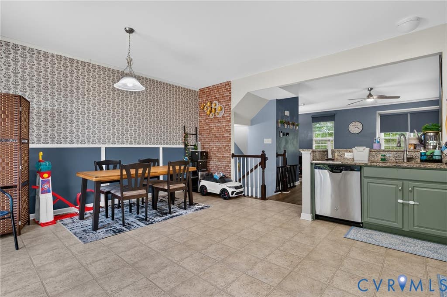
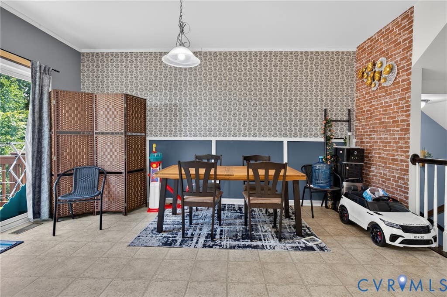
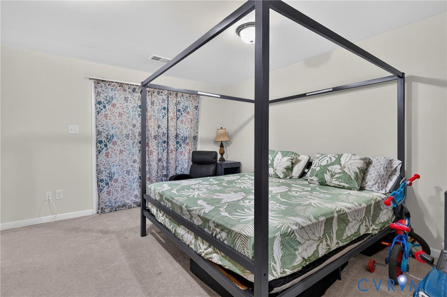
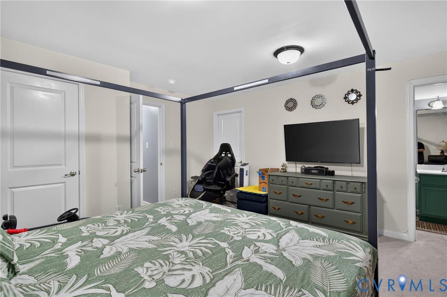

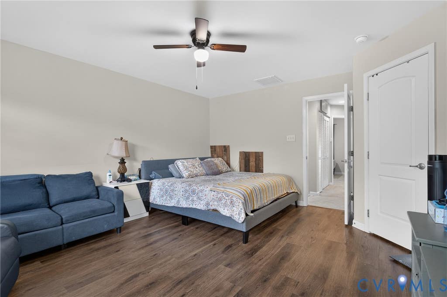
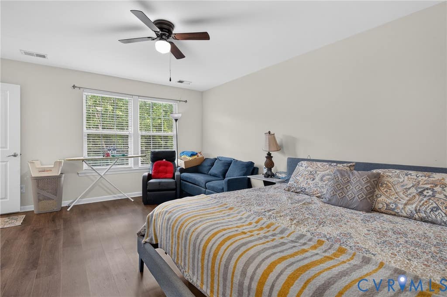
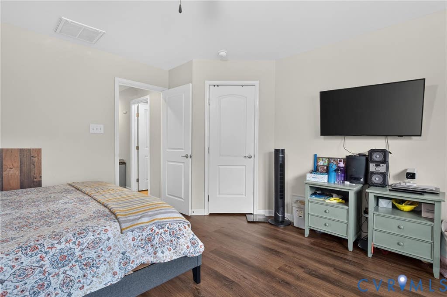
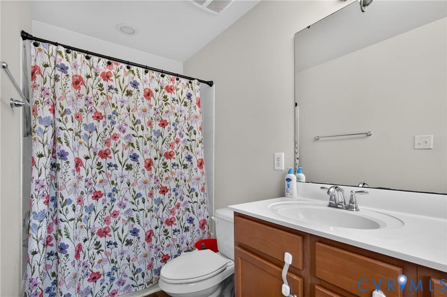
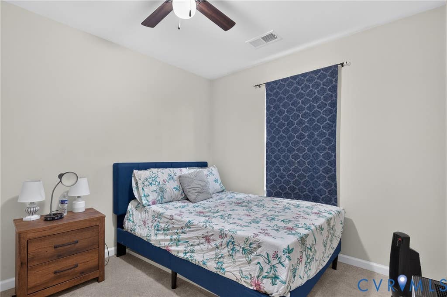
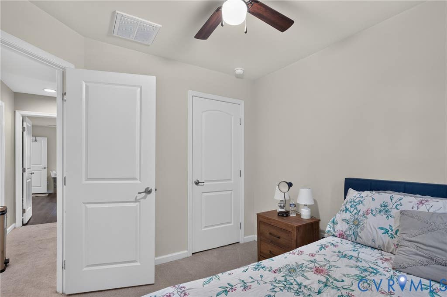
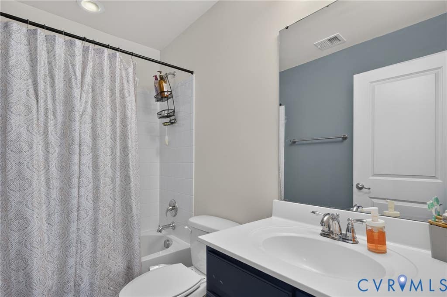
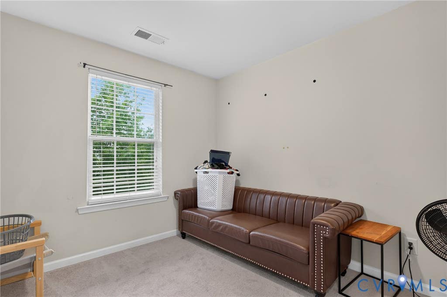
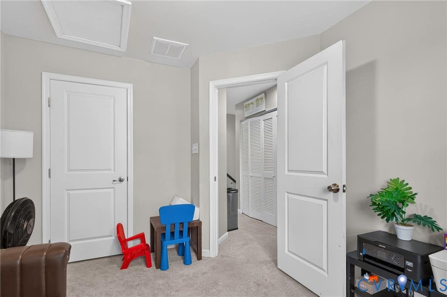
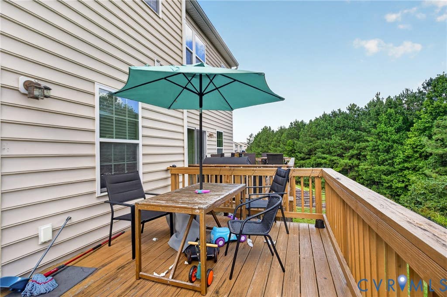
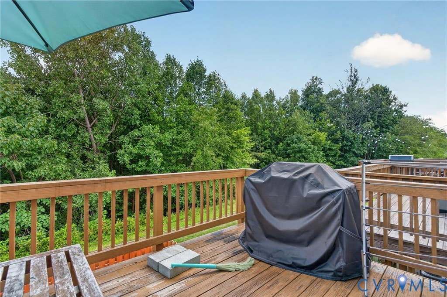
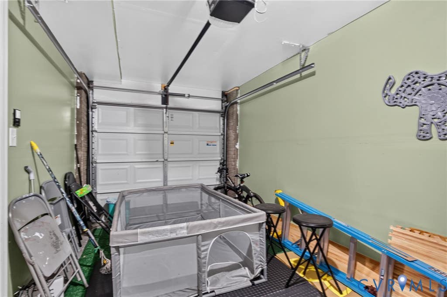
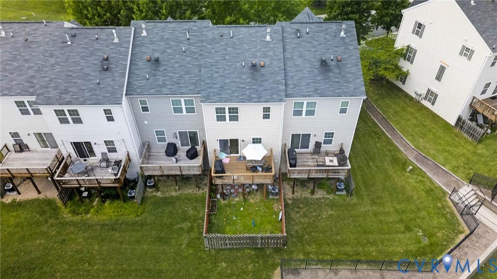
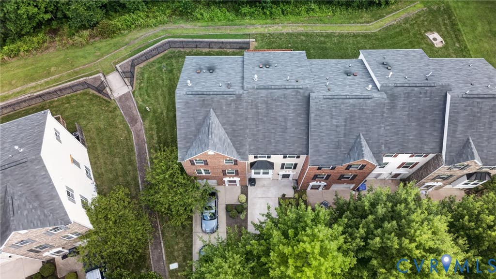
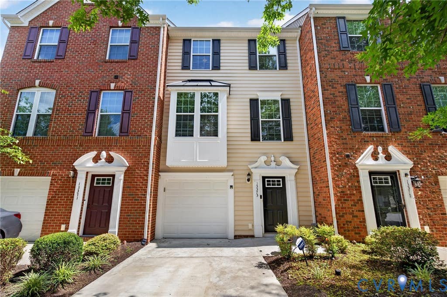
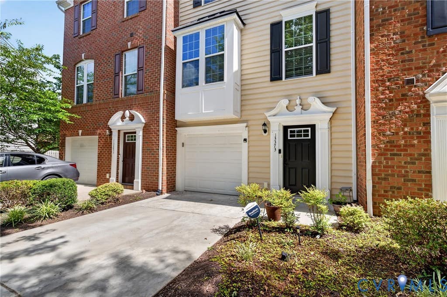
Welcome home to this Turn key 3 level townhouse in the community of Spring Ridge at Swift Creek. The first level features a bedroom, and full bath which could make for a guest suite or home office. Off the first floor bedroom is the entry to the garage (which can also be converted to a flex space) as well as access to your patio and rear yard. The second level features an airy open floor plan, with a cozy family room, and an eat in kitchen with Granite countertops and refinished cabinetry. The third level features a generous primary suite with a walk-in closet and a private ensuite showcasing a dual vanity. Rounding out the Third level are 2 more generously sized bedrooms, which share another full hall bathroom. This townhouse enables a maintenance-free lifestyle, a sought after Midlothian location offers the convenience of being a stroll away from grocery stores, shopping, restaurants, and quick highway access makes getting where you need to go a breeze.
| DAYS ON MARKET | 1 | LAST UPDATED | 8/5/2026 |
|---|---|---|---|
| TRACT | Springridge At Swift Creek | YEAR BUILT | 2013 |
| COMMUNITY | 54 - Chesterfield | GARAGE SPACES | 1.0 |
| COUNTY | Chesterfield | STATUS | Active |
| PROPERTY TYPE(S) | Condo/Townhouse/Co-Op |
| Elementary School | Clover Hill |
|---|---|
| Jr. High School | Swift Creek |
| High School | Clover Hill |
| ADDITIONAL DETAILS | |
| AIR | Ceiling Fan(s), Central Air |
|---|---|
| AIR CONDITIONING | Yes |
| AMENITIES | Maintenance Grounds, Maintenance Structure, Trash |
| APPLIANCES | Cooktop, Dishwasher, Disposal, Gas Water Heater, Instant Hot Water, Microwave |
| AREA | 54 - Chesterfield |
| BASEMENT | Yes |
| CONSTRUCTION | Brick, Frame, Vinyl Siding |
| GARAGE | Yes |
| HEAT | Forced Air, Natural Gas |
| HOA DUES | 165|Monthly |
| INTERIOR | Ceiling Fan(s), Double Vanity, Eat-in Kitchen, Granite Counters, Master Downstairs, Pantry, Walk-In Closet(s) |
| LOT | 1917 sq ft |
| PARKING | Attached, Garage, Garage Door Opener |
| POOL DESCRIPTION | None |
| SEWER | Public Sewer |
| STORIES | 2 |
| STYLE | Row House |
| SUBDIVISION | Springridge At Swift Creek |
| TAXES | 2797.27 |
| WATER | Public |
| ZONING | O2 |
MORTGAGE CALCULATOR
TOTAL MONTHLY PAYMENT
0
P
I
*Estimate only
| SATELLITE VIEW |
| / | |
We respect your online privacy and will never spam you. By submitting this form with your telephone number
you are consenting for Baker
Ellett to contact you even if your name is on a Federal or State
"Do not call List".
Listed with Long & Foster REALTORS
All or a portion of the multiple Listing information is provided by the Central Virginia Regional Multiple Listing Service, LLC, from a copyrighted compilation of Listings. All CVR MLS information provided is deemed reliable but is not guaranteed accurate. The compilation of Listings and each individual Listing are ©2026 Central Virginia Regional Multiple Listing Service, LLC. All rights reserved.
IDX information is provided exclusively for consumers’ personal, non-commercial use, that it may not be used for any purpose other than to identify prospective properties consumers may be interested in purchasing
Last Updated: 8/6/26 3:38 AM PDT
This IDX solution is (c) Diverse Solutions 2026.