
 Twitter
 Facebook
 Email
Email
|
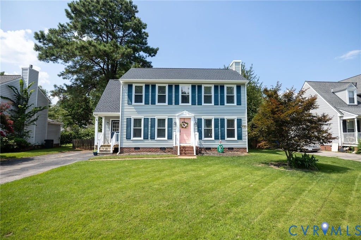
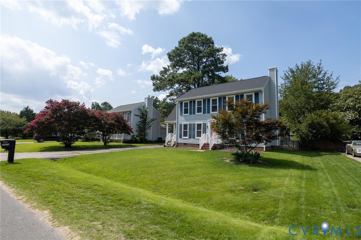
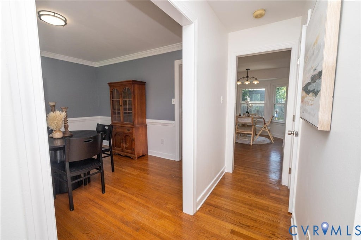


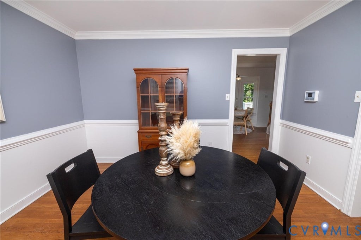


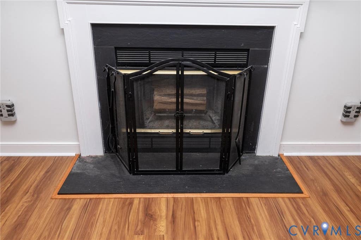
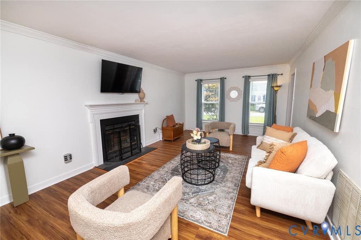
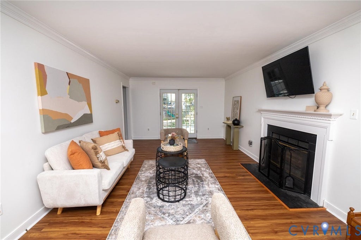
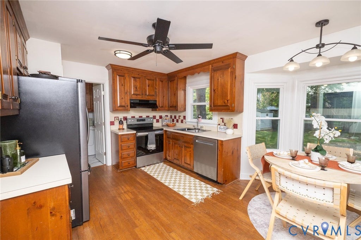
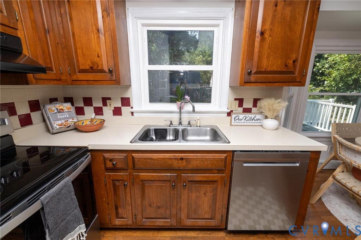

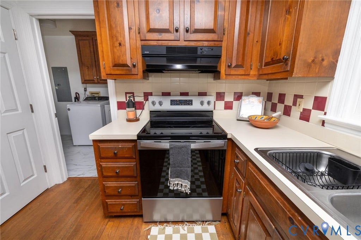

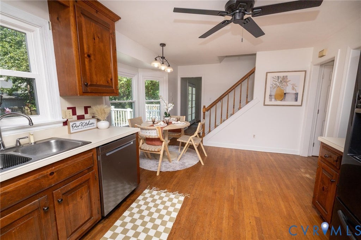

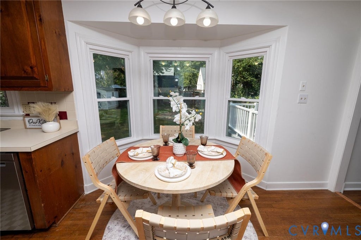
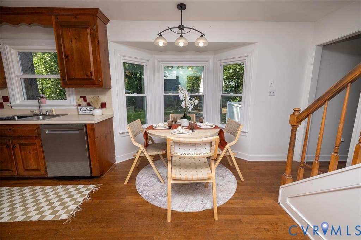
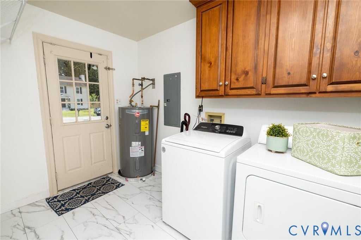
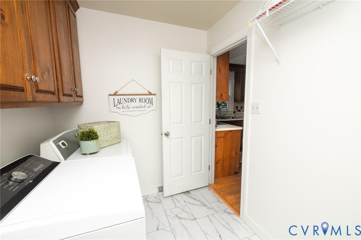
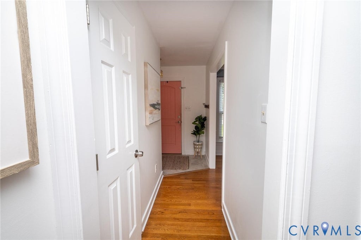
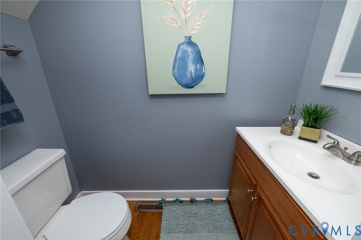
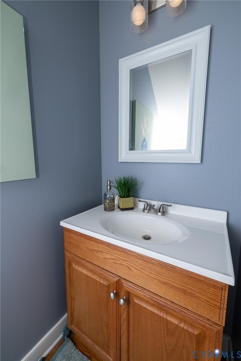
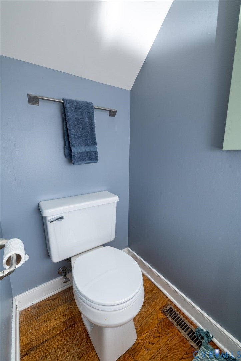

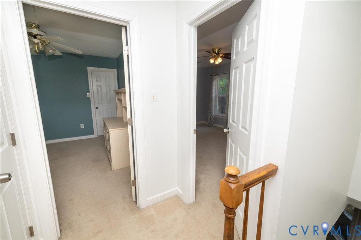
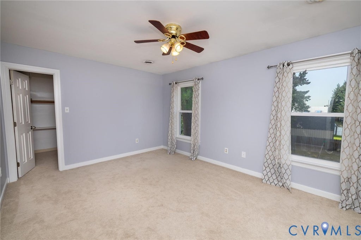

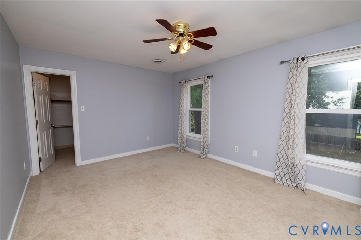
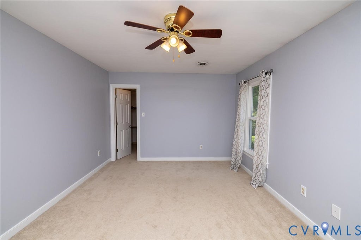
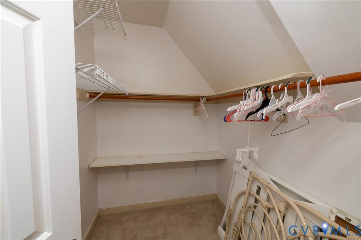

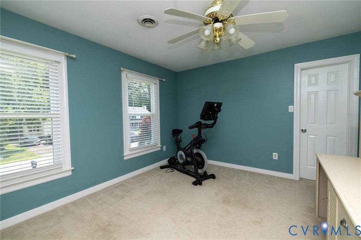


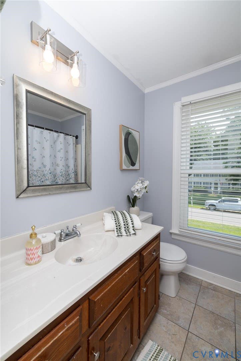
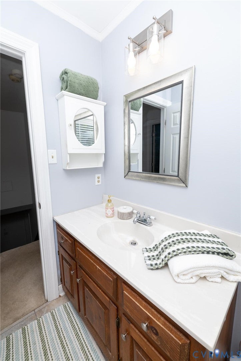
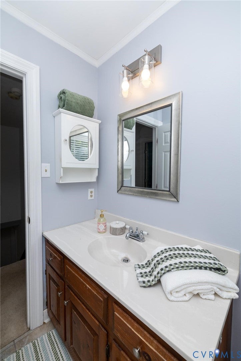

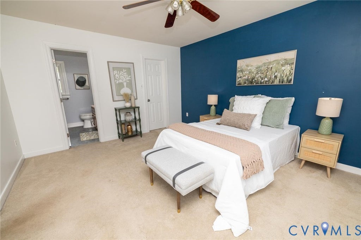


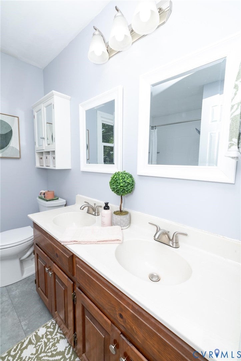
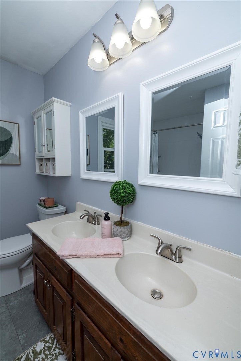


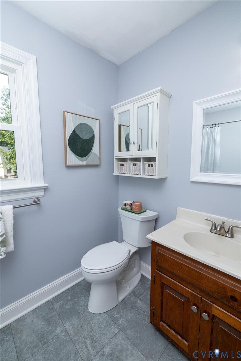
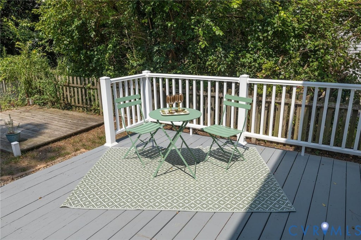
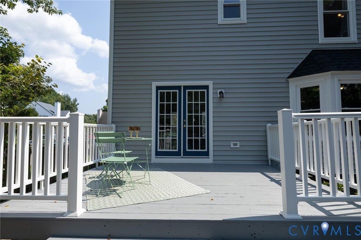
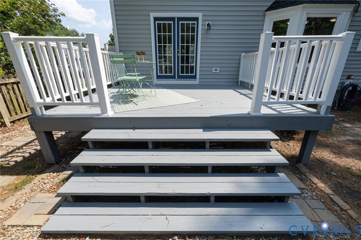
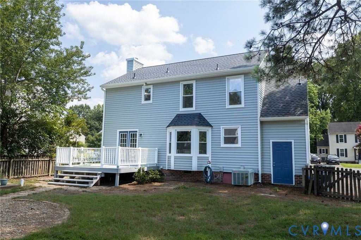


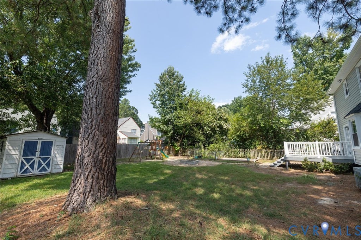


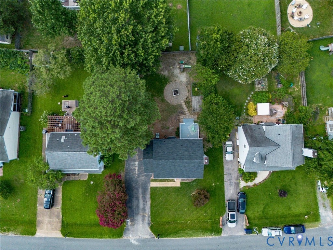

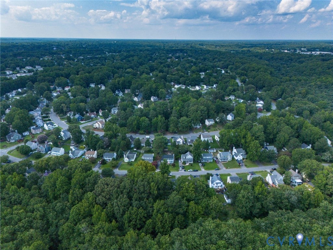

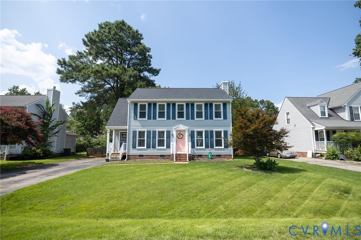
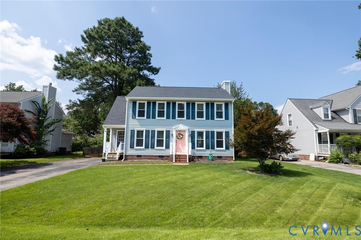

Welcome to this well maintained home in Mechanicsville, offering 1,670 square feet of comfortable living with 3 bedrooms and 2.5 baths. This home has been thoughtfully cared for over the years, with numerous recent updates giving the next owner true peace of mind. Major improvements include a new roof, new hot water heater, new siding and gutters, and new windows, so many of the big ticket items are already taken care of. Step inside to find new luxury vinyl plank flooring in the living room, a beautifully renovated primary bathroom, and fresh interior paint throughout, creating a clean, updated feel from room to room. Cozy up by the wood burning fireplace on cool evenings, or head outside to enjoy multiple areas for relaxing and entertaining, including a deck, patio, and covered side porch. A fenced rear yard and detached storage shed add convenience and privacy, while the paved driveway offers easy parking. With so many quality updates already completed, this move in ready home is a wonderful opportunity for buyers looking for comfort, character, and low maintenance living in a great Mechanicsville location.
| DAYS ON MARKET | 9 | LAST UPDATED | 7/31/2026 |
|---|---|---|---|
| TRACT | Mill Valley | YEAR BUILT | 1989 |
| COMMUNITY | 44 - Hanover | COUNTY | Hanover |
| STATUS | Active | PROPERTY TYPE(S) | Single Family |
| Elementary School | Mechanicsville |
|---|---|
| Jr. High School | Bell Creek Middle |
| High School | Mechanicsville |
| ADDITIONAL DETAILS | |
| AIR | Ceiling Fan(s), Central Air |
|---|---|
| AIR CONDITIONING | Yes |
| APPLIANCES | Electric Water Heater |
| AREA | 44 - Hanover |
| CONSTRUCTION | Frame, Vinyl Siding |
| EXTERIOR | Storage |
| FIREPLACE | Yes |
| HEAT | Electric, Heat Pump |
| INTERIOR | Ceiling Fan(s), Eat-in Kitchen |
| LOT | 8364 sq ft |
| PARKING | Driveway, Paved |
| POOL DESCRIPTION | None |
| SEWER | Public Sewer |
| STORIES | 2 |
| STYLE | Two Story |
| SUBDIVISION | Mill Valley |
| TAXES | 2736.18 |
| UTILITIES | Cable Available |
| WATER | Public |
| ZONING | R4 |
MORTGAGE CALCULATOR
TOTAL MONTHLY PAYMENT
0
P
I
*Estimate only
| SATELLITE VIEW |
| / | |
We respect your online privacy and will never spam you. By submitting this form with your telephone number
you are consenting for Baker
Ellett to contact you even if your name is on a Federal or State
"Do not call List".
Listed with Dalton Realty
All or a portion of the multiple Listing information is provided by the Central Virginia Regional Multiple Listing Service, LLC, from a copyrighted compilation of Listings. All CVR MLS information provided is deemed reliable but is not guaranteed accurate. The compilation of Listings and each individual Listing are ©2026 Central Virginia Regional Multiple Listing Service, LLC. All rights reserved.
IDX information is provided exclusively for consumers’ personal, non-commercial use, that it may not be used for any purpose other than to identify prospective properties consumers may be interested in purchasing
Last Updated: 8/6/26 8:13 PM PDT
This IDX solution is (c) Diverse Solutions 2026.