
 Twitter
 Facebook
 Email
Email
|
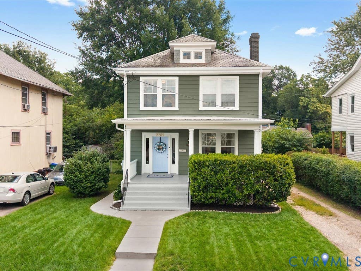
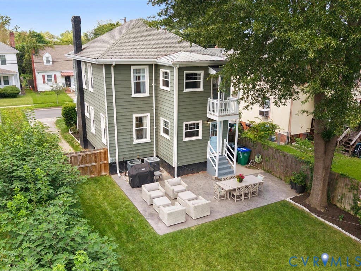
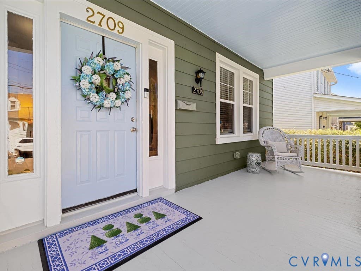
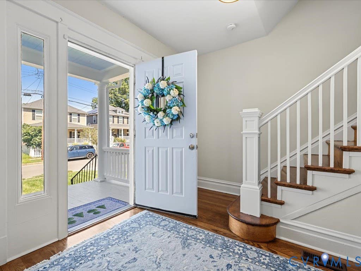
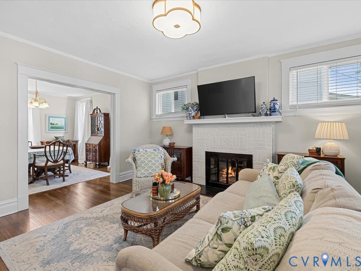
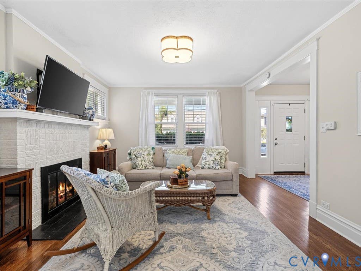
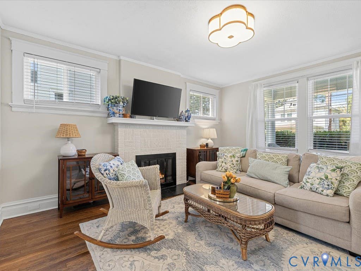
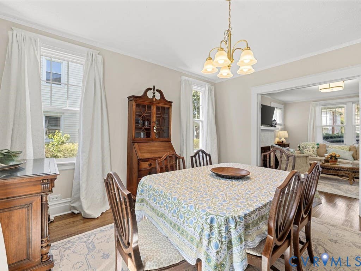
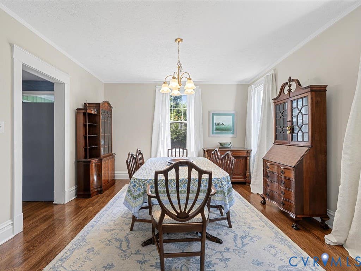
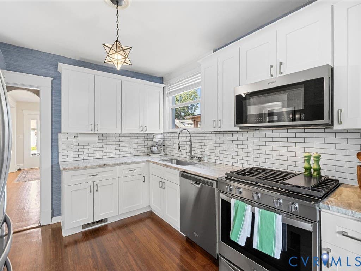
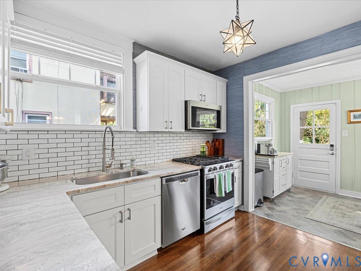
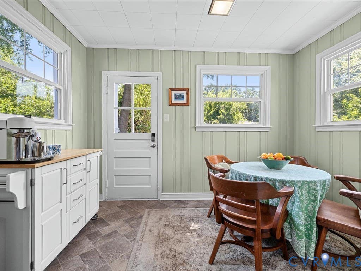
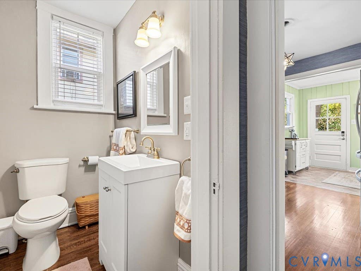
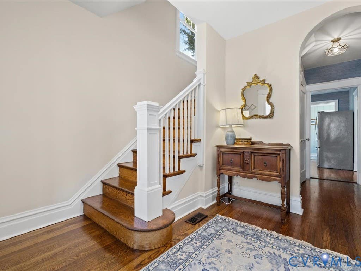
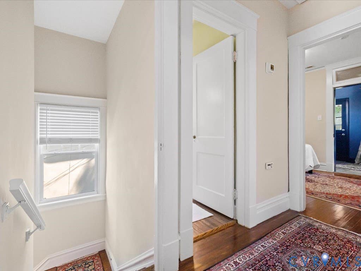
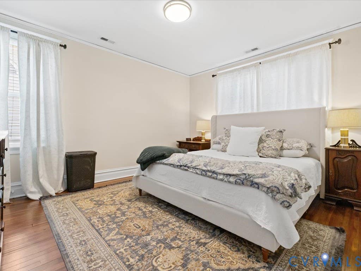
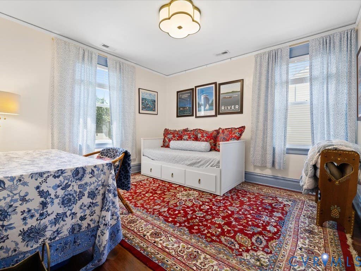
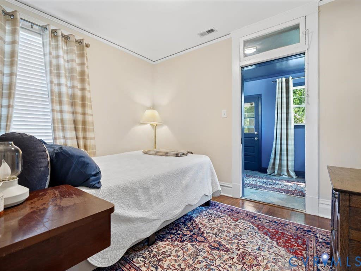
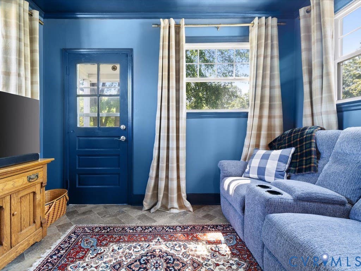
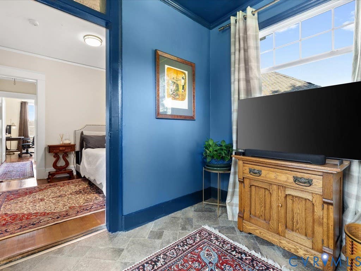
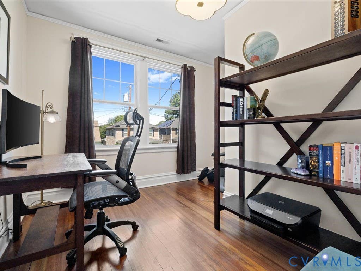
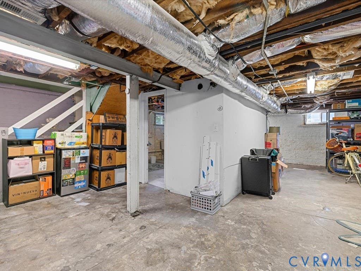
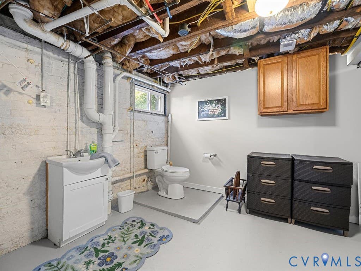
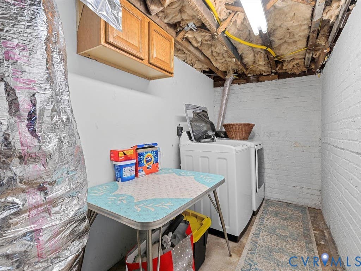
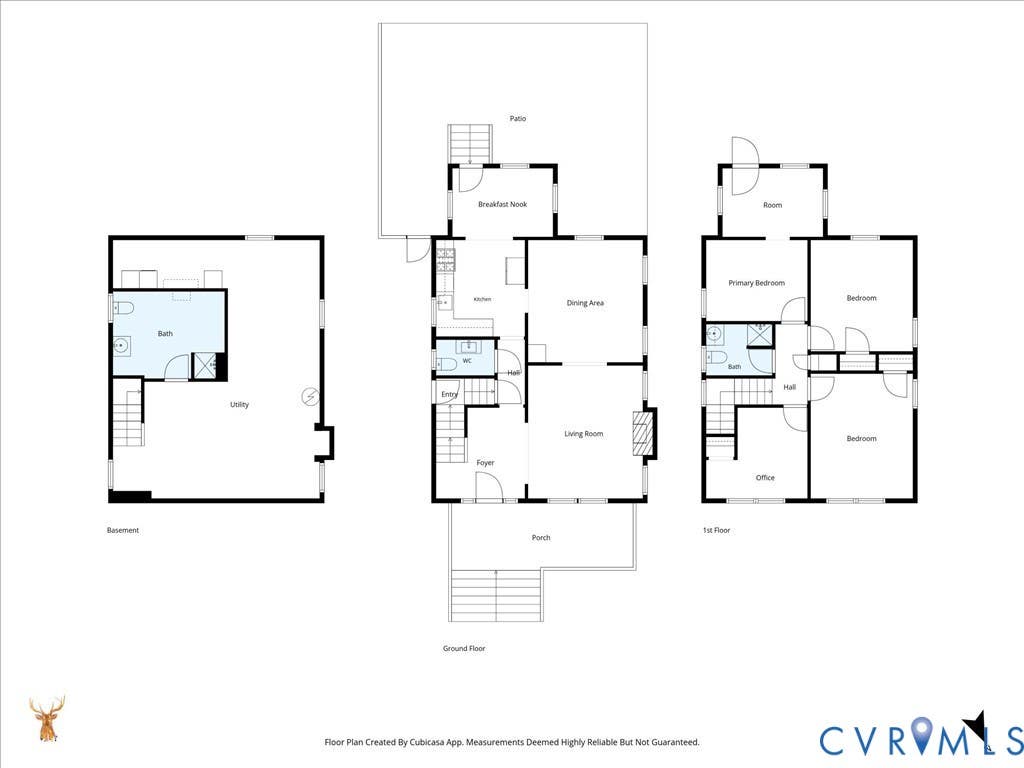
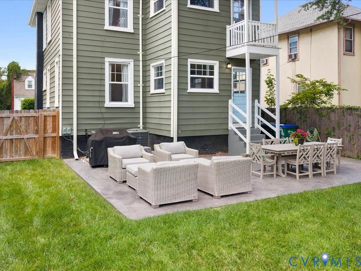
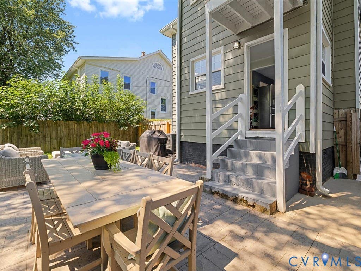
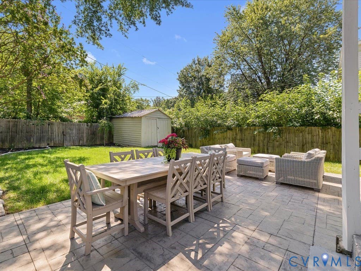
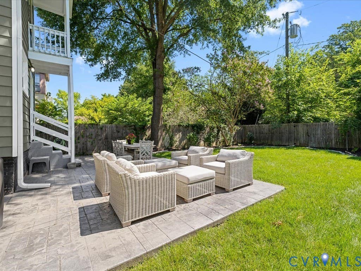
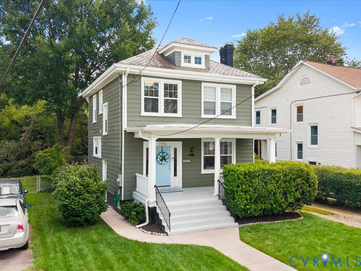
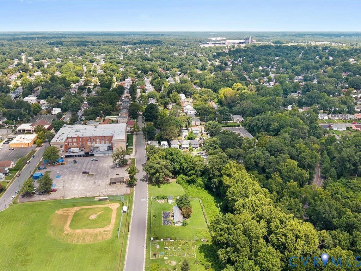
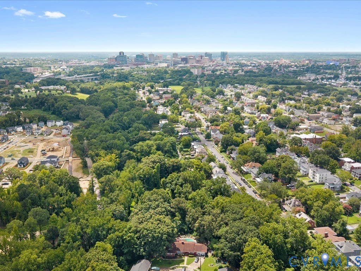
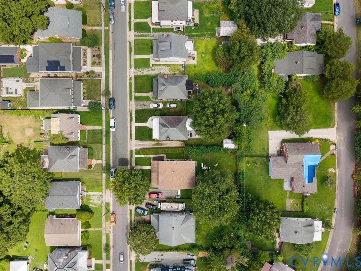
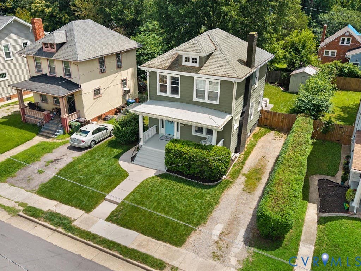
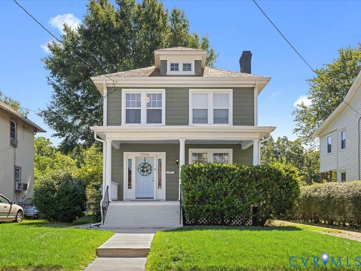
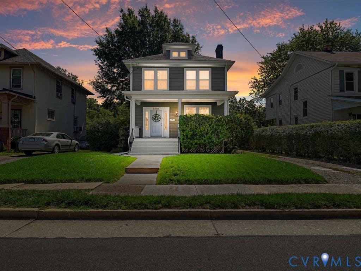

Welcome to this beautifully maintained 1926 home in Richmond's sought-after Northern Barton Heights neighborhood, where timeless character pairs perfectly with thoughtful updates. Offering 4 bedrooms, 2.5 baths, and 1,632 finished square feet, this classic home features beautifully refinished original hardwood floors, cased openings, crown molding, and abundant natural light throughout. The inviting living room showcases a decorative fireplace and flows seamlessly into the formal dining room, creating an ideal layout for everyday living and entertaining. The updated kitchen offers rich wood cabinetry, marble countertops, subway tile backsplash, stainless steel appliances, gas cooking, and opens to a bright morning room surrounded by windows with access to the backyard. Upstairs you'll find four bedrooms, including a versatile fourth bedroom with an adjoining flex room that's perfect for a home office, nursery, dressing room, or sitting area, plus access to a private balcony. Outside, enjoy outstanding curb appeal with a covered front porch featuring a haint blue ceiling and front door, mature landscaping, sidewalks, and the convenience of a private driveway. The private fenced backyard offers a stamped concrete patio, gated access from the driveway, a detached storage shed, and beautifully landscaped yard and gardens. The conditioned unfinished basement offers a full bathroom, laundry area, exterior access, and flexible space ideal for storage, hobbies, a workshop, or future expansion. While not included in the finished square footage, it provides exceptional versatility. Additional highlights include a slate roof, replacement windows, fresh paint, lead water service line replacement, stainless steel appliances (approx. 2024), and two-zone HVAC systems installed in 2017 and 2024. Convenient to Brookland Park Boulevard, parks, restaurants, shopping, and downtown Richmond, this move-in ready home offers the perfect blend of historic charm and modern convenience.
| DAYS ON MARKET | 1 | LAST UPDATED | 8/5/2026 |
|---|---|---|---|
| TRACT | Barton Heights | YEAR BUILT | 1926 |
| COMMUNITY | 30 - Richmond | COUNTY | Richmond City |
| STATUS | Active | PROPERTY TYPE(S) | Single Family |
| Elementary School | Overby-Sheppard |
|---|---|
| Jr. High School | Henderson |
| High School | John Marshall |
| ADDITIONAL DETAILS | |
| AIR | Central Air, Zoned |
|---|---|
| AIR CONDITIONING | Yes |
| APPLIANCES | Cooktop, Dishwasher, Disposal, Electric Water Heater, Exhaust Fan, Gas Cooktop, Microwave, Water Heater |
| AREA | 30 - Richmond |
| BASEMENT | Full, Unfinished, Walk-Out Access, Yes |
| CONSTRUCTION | Aluminum Siding, Frame |
| EXTERIOR | Awning(s), Lighting, Storage |
| FIREPLACE | Yes |
| HEAT | Electric, Exhaust Fan, Heat Pump |
| INTERIOR | Eat-in Kitchen, Granite Counters |
| LOT | 5401 sq ft |
| LOT DESCRIPTION | Landscaped, Level |
| PARKING | Unpaved, Driveway, On Street, Paved |
| POOL DESCRIPTION | None |
| SEWER | Public Sewer |
| STORIES | 2 |
| STYLE | Two Story |
| SUBDIVISION | Barton Heights |
| TAXES | 4296 |
| WATER | Public |
| ZONING | R-5 |
MORTGAGE CALCULATOR
TOTAL MONTHLY PAYMENT
0
P
I
*Estimate only
| SATELLITE VIEW |
| / | |
We respect your online privacy and will never spam you. By submitting this form with your telephone number
you are consenting for Baker
Ellett to contact you even if your name is on a Federal or State
"Do not call List".
Listed with Long & Foster REALTORS
All or a portion of the multiple Listing information is provided by the Central Virginia Regional Multiple Listing Service, LLC, from a copyrighted compilation of Listings. All CVR MLS information provided is deemed reliable but is not guaranteed accurate. The compilation of Listings and each individual Listing are ©2026 Central Virginia Regional Multiple Listing Service, LLC. All rights reserved.
IDX information is provided exclusively for consumers’ personal, non-commercial use, that it may not be used for any purpose other than to identify prospective properties consumers may be interested in purchasing
Last Updated: 8/5/26 11:04 PM PDT
This IDX solution is (c) Diverse Solutions 2026.