
 Twitter
 Facebook
 Email
Email
|
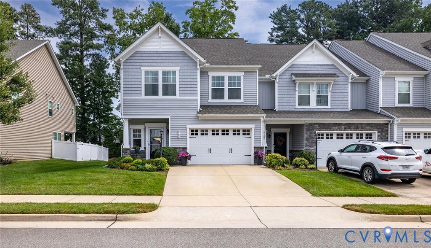
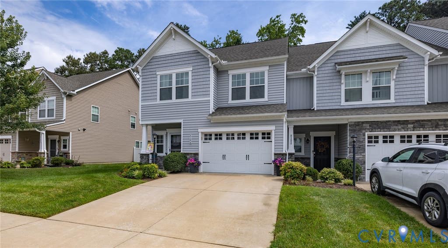
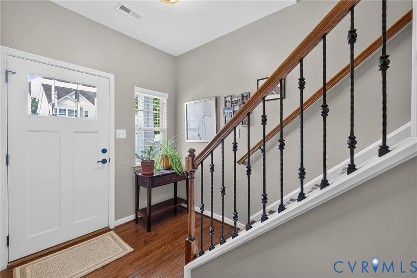
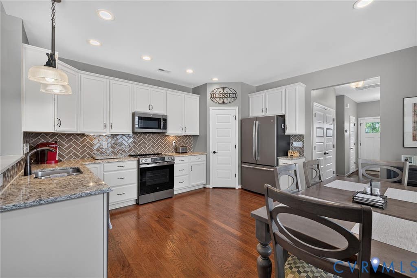
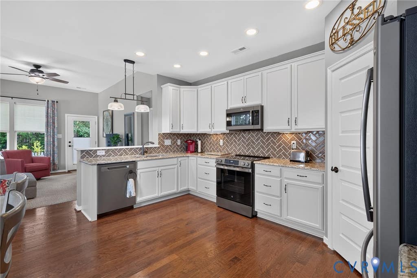
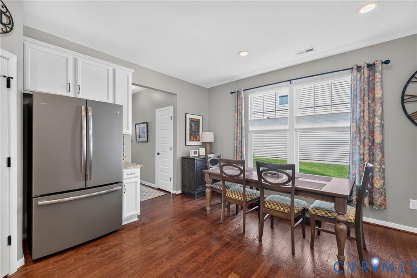
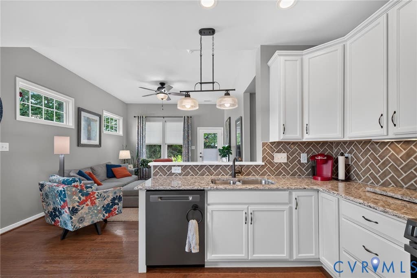
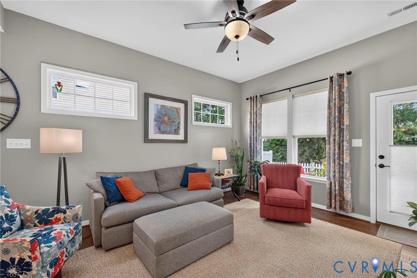
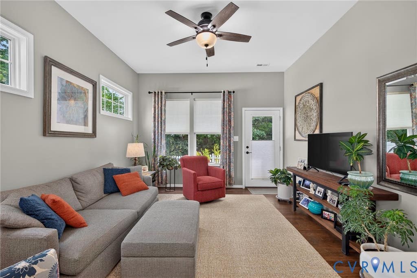
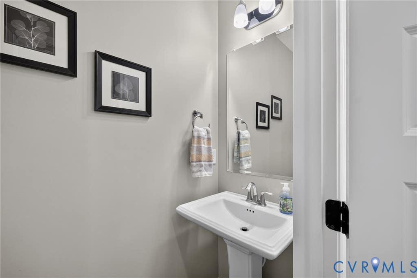
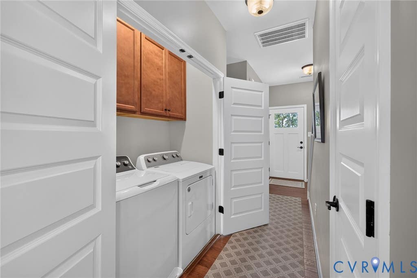
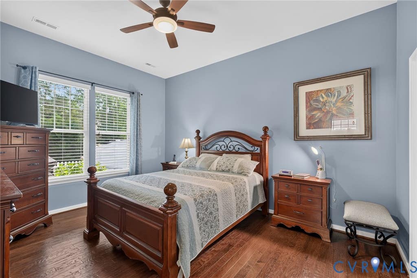
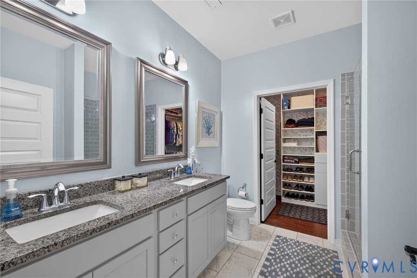
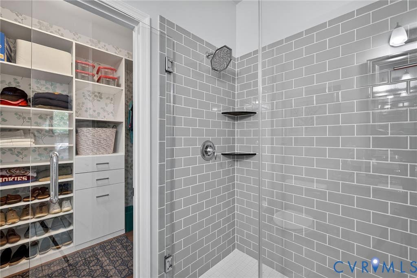
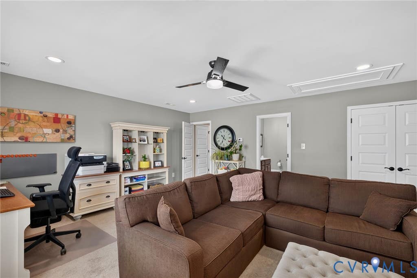
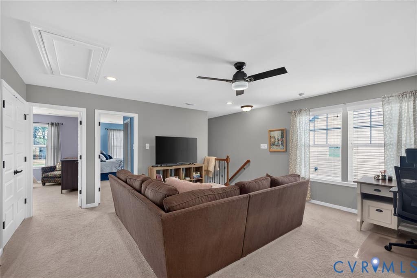
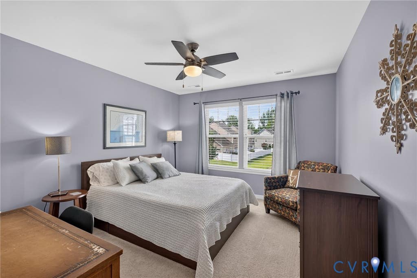
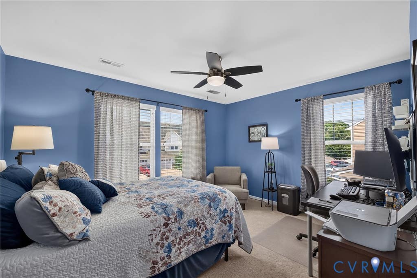
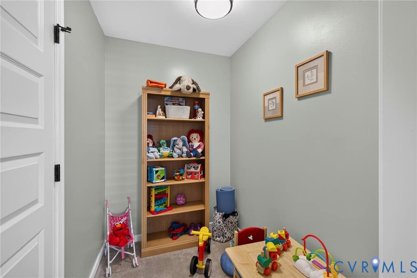
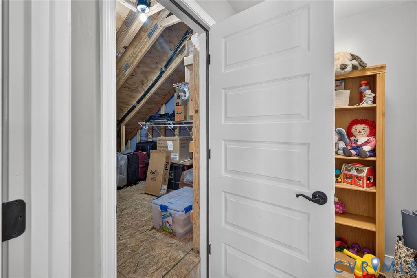
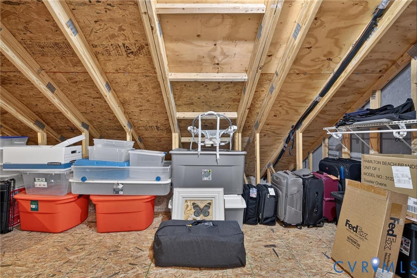
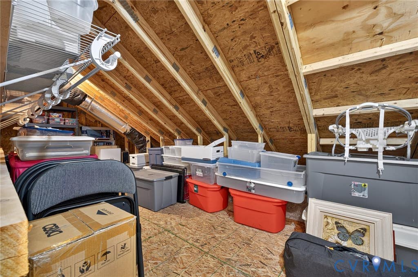
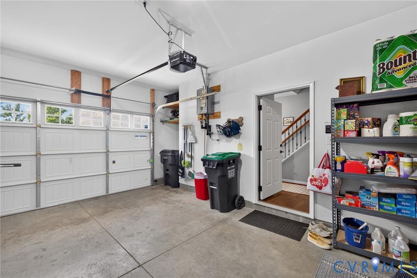
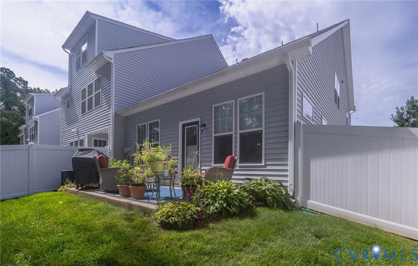
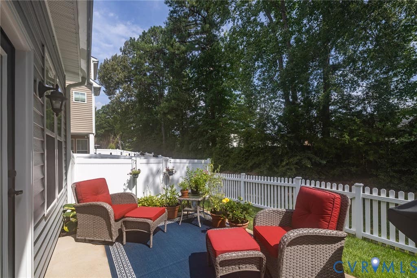
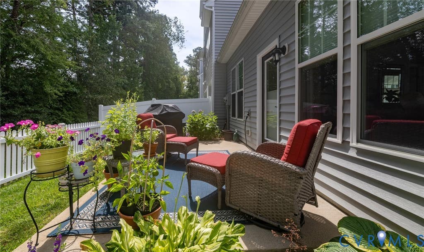
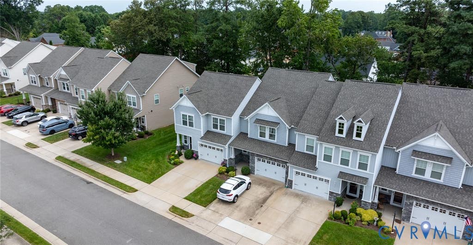
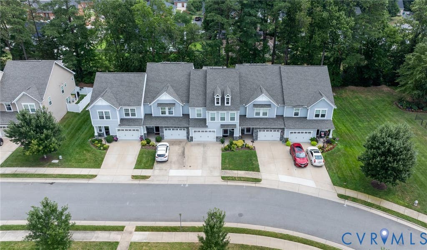
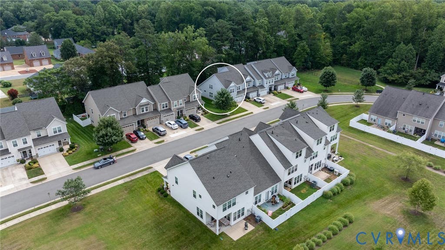
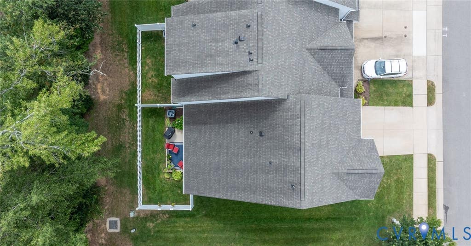
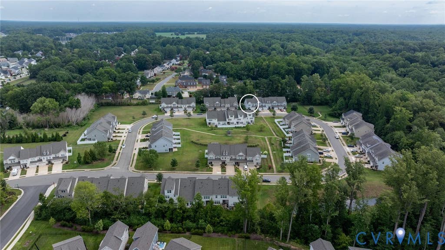

Welcome home to this beautifully maintained end-unit townhome featuring an attached garage, abundant windows, and exceptional natural light throughout. The thoughtfully designed open floor plan offers 9-foot ceilings and hardwood flooring throughout the entire first floor, creating a warm and inviting living space. The spacious eat-in kitchen is appointed with white cabinetry, quartz countertops, ceramic tile backsplash, stainless steel appliances, and generous workspace. It opens seamlessly to the family room, where a full light door leads to a private rear patio overlooking a fenced backyard"”an ideal setting for relaxing, entertaining, or enjoying your morning coffee. The first-floor primary suite provides the convenience of one-level living and features a beautifully appointed ceramic tile bath along with an oversized walk-in closet complete with a custom organizer system. Upstairs you'll find a versatile loft that serves perfectly as a second family room, media room, home office, or play area. Two additional bedrooms, a full bath, and an oversized storage closet provide exceptional flexibility. A large walk-in attic offers an impressive amount of easily accessible storage rarely found in townhomes. Additional highlights include an attached garage, paved driveway, energy-efficient gas tankless water heater, attractive curb appeal, and meticulous maintenance throughout. Every detail reflects pride of ownership, and the home is truly in pristine, move-in condition. If you're looking for low-maintenance living without sacrificing space, storage, or quality, this exceptional home is one you won't want to miss.
| DAYS ON MARKET | 3 | LAST UPDATED | 8/3/2026 |
|---|---|---|---|
| TRACT | Marley Pointe | YEAR BUILT | 2017 |
| COMMUNITY | 44 - Hanover | GARAGE SPACES | 1.0 |
| COUNTY | Hanover | STATUS | Active |
| PROPERTY TYPE(S) | Condo/Townhouse/Co-Op |
| Elementary School | Rural Point |
|---|---|
| Jr. High School | Oak Knoll |
| High School | Hanover |
| ADDITIONAL DETAILS | |
| AIR | Ceiling Fan(s), Central Air |
|---|---|
| AIR CONDITIONING | Yes |
| AREA | 44 - Hanover |
| CONSTRUCTION | Frame, Vinyl Siding |
| GARAGE | Yes |
| HEAT | Forced Air, Natural Gas |
| HOA DUES | 215|Monthly |
| INTERIOR | Ceiling Fan(s), Eat-in Kitchen, Granite Counters, High Ceilings, Master Downstairs, Pantry, Recessed Lighting, Walk-In Closet(s) |
| LOT | 3790 sq ft |
| PARKING | Attached, Direct Access, Garage |
| POOL DESCRIPTION | None |
| SEWER | Public Sewer |
| STORIES | 2 |
| STYLE | Row House |
| SUBDIVISION | Marley Pointe |
| TAXES | 3328.3 |
| WATER | Public |
| ZONING | R4 |
MORTGAGE CALCULATOR
TOTAL MONTHLY PAYMENT
0
P
I
*Estimate only
| SATELLITE VIEW |
| / | |
We respect your online privacy and will never spam you. By submitting this form with your telephone number
you are consenting for Baker
Ellett to contact you even if your name is on a Federal or State
"Do not call List".
Listed with Neumann & Dunn Real Estate
All or a portion of the multiple Listing information is provided by the Central Virginia Regional Multiple Listing Service, LLC, from a copyrighted compilation of Listings. All CVR MLS information provided is deemed reliable but is not guaranteed accurate. The compilation of Listings and each individual Listing are ©2026 Central Virginia Regional Multiple Listing Service, LLC. All rights reserved.
IDX information is provided exclusively for consumers’ personal, non-commercial use, that it may not be used for any purpose other than to identify prospective properties consumers may be interested in purchasing
Last Updated: 8/6/26 7:32 AM PDT
This IDX solution is (c) Diverse Solutions 2026.