
 Twitter
 Facebook
 Email
Email


|

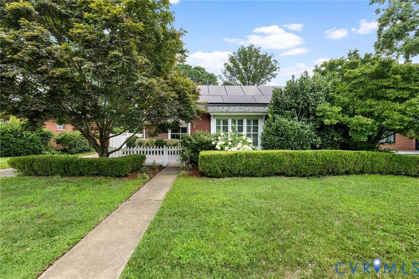
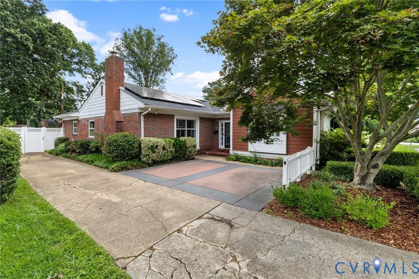
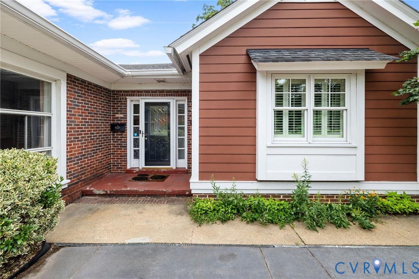
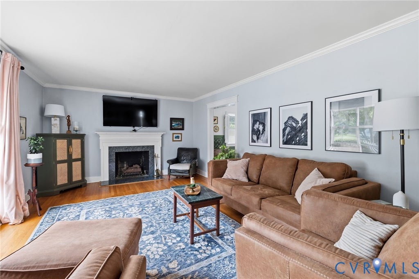
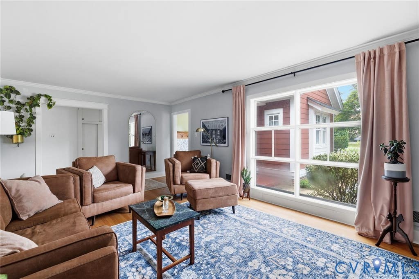
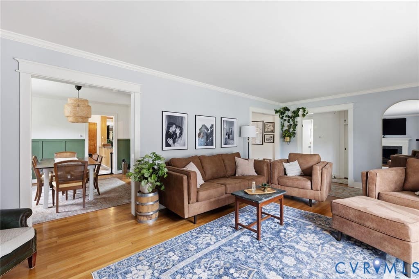
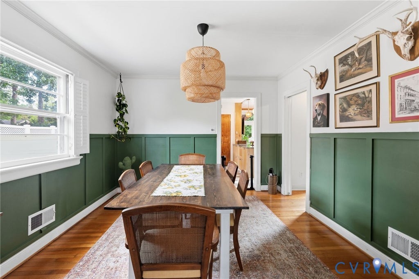
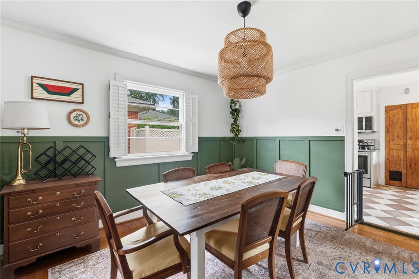
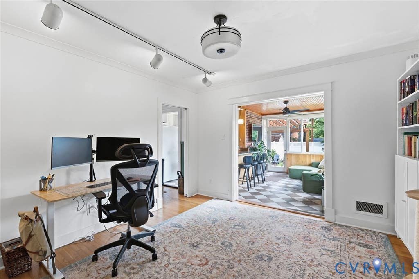
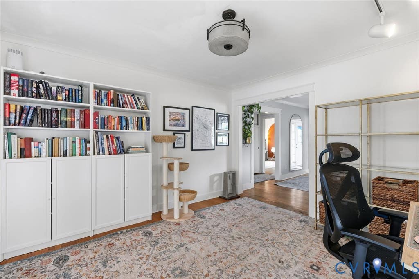
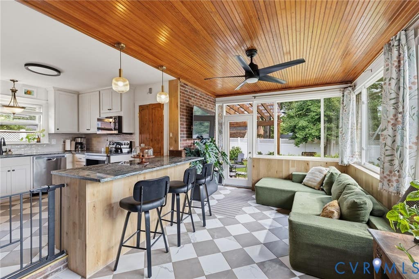
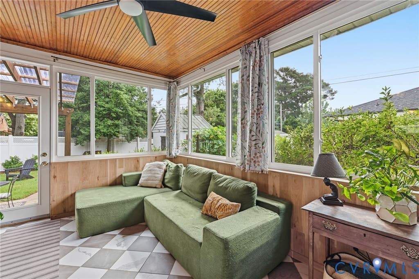
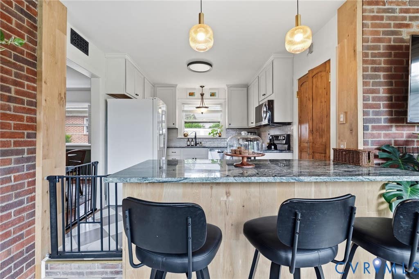
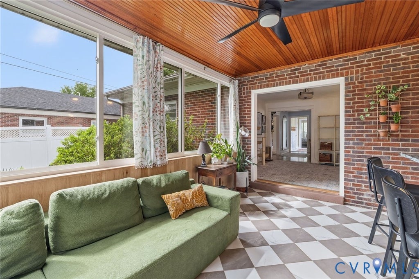
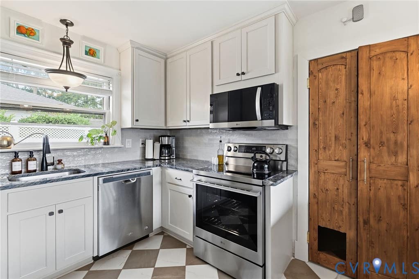
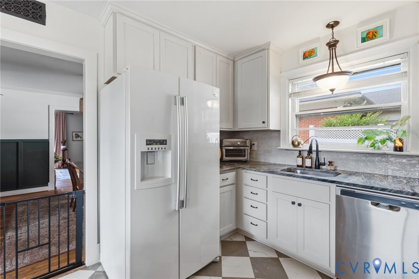
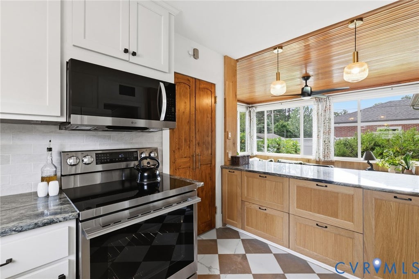
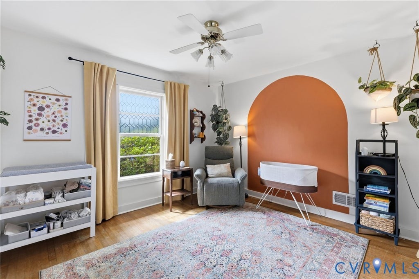
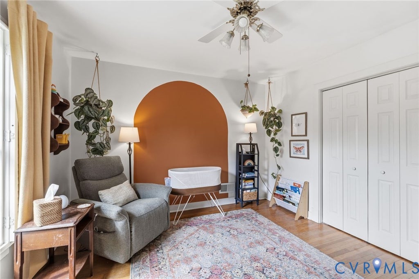
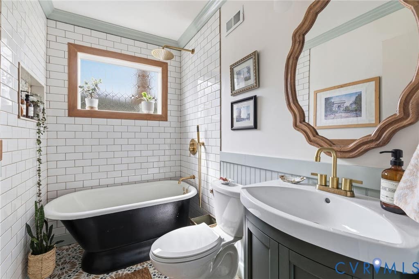
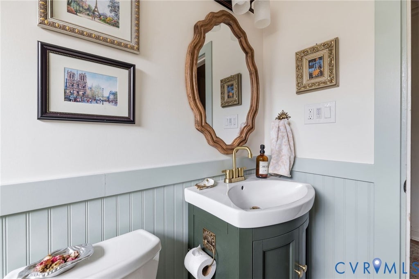
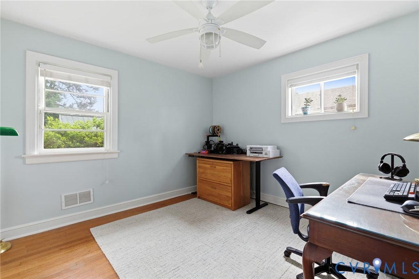
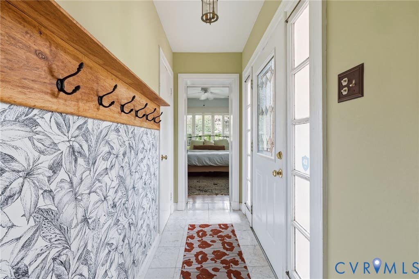
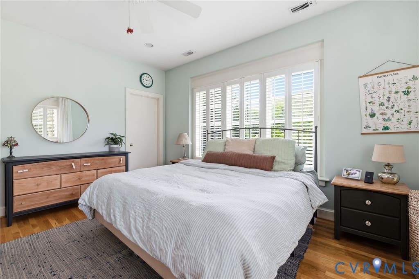
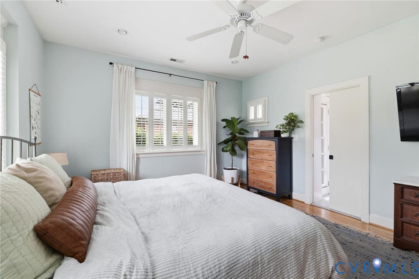
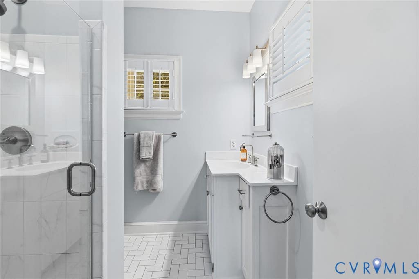
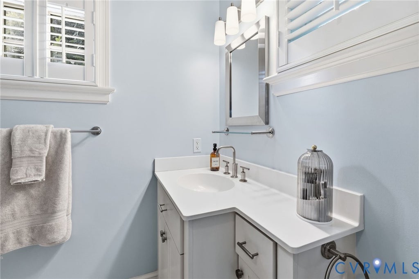
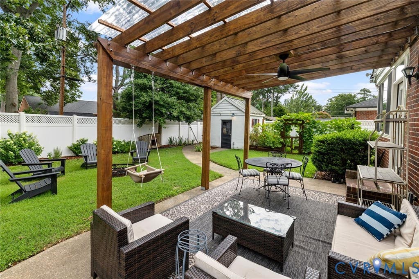
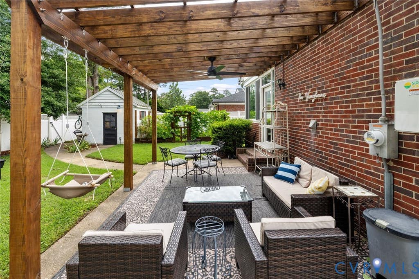
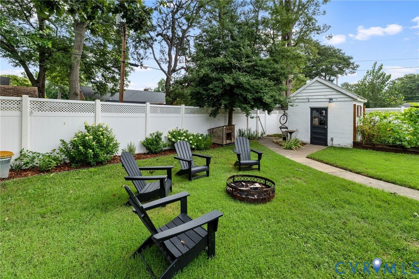
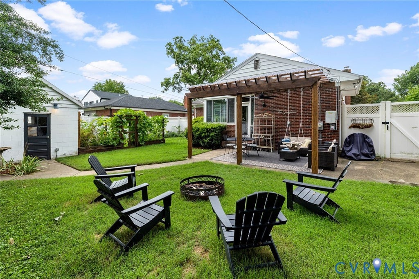
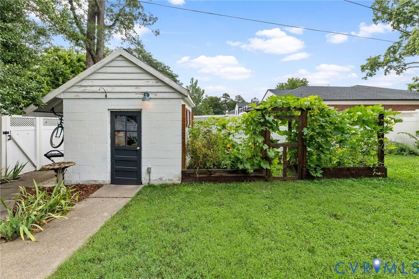
Welcome to 5306 Monument Avenue, where timeless Richmond charm meets thoughtful modern updates in one of the city's most desirable neighborhoods. This beautifully maintained single-level brick home features hardwood floors, abundant natural light, and updated living spaces throughout. The spacious living room with a gas fireplace flows into a formal dining room with custom wainscoting and a beautifully renovated kitchen featuring new countertops, built-in cabinetry, a large center island, and a sun-filled sitting room overlooking the backyard. The primary suite offers an updated ensuite bath with a walk-in shower, while two additional bedrooms share a stylishly renovated bathroom with a clawfoot tub, subway tile, and designer finishes. A dedicated home office completes the thoughtfully designed floor plan. Step outside to a private, fully fenced backyard retreat featuring a covered pergola with outdoor living and dining areas, a fire pit, raised garden beds, lush landscaping, and a detached storage building"”perfect for entertaining or relaxing year-round. Ideally located just minutes from Libbie & Grove, Carytown, Willow Lawn, the University of Richmond, shopping, dining, and parks, this move-in-ready Monument Avenue home seamlessly blends timeless charm, thoughtful updates, and an exceptional Near West End location. This home offers an 11.89 kW solar energy system, providing energy efficiency and the potential for long-term utility savings. Enjoy the benefits of lower monthly electric costs, a reduced environmental footprint, and the added value of a home equipped with a high-capacity renewable energy system. Although no known defects, chimney and flue convey As-Is. Although no known defects, property is being sold As-Is. All inspections will be for informational purposes only.
| DAYS ON MARKET | 1 | LAST UPDATED | 8/3/2026 |
|---|---|---|---|
| TRACT | Shenandoah Place | YEAR BUILT | 1955 |
| COMMUNITY | 22 - Henrico | COUNTY | Henrico |
| STATUS | Active | PROPERTY TYPE(S) | Single Family |
| Elementary School | Crestview |
|---|---|
| Jr. High School | Tuckahoe |
| High School | Freeman |
| ADDITIONAL DETAILS | |
| AIR | Central Air |
|---|---|
| AIR CONDITIONING | Yes |
| APPLIANCES | Dishwasher, Electric Cooktop, Range |
| AREA | 22 - Henrico |
| BASEMENT | Crawl Space |
| CONSTRUCTION | Brick, Clapboard, Frame |
| EXTERIOR | Awning(s), Storage |
| FIREPLACE | Yes |
| HEAT | Heat Pump, Natural Gas |
| INTERIOR | Bookcases, Built-in Features, Master Downstairs |
| LOT | 8847 sq ft |
| PARKING | Off Street |
| POOL DESCRIPTION | None |
| SEWER | Public Sewer |
| STORIES | 1 |
| STYLE | Ranch |
| SUBDIVISION | Shenandoah Place |
| TAXES | 3757.42 |
| WATER | Public |
| ZONING | R3 |
MORTGAGE CALCULATOR
TOTAL MONTHLY PAYMENT
0
P
I
*Estimate only
| SATELLITE VIEW |
| / | |
We respect your online privacy and will never spam you. By submitting this form with your telephone number
you are consenting for Baker
Ellett to contact you even if your name is on a Federal or State
"Do not call List".
Listed with Hometown Realty
All or a portion of the multiple Listing information is provided by the Central Virginia Regional Multiple Listing Service, LLC, from a copyrighted compilation of Listings. All CVR MLS information provided is deemed reliable but is not guaranteed accurate. The compilation of Listings and each individual Listing are ©2026 Central Virginia Regional Multiple Listing Service, LLC. All rights reserved.
IDX information is provided exclusively for consumers’ personal, non-commercial use, that it may not be used for any purpose other than to identify prospective properties consumers may be interested in purchasing
Last Updated: 8/4/26 6:30 AM PDT
This IDX solution is (c) Diverse Solutions 2026.