
 Twitter
 Facebook
 Email
Email
|

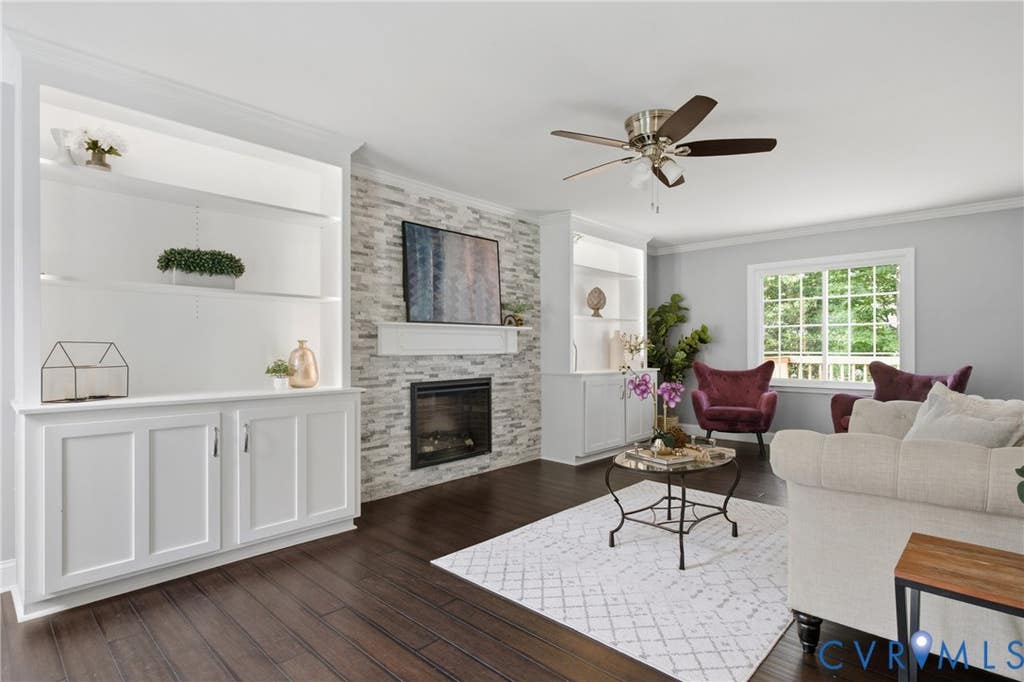


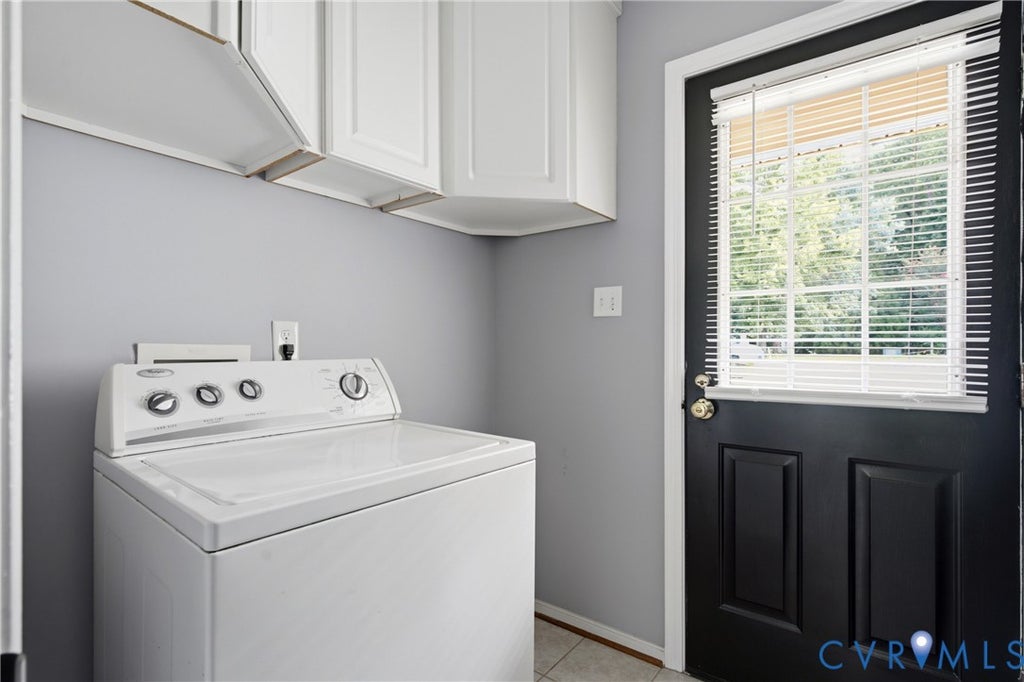


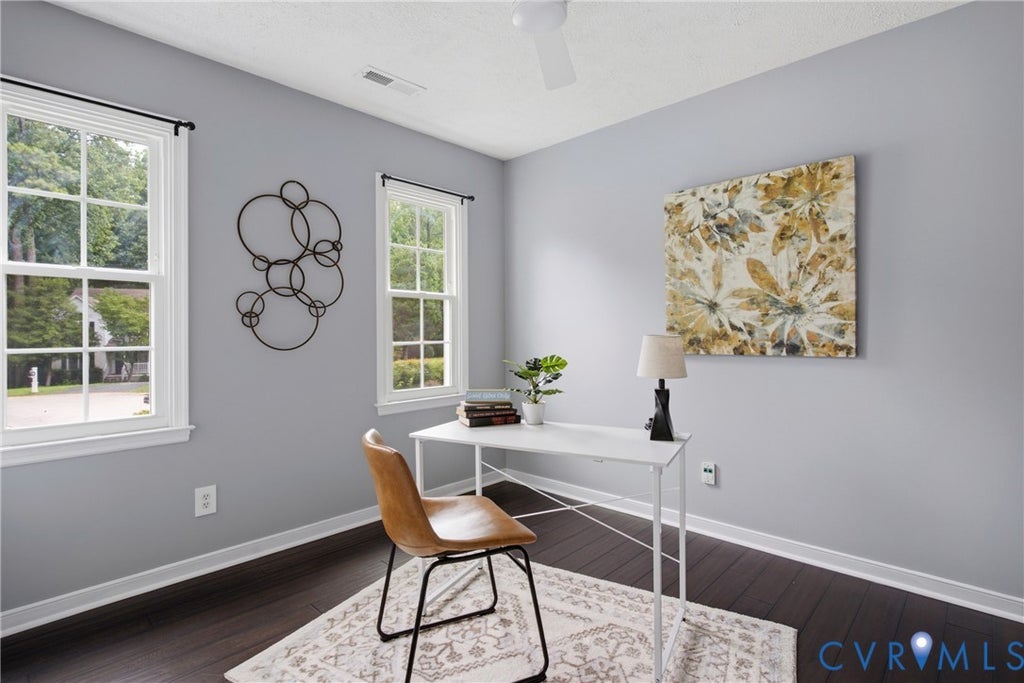


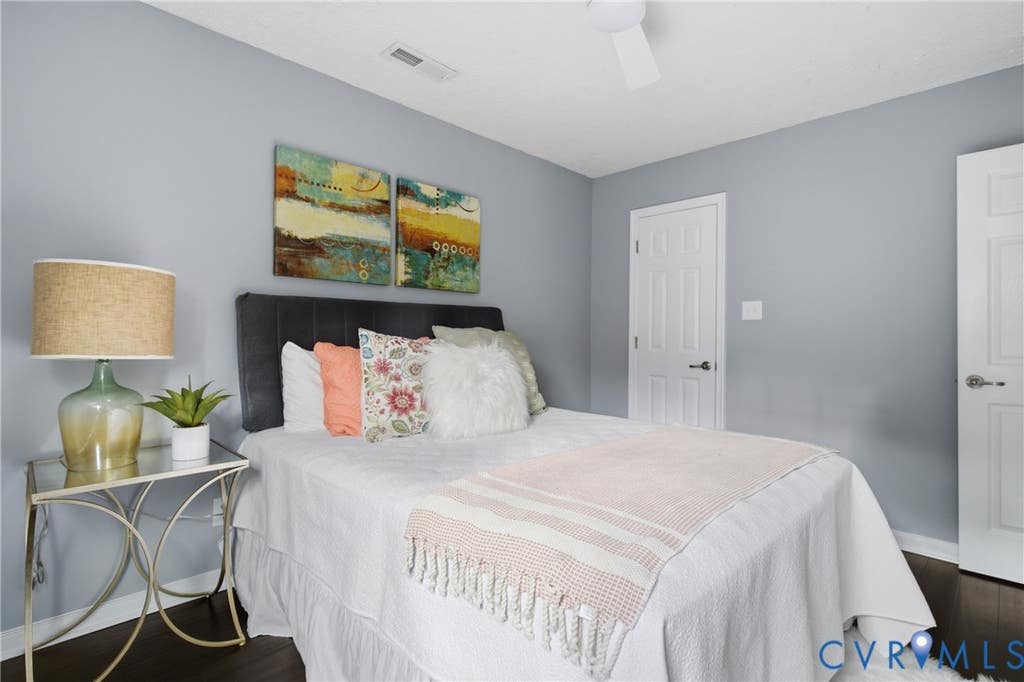


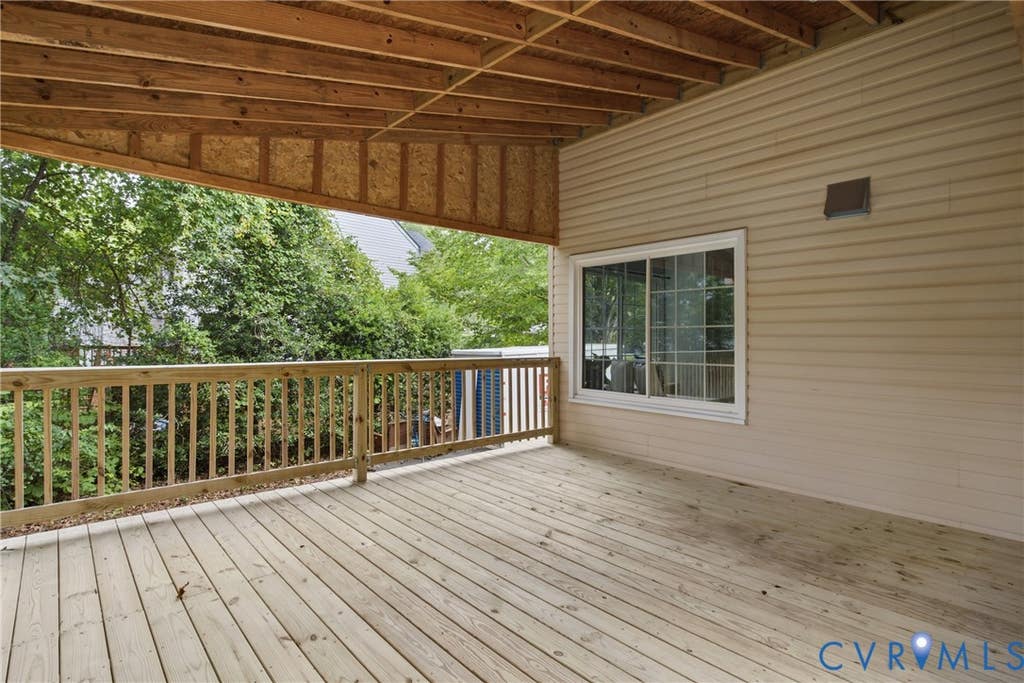


Tucked away on a quiet cul-de-sac, this beautifully updated Midlothian home offers exceptional custom features, inviting indoor and outdoor living spaces, and a convenient location close to shopping, dining and major roadways. Bamboo hardwood flooring flows throughout both the main and upper levels. The inviting living room features custom built-in bookcases, a striking stone accent wall and electric fireplace, while the spacious dining room includes a beautiful built-in buffet with additional cabinetry for entertaining and storage. The true showpiece is the chef-inspired kitchen, thoughtfully designed with entertaining and serious cooking in mind. The expansive, 11.5 ft quartz island provides incredible prep space and storage, complemented by a substantial 3 inch custom butcher-block work surface. A six-burner professional-style gas range with integrated griddle and double ovens, pot filler, microwave drawer, oversized refrigerator and freezer, farmhouse sink, and custom pull-out cabinetry and pantry storage make this kitchen truly exceptional. Upstairs, the generously sized primary suite features an updated en-suite bathroom with a new vanity and a massive walk-in closet that feels like a room of its own. With its exceptional size, the space offers endless possibilities for custom built-ins, a dressing room, makeup vanity, private study or even a home office. Enjoy peaceful mornings on the charming country front porch with its inviting porch swing, then relax or entertain on the oversized covered back deck overlooking the backyard. An additional deck provides even more outdoor living space. Major updates offer peace of mind, including a roof and water heater both less than five years old. With a six-car driveway, thoughtful custom features throughout and a location just minutes from Route 288, this beautifully maintained home truly stands apart from the ordinary.
| DAYS ON MARKET | 2 | LAST UPDATED | 8/7/2026 |
|---|---|---|---|
| TRACT | Harbour Green | YEAR BUILT | 1996 |
| COMMUNITY | 54 - Chesterfield | COUNTY | Chesterfield |
| STATUS | Active | PROPERTY TYPE(S) | Single Family |
| Elementary School | Clover Hill |
|---|---|
| Jr. High School | Swift Creek |
| High School | Clover Hill |
| ADDITIONAL DETAILS | |
| AIR | Ceiling Fan(s), Central Air, Electric |
|---|---|
| AIR CONDITIONING | Yes |
| APPLIANCES | Gas Water Heater |
| AREA | 54 - Chesterfield |
| BASEMENT | Crawl Space |
| CONSTRUCTION | Frame, Vinyl Siding |
| FIREPLACE | Yes |
| HEAT | Fireplace Insert, Heat Pump, Natural Gas |
| INTERIOR | Bookcases, Built-in Features, Ceiling Fan(s), Eat-in Kitchen, Granite Counters, Kitchen Island, Recessed Lighting, Walk-In Closet(s) |
| LOT | 9845 sq ft |
| PARKING | Driveway, Paved |
| POOL DESCRIPTION | None |
| SEWER | Public Sewer |
| STORIES | 2 |
| STYLE | Two Story |
| SUBDIVISION | Harbour Green |
| TAXES | 2957.47 |
| WATER | Public |
| ZONING | R12 |
MORTGAGE CALCULATOR
TOTAL MONTHLY PAYMENT
0
P
I
*Estimate only
| SATELLITE VIEW |
| / | |
We respect your online privacy and will never spam you. By submitting this form with your telephone number
you are consenting for Baker
Ellett to contact you even if your name is on a Federal or State
"Do not call List".
Listed with 1st Class Real Estate Premier Homes
All or a portion of the multiple Listing information is provided by the Central Virginia Regional Multiple Listing Service, LLC, from a copyrighted compilation of Listings. All CVR MLS information provided is deemed reliable but is not guaranteed accurate. The compilation of Listings and each individual Listing are ©2026 Central Virginia Regional Multiple Listing Service, LLC. All rights reserved.
IDX information is provided exclusively for consumers’ personal, non-commercial use, that it may not be used for any purpose other than to identify prospective properties consumers may be interested in purchasing
Last Updated: 8/9/26 12:43 AM PDT
This IDX solution is (c) Diverse Solutions 2026.