
 Twitter
 Facebook
 Email
Email

|

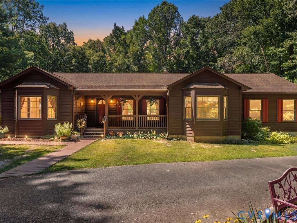
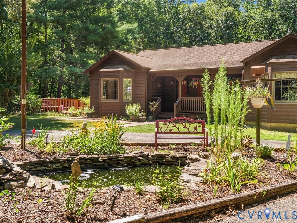
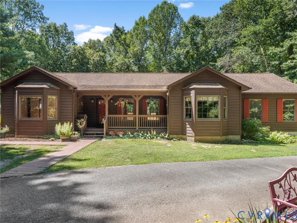
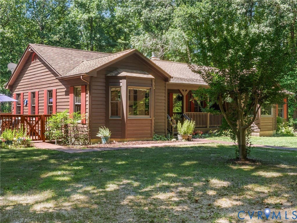
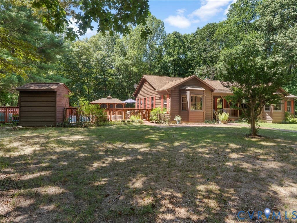
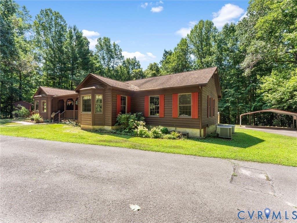
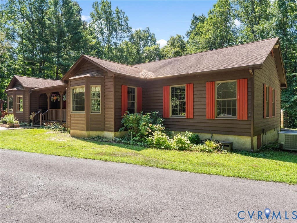
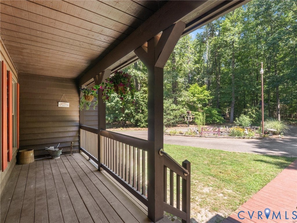
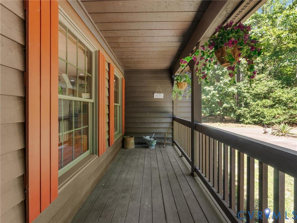
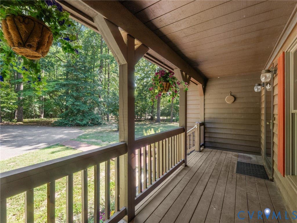
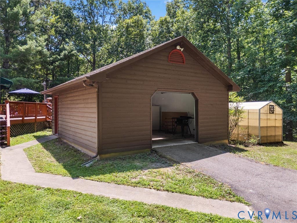
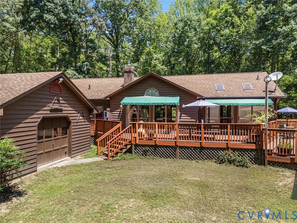
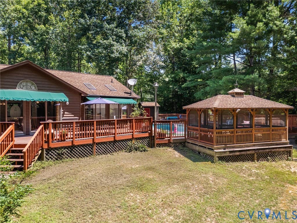
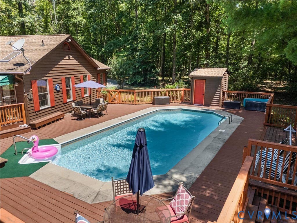
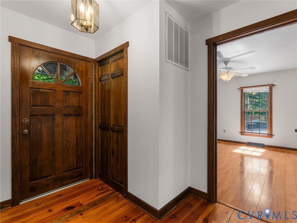
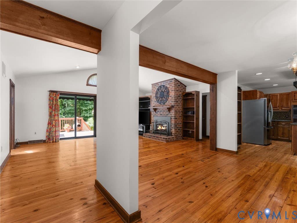
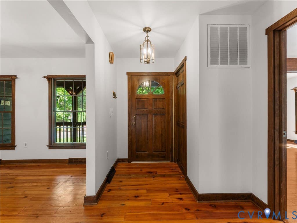
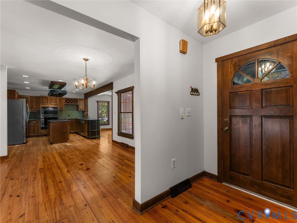
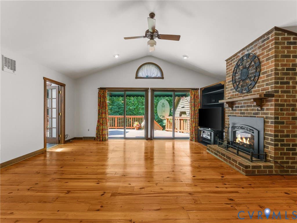
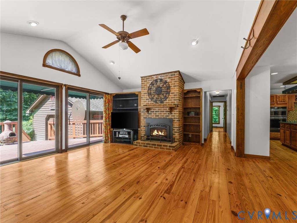
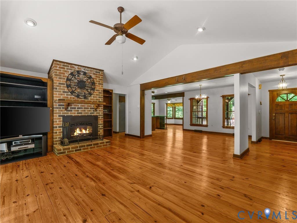
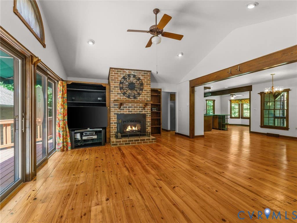
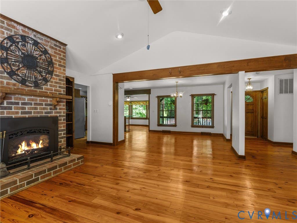
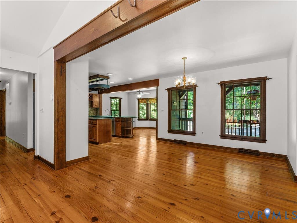
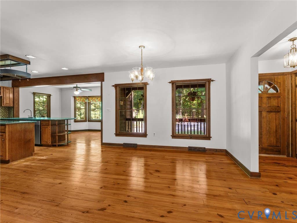
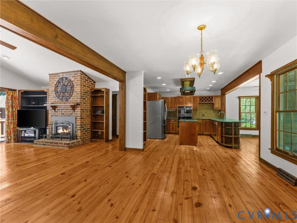
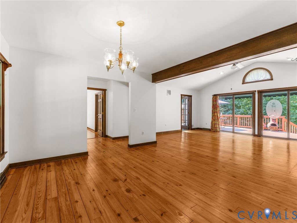
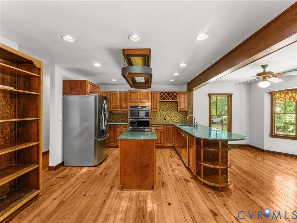
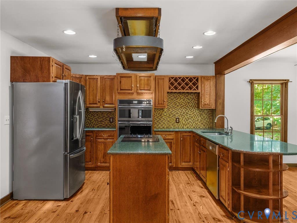
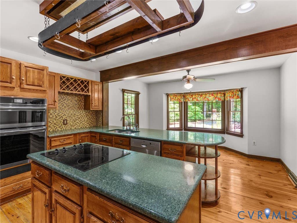
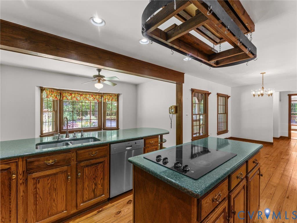
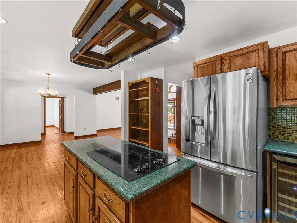

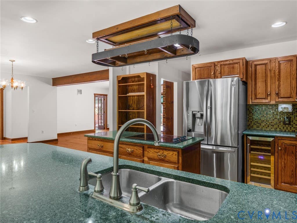
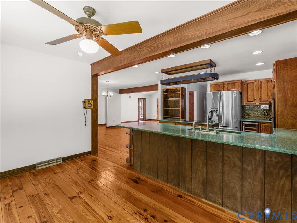
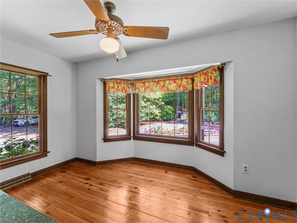
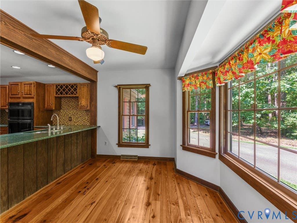
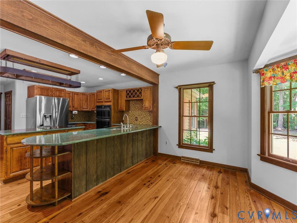
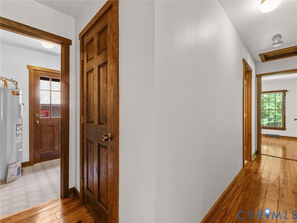
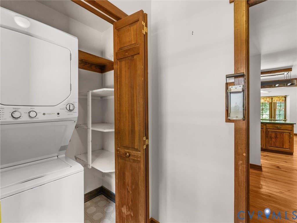
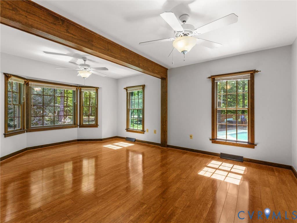
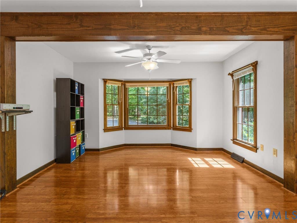
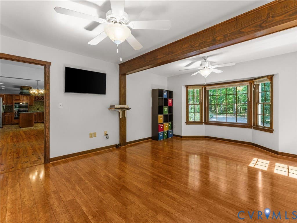
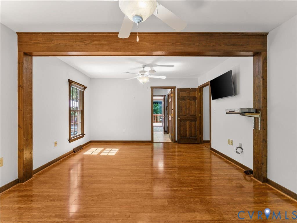
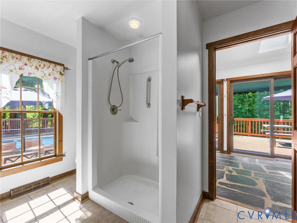
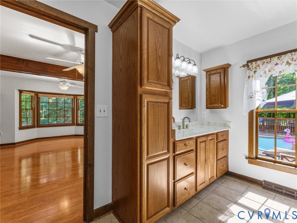
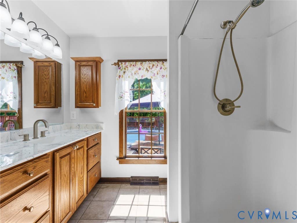
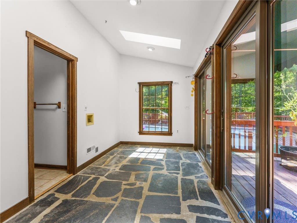
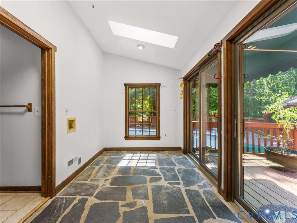
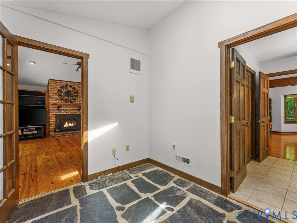
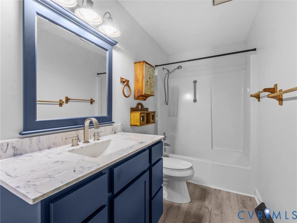
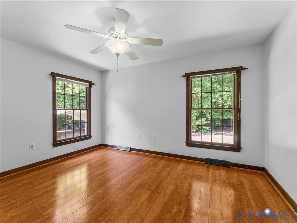
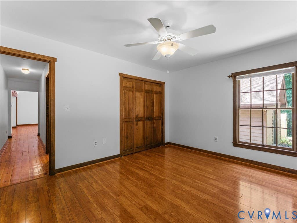
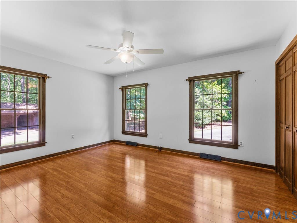
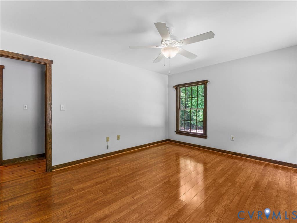
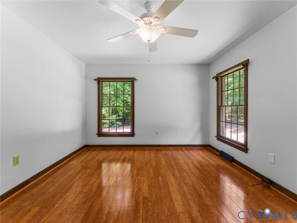
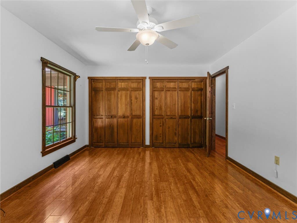
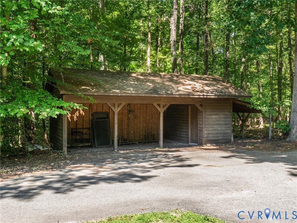
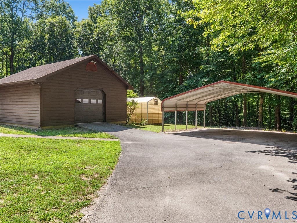
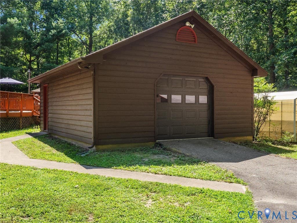
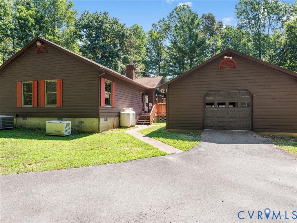
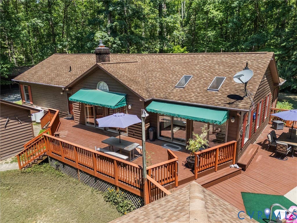
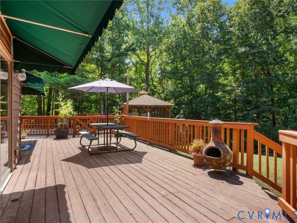
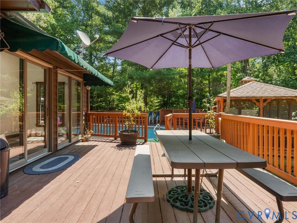
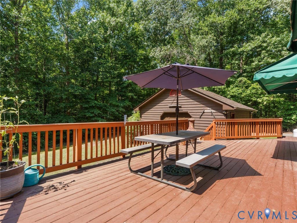
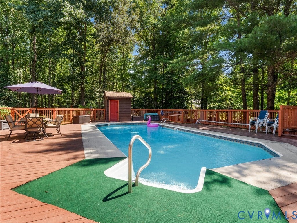
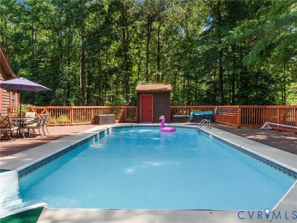
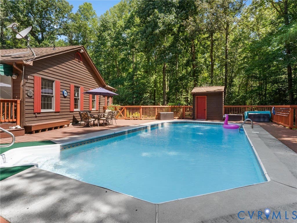
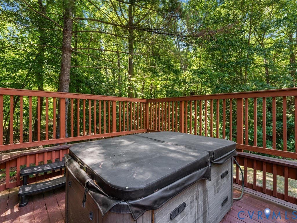
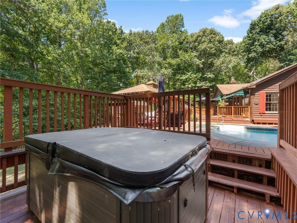
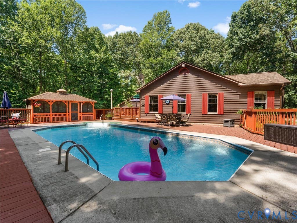
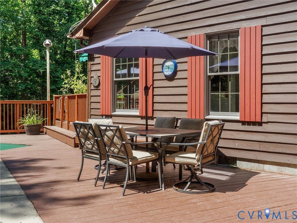
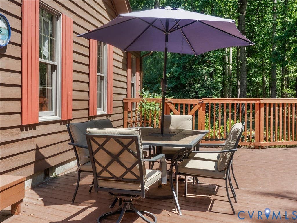
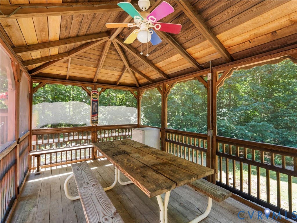
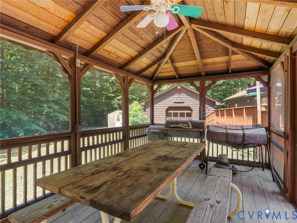
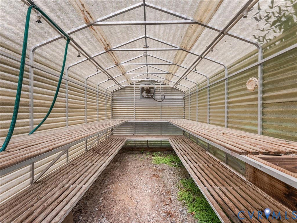
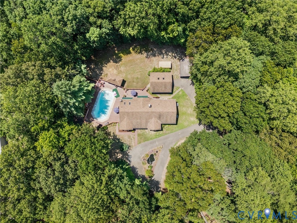
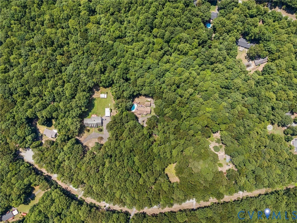
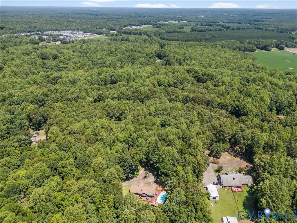
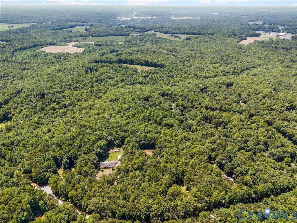
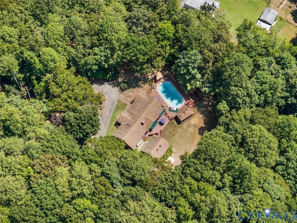
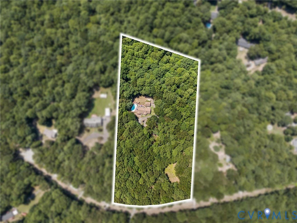
Welcome to this truly one-of-a-kind custom retreat, lovingly hand-built by its owner over two and a half years with meticulous attention to detail. Nestled on 5 private, wooded acres, this property features a main residence accompanied by matching cedar-sided outbuildings including a detached one-car garage, pole shed, carport, pump house, greenhouse, fenced in pool area and screen house. Step inside to discover a home rich in history and character. The main living areas showcase magnificent 5-inch wide hard pine flooring"”refurbished directly from structural columns of the historic 150+ year-old Richmond Paper Company warehouse, complemented by durable laminate in the bedrooms (2018). High-end Anderson windows and four sets of heavy-duty Anderson sliding glass doors flood the home with natural light. The heart of the home features a functional kitchen equipped with a newer built-in microwave and oven (2025) and an under-counter wine cooler (2024). Recent 2024 updates continue into the spa-like bathrooms, featuring a custom-built Marcraft vanity with manufactured marble in the master bath, and a custom countertop, cabinet, and built-in mirror in the hall bath, alongside fresh professional interior and exterior paint throughout. Designed for ultimate relaxation and effortless entertaining, the backyard is an absolute oasis featuring an in-ground pool with surrounding decking, a hot tub, screened in gazebo and custom-fit green awnings (2024). All on 5 acres! Breezeline internet available.
| DAYS ON MARKET | 8 | LAST UPDATED | 8/4/2026 |
|---|---|---|---|
| TRACT | Fairfield Acres | YEAR BUILT | 1991 |
| COMMUNITY | 43 - King William | GARAGE SPACES | 1.5 |
| COUNTY | King William | STATUS | Active |
| PROPERTY TYPE(S) | Single Family |
| Elementary School | Cool Spring Primary |
|---|---|
| Jr. High School | Hamilton Holmes |
| High School | King William |
| ADDITIONAL DETAILS | |
| AIR | Electric, Heat Pump |
|---|---|
| AIR CONDITIONING | Yes |
| APPLIANCES | Electric Water Heater |
| AREA | 43 - King William |
| CONSTRUCTION | Cedar, Wood Siding |
| FIREPLACE | Yes |
| GARAGE | Yes |
| HEAT | Electric, Fireplace Insert, Heat Pump |
| HOA DUES | 300|Annually |
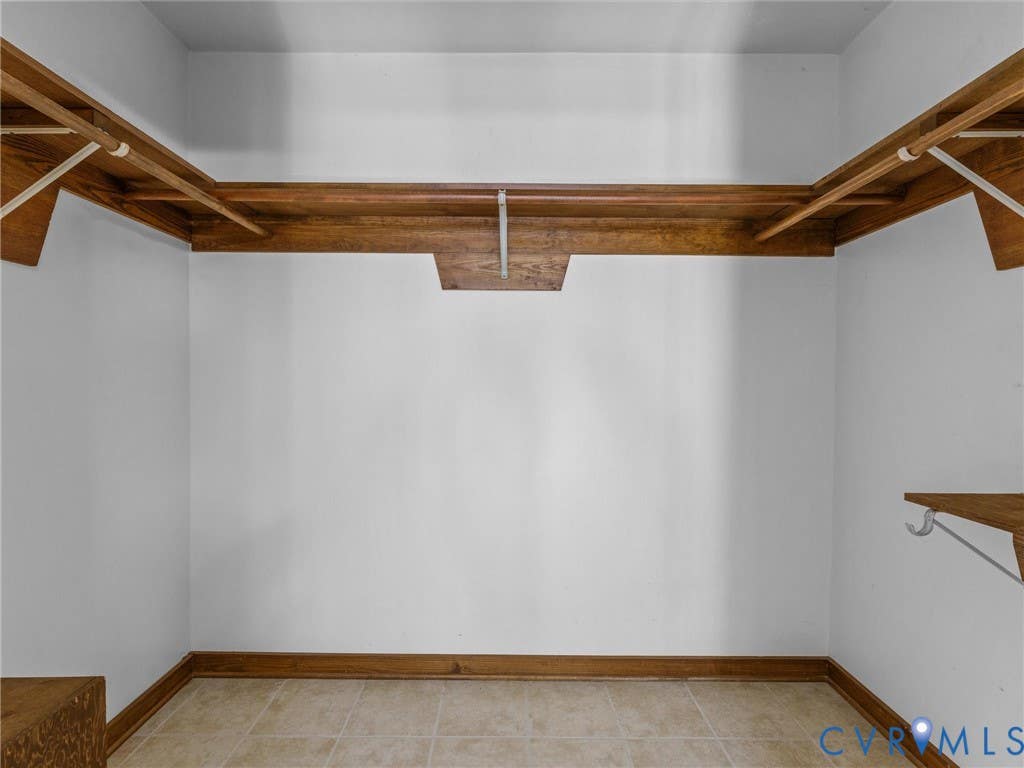
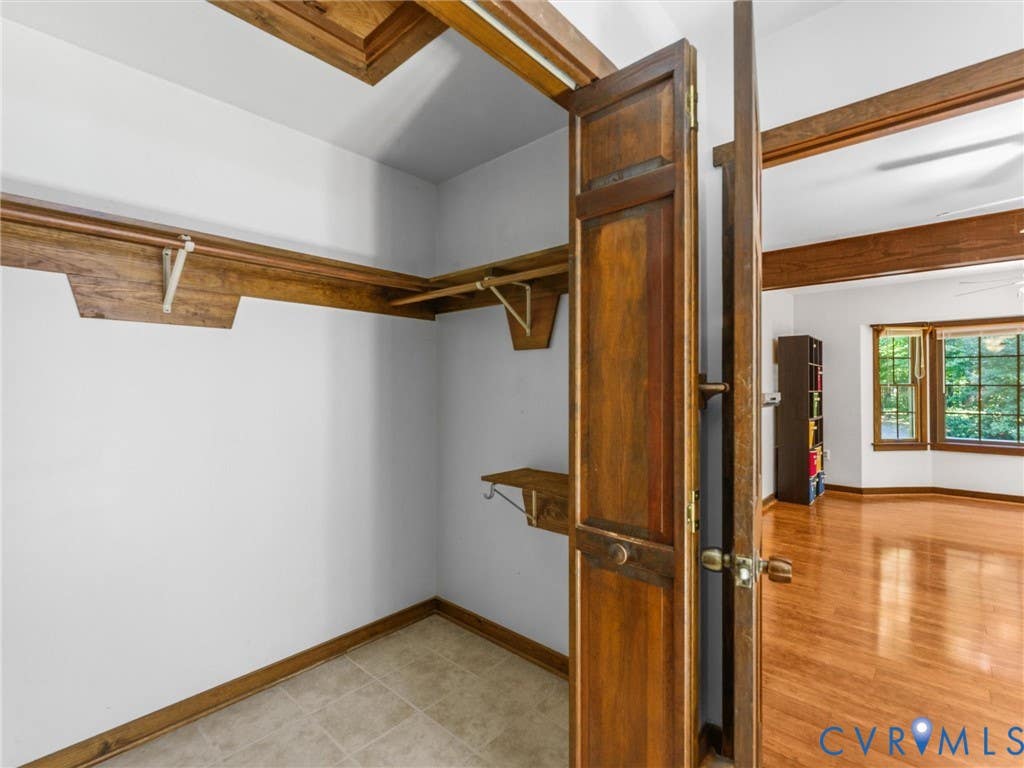
| INTERIOR | Eat-in Kitchen, High Speed Internet, Master Downstairs, Walk-In Closet(s), Wired for Data |
| LOT | 5 acre(s) |
| PARKING | Carport, Driveway, Detached, Garage, Garage Door Opener, Off Street, Oversized, Paved, Garage Faces Rear, Garage Faces Side, Workshop in Garage |
| POOL | Yes |
| POOL DESCRIPTION | Outdoor Pool, In Ground, Vinyl |
| SEWER | Septic Tank |
| STORIES | 1 |
| STYLE | Ranch |
| SUBDIVISION | Fairfield Acres |
| TAXES | 1893.6 |
| WATER | Well |
| WATERFRONT DESCRIPTION | Stream |
| ZONING | R-1 |
MORTGAGE CALCULATOR
TOTAL MONTHLY PAYMENT
0
P
I
*Estimate only
| SATELLITE VIEW |
| / | |
We respect your online privacy and will never spam you. By submitting this form with your telephone number
you are consenting for Baker
Ellett to contact you even if your name is on a Federal or State
"Do not call List".
Listed with Shaheen Ruth Martin & Fonville
All or a portion of the multiple Listing information is provided by the Central Virginia Regional Multiple Listing Service, LLC, from a copyrighted compilation of Listings. All CVR MLS information provided is deemed reliable but is not guaranteed accurate. The compilation of Listings and each individual Listing are ©2026 Central Virginia Regional Multiple Listing Service, LLC. All rights reserved.
IDX information is provided exclusively for consumers’ personal, non-commercial use, that it may not be used for any purpose other than to identify prospective properties consumers may be interested in purchasing
Last Updated: 8/6/26 4:28 PM PDT
This IDX solution is (c) Diverse Solutions 2026.