
 Twitter
 Facebook
 Email
Email
|


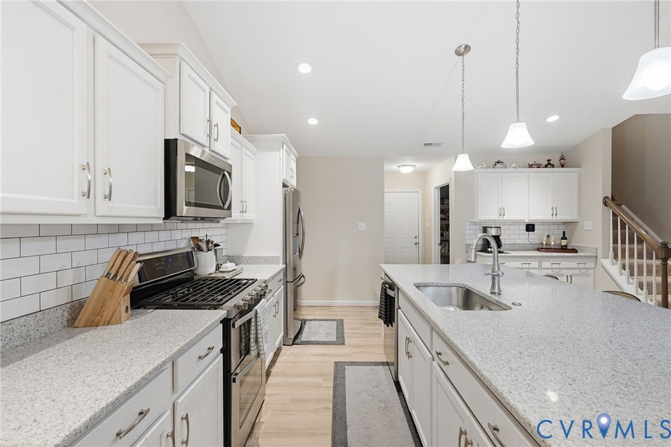


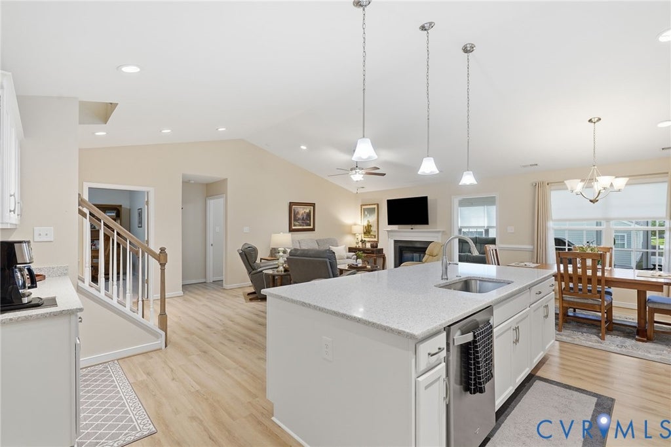


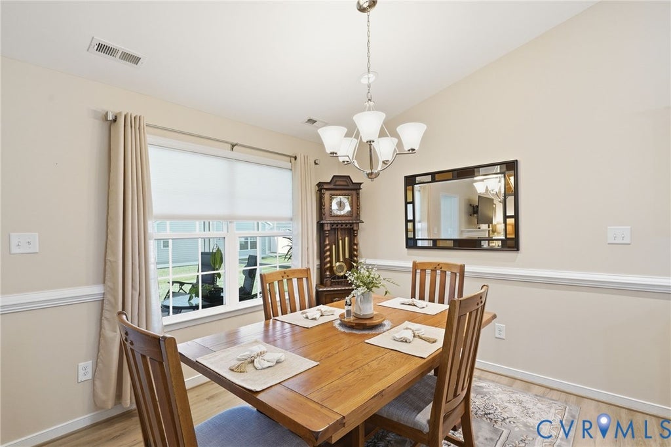

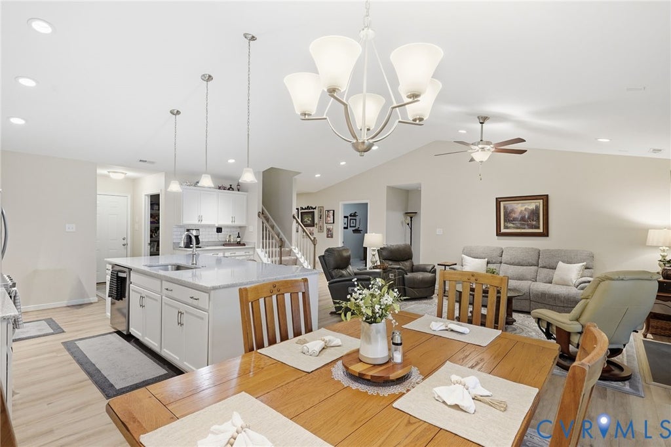
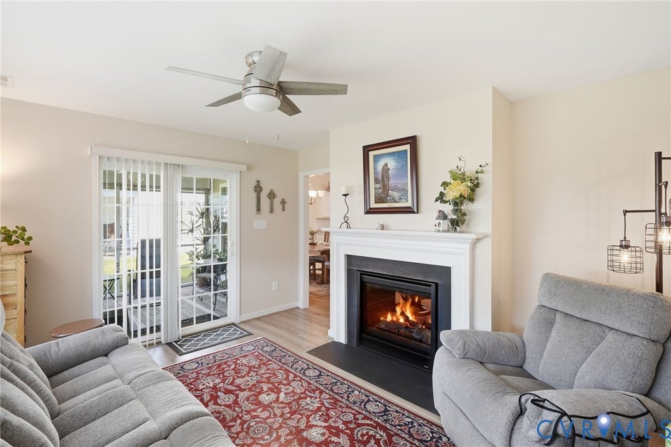


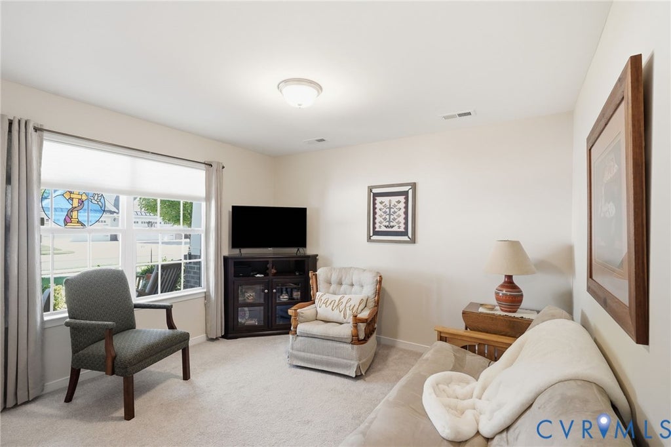


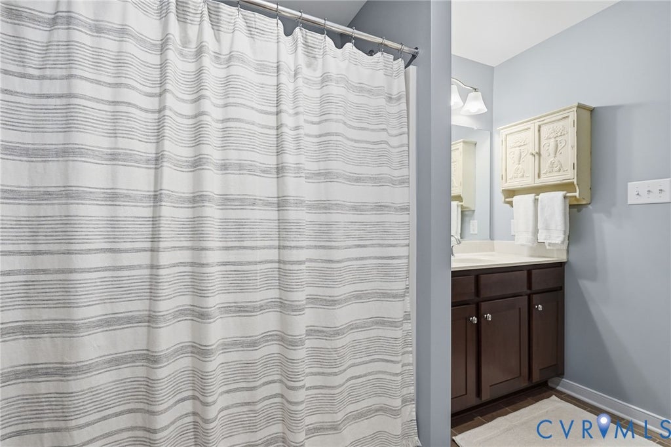

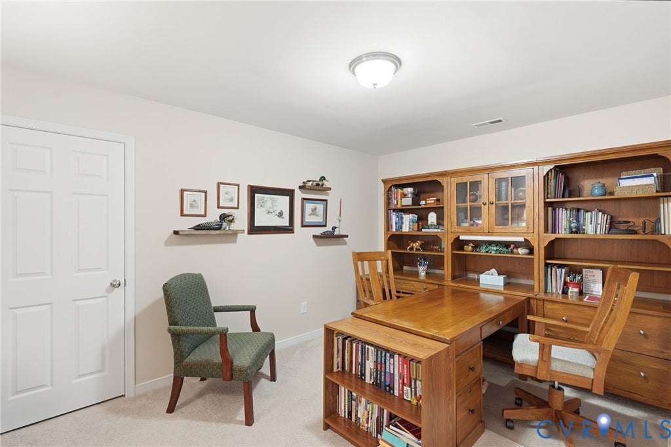


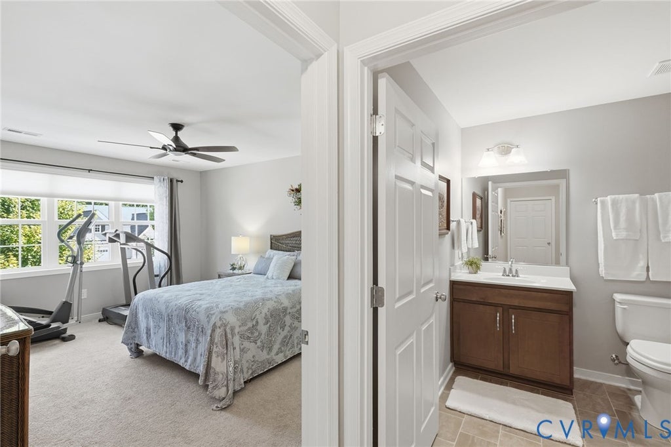
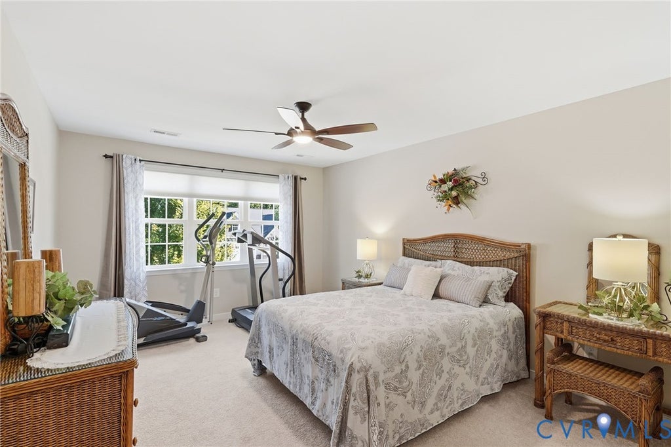

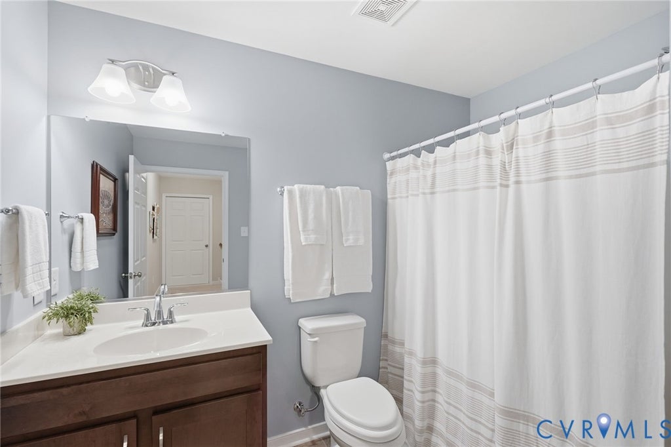


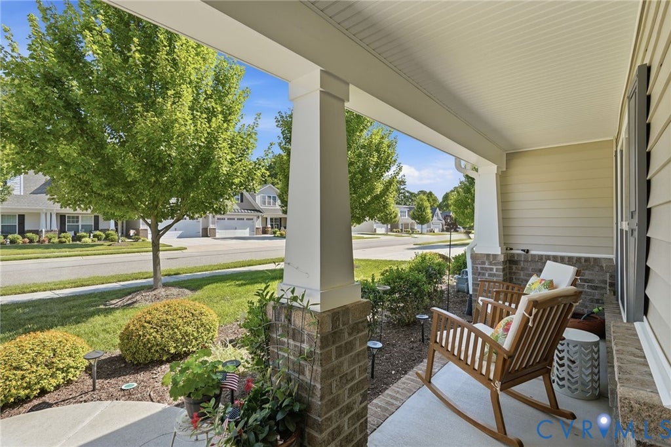


Exceptional Cherry Grove Home! This stunning 2-story home offers the largest floor plan in Cherry Grove with over 2,300 square feet, 3 bedrooms, and 3 full baths, with most of the living space on the first level. Filled with upgrades throughout, it features an open and inviting layout ideal for both everyday living and entertaining. The great room opens to a spacious eat-in kitchen with a large quartz island, bar seating, a walk-in pantry, and extra counter space perfect for a coffee bar. The main level features a spacious primary suite with a large bath and a walk-in closet with custom built-ins, plus a second bedroom, full bath, and an additional room perfect for an office. A sunroom with a two-sided fireplace connects to the family room and opens to an incredible screened-in porch. The home also includes a covered front porch, spacious laundry room, and large two-car garage. Upstairs offers a private bedroom, full bath, and approximately 270 square feet of walk-in attic storage. Community amenities include a clubhouse, exercise room, kitchen, grills and picnic area, pickleball court, putting green, walking trail, and raised garden beds available for owners. Cherry Grove is an active 55+ community near shopping, major interstates, and Memorial Regional Hospital.
| DAYS ON MARKET | 10 | LAST UPDATED | 7/29/2026 |
|---|---|---|---|
| TRACT | Cherry Grove Section 1 - Hanover | YEAR BUILT | 2019 |
| COMMUNITY | 44 - Hanover | GARAGE SPACES | 2.0 |
| COUNTY | Hanover | STATUS | Active |
| PROPERTY TYPE(S) | Condo/Townhouse/Co-Op |
| Elementary School | Pole Green |
|---|---|
| Jr. High School | Bell Creek Middle |
| High School | Mechanicsville |
| ADDITIONAL DETAILS | |
| ADULT COMMUNITY | Yes |
|---|---|
| AIR | Ceiling Fan(s), Central Air |
| AIR CONDITIONING | Yes |
| AMENITIES | Maintenance Grounds, Maintenance Structure, Snow Removal, Trash |
| APPLIANCES | Dishwasher, Gas Cooktop, Microwave |
| AREA | 44 - Hanover |
| CONSTRUCTION | Frame, Vinyl Siding |
| FIREPLACE | Yes |
| GARAGE | Yes |
| HEAT | Heat Pump, Natural Gas |
| HOA DUES | 290|Monthly |
| INTERIOR | Cathedral Ceiling(s), Ceiling Fan(s), Eat-in Kitchen, Granite Counters, Kitchen Island, Master Downstairs, Pantry, Walk-In Closet(s) |
| LOT | 4748 sq ft |
| PARKING | Attached, Driveway, Garage, Paved |
| POOL DESCRIPTION | None |
| SEWER | Public Sewer |
| STORIES | 1 |
| STYLE | Patio Home |
| SUBDIVISION | Cherry Grove Section 1 - Hanover |
| TAXES | 4031.38 |
| WATER | Public |
| ZONING | RS |
MORTGAGE CALCULATOR
TOTAL MONTHLY PAYMENT
0
P
I
*Estimate only
| SATELLITE VIEW |
| / | |
We respect your online privacy and will never spam you. By submitting this form with your telephone number
you are consenting for Baker
Ellett to contact you even if your name is on a Federal or State
"Do not call List".
Listed with Hometown Realty
All or a portion of the multiple Listing information is provided by the Central Virginia Regional Multiple Listing Service, LLC, from a copyrighted compilation of Listings. All CVR MLS information provided is deemed reliable but is not guaranteed accurate. The compilation of Listings and each individual Listing are ©2026 Central Virginia Regional Multiple Listing Service, LLC. All rights reserved.
IDX information is provided exclusively for consumers’ personal, non-commercial use, that it may not be used for any purpose other than to identify prospective properties consumers may be interested in purchasing
Last Updated: 8/6/26 10:44 PM PDT
This IDX solution is (c) Diverse Solutions 2026.