
 Twitter
 Facebook
 Email
Email
|

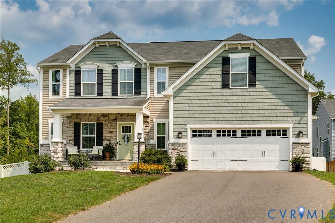
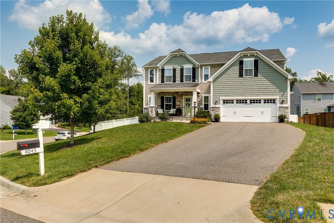
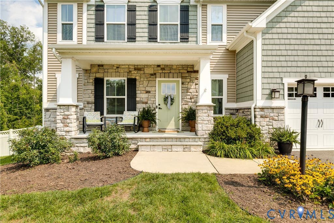
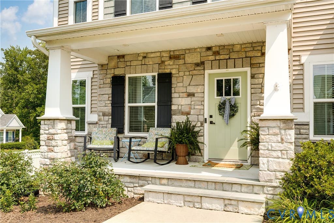
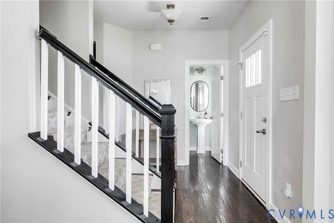
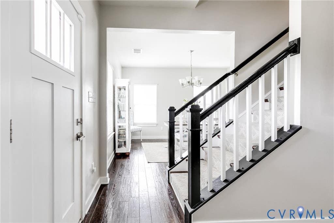
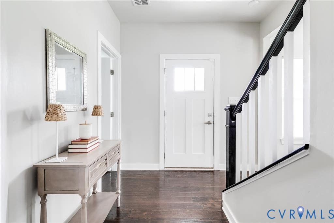
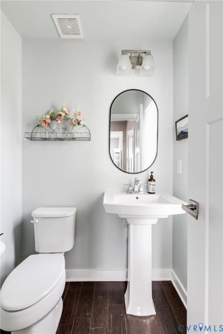
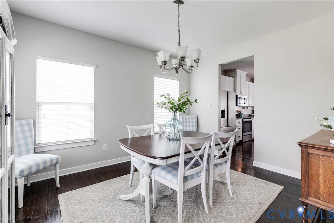
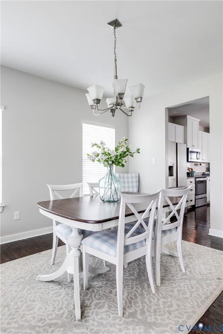
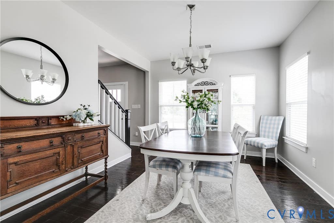
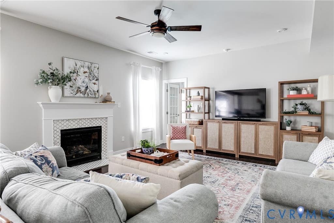
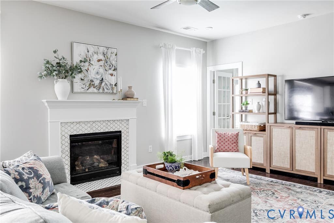
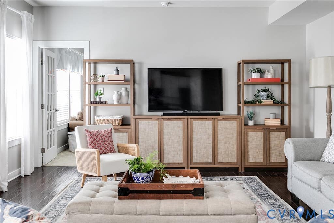
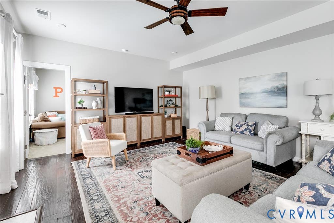
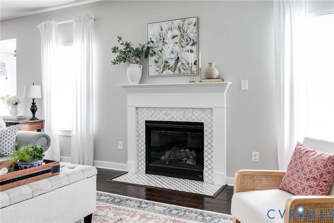
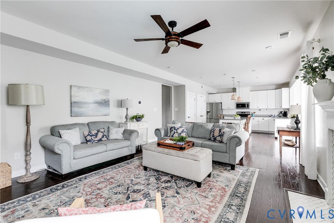
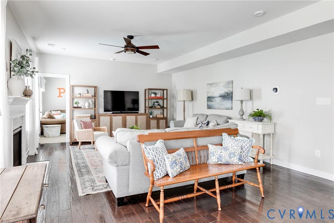
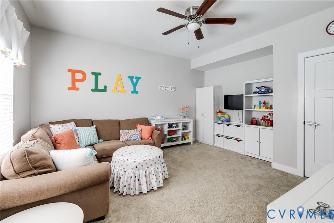
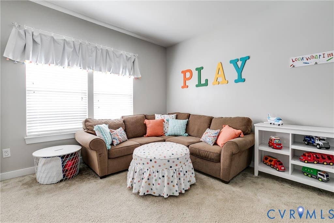
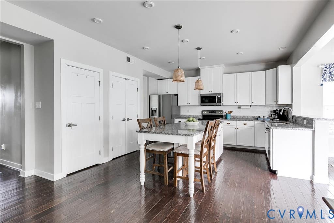
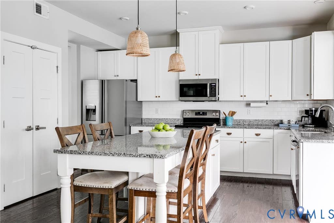
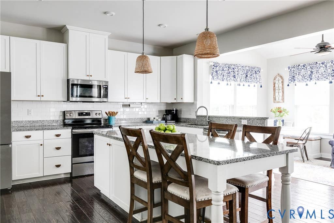
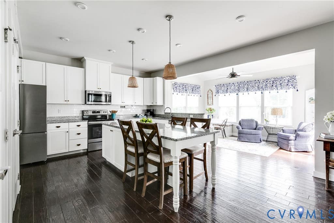
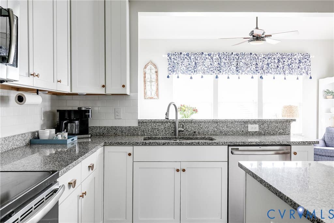
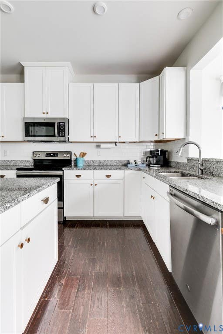
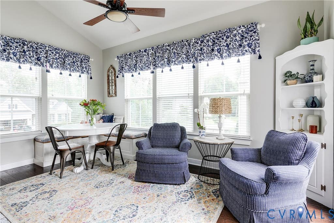
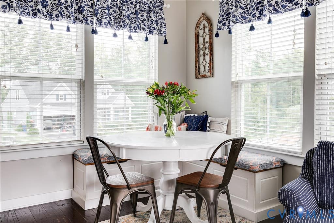
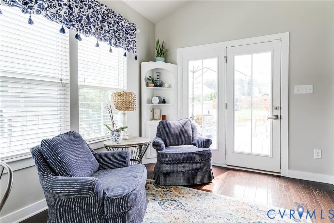
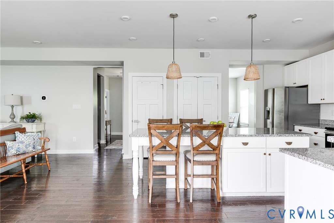

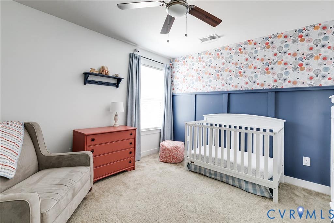
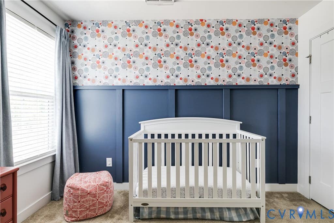
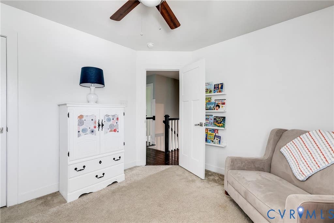
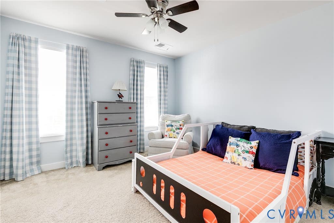
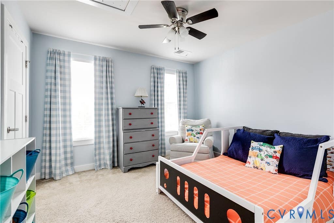
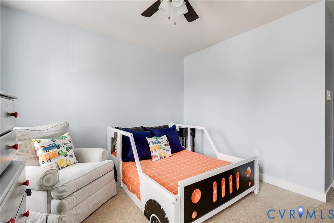
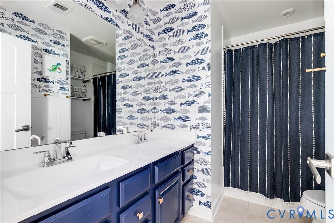
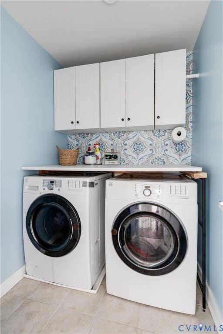
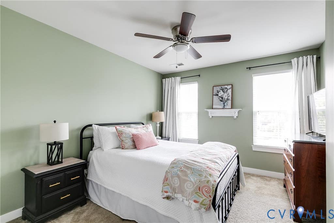
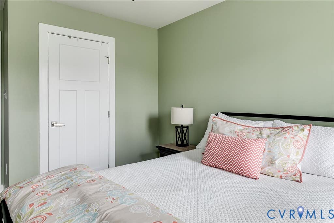
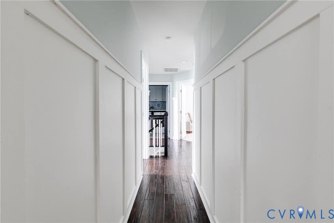
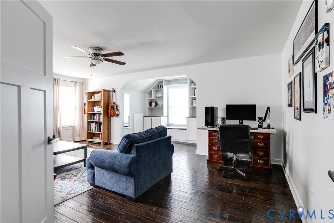
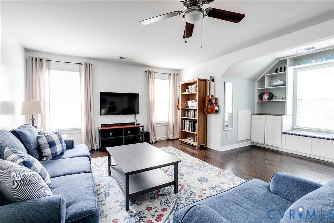
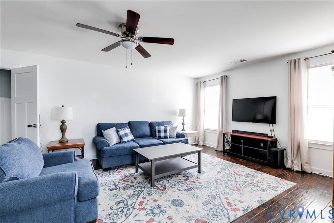
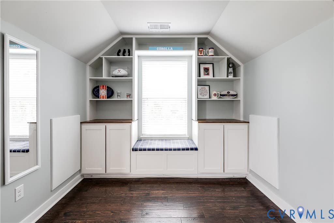
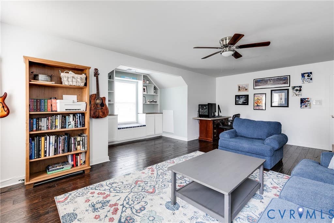
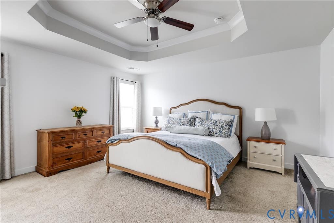
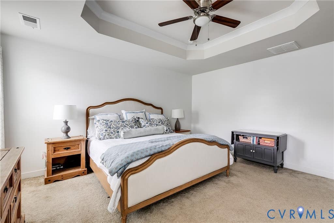
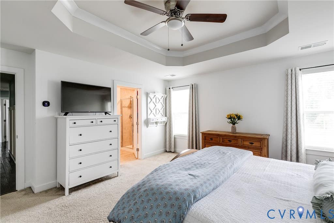
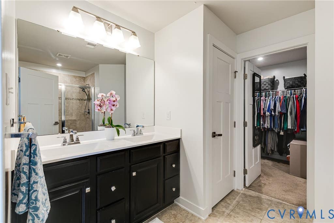
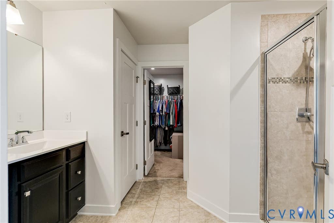
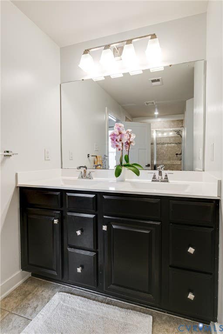
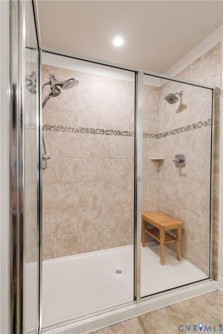
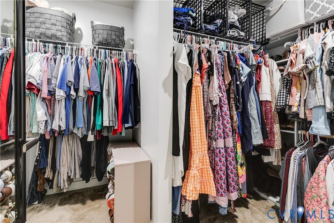
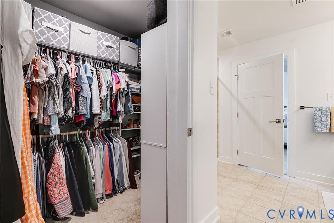
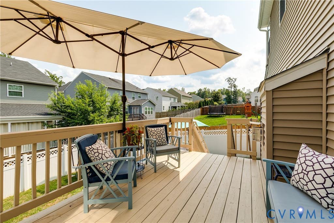
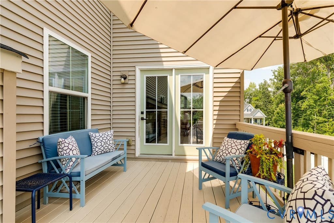
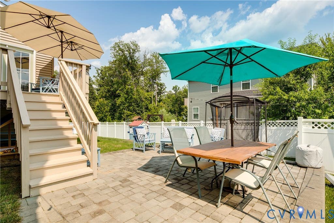
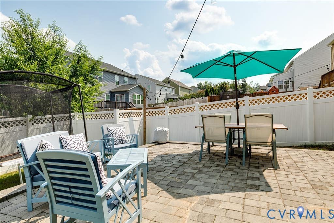
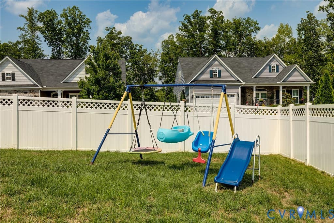
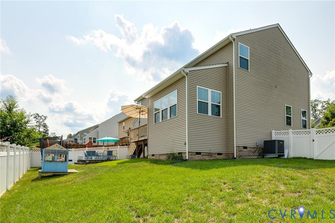
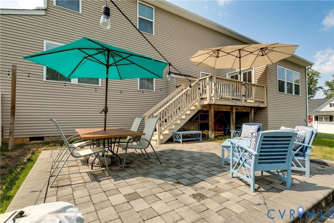
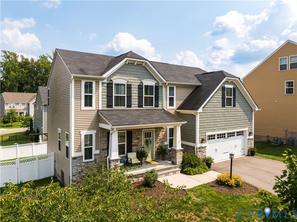
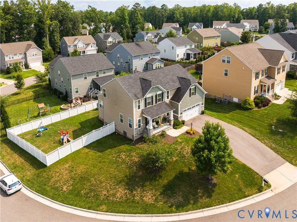
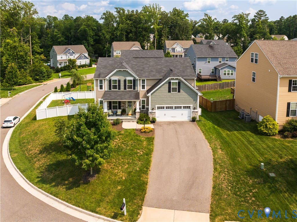
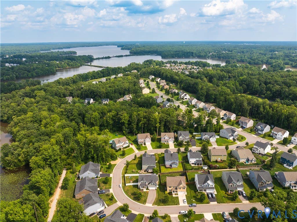
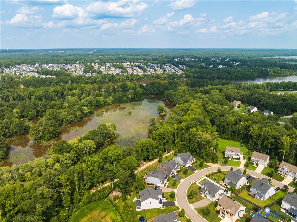
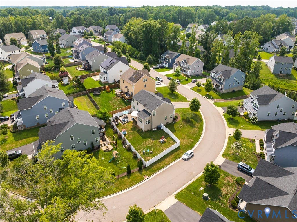
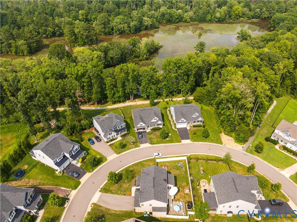
Move-in ready and loaded with upgrades! This stunning open-concept five bedroom, 2.5 bath home offers exceptional curb appeal and is located in the highly sought-after Cambria Cove community within the award-winning Cosby High School district. Situated on a beautifully landscaped corner lot with a fully fenced backyard, it's perfect for entertaining, kids, and pets. The first floor features a formal dining room, a spacious family room with a cozy gas fireplace, and a beautifully appointed kitchen with 42" cabinets, granite countertops, a massive center island, and abundant storage. A separate breakfast nook and adjoining sitting area provide the perfect space for casual dining and everyday living. A first-floor flex room offers endless possibilities as a guest bedroom, home office, or playroom. Upstairs, the luxurious primary suite is a true retreat, complete with a large walk-in closet, double vanity, and oversized shower. Three additional bedrooms, a generous loft/flex space, and a conveniently located second-floor laundry room complete the upper level. Enjoy relaxing on the rear deck with your morning coffee or entertaining on the extended patio. Additional features include an attached two-car garage with bike storage hooks, a convenient drop zone, generator hookup, Smart Home wiring, smart thermostats, smart irrigation system, and the refrigerator, washer, dryer, and Ring alarm system all convey. Located on a quiet street where neighbors enjoy biking and outdoor activities, this home is just steps from walking trails along the reservoir and community amenities, including a splash park. This is the perfect combination of style, function, and location- come see why you'll fall in love!
| DAYS ON MARKET | 9 | LAST UPDATED | 7/29/2026 |
|---|---|---|---|
| TRACT | Cambria Cove | YEAR BUILT | 2018 |
| COMMUNITY | 62 - Chesterfield | GARAGE SPACES | 2.0 |
| COUNTY | Chesterfield | STATUS | Active |
| PROPERTY TYPE(S) | Single Family |
| Elementary School | Deep Creek |
|---|---|
| Jr. High School | Deep Creek |
| High School | Cosby |
| ADDITIONAL DETAILS | |
| AIR | Ceiling Fan(s), Central Air, Zoned |
|---|---|
| AIR CONDITIONING | Yes |
| APPLIANCES | Cooktop, Dishwasher, Disposal, Dryer, Electric Cooktop, Electric Water Heater, Exhaust Fan, Ice Maker, Microwave, Oven, Refrigerator, Washer |
| AREA | 62 - Chesterfield |
| BASEMENT | Crawl Space |
| CONSTRUCTION | Brick, Wood Siding |
| FIREPLACE | Yes |
| GARAGE | Yes |
| HEAT | Electric, Exhaust Fan, Zoned |
| HOA DUES | 285|Quarterly |
| INTERIOR | Bookcases, Built-in Features, Ceiling Fan(s), Double Vanity, Eat-in Kitchen, Granite Counters, High Ceilings, Kitchen Island, Master Downstairs, Pantry, Recessed Lighting, Tray Ceiling(s), Walk-In Closet(s) |
| LOT | 10868 sq ft |
| PARKING | Attached, Direct Access, Driveway, Garage, Garage Door Opener, Oversized, Paved, On Street |
| POOL DESCRIPTION | None |
| SEWER | Public Sewer |
| STORIES | 2 |
| STYLE | Craftsman, Two Story |
| SUBDIVISION | Cambria Cove |
| TAXES | 4875.42 |
| WATER | Public |
| ZONING | R9 |
MORTGAGE CALCULATOR
TOTAL MONTHLY PAYMENT
0
P
I
*Estimate only
| SATELLITE VIEW |
| / | |
We respect your online privacy and will never spam you. By submitting this form with your telephone number
you are consenting for Baker
Ellett to contact you even if your name is on a Federal or State
"Do not call List".
Listed with Providence Hill Real Estate
All or a portion of the multiple Listing information is provided by the Central Virginia Regional Multiple Listing Service, LLC, from a copyrighted compilation of Listings. All CVR MLS information provided is deemed reliable but is not guaranteed accurate. The compilation of Listings and each individual Listing are ©2026 Central Virginia Regional Multiple Listing Service, LLC. All rights reserved.
IDX information is provided exclusively for consumers’ personal, non-commercial use, that it may not be used for any purpose other than to identify prospective properties consumers may be interested in purchasing
Last Updated: 8/6/26 10:44 PM PDT
This IDX solution is (c) Diverse Solutions 2026.