
 Twitter
 Facebook
 Email
Email
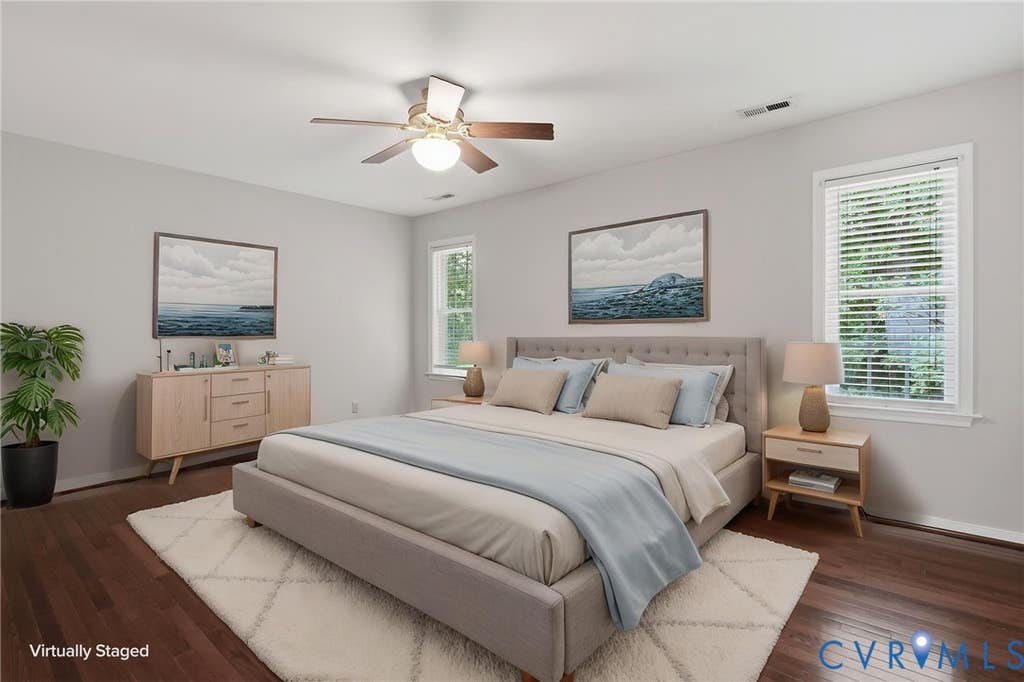
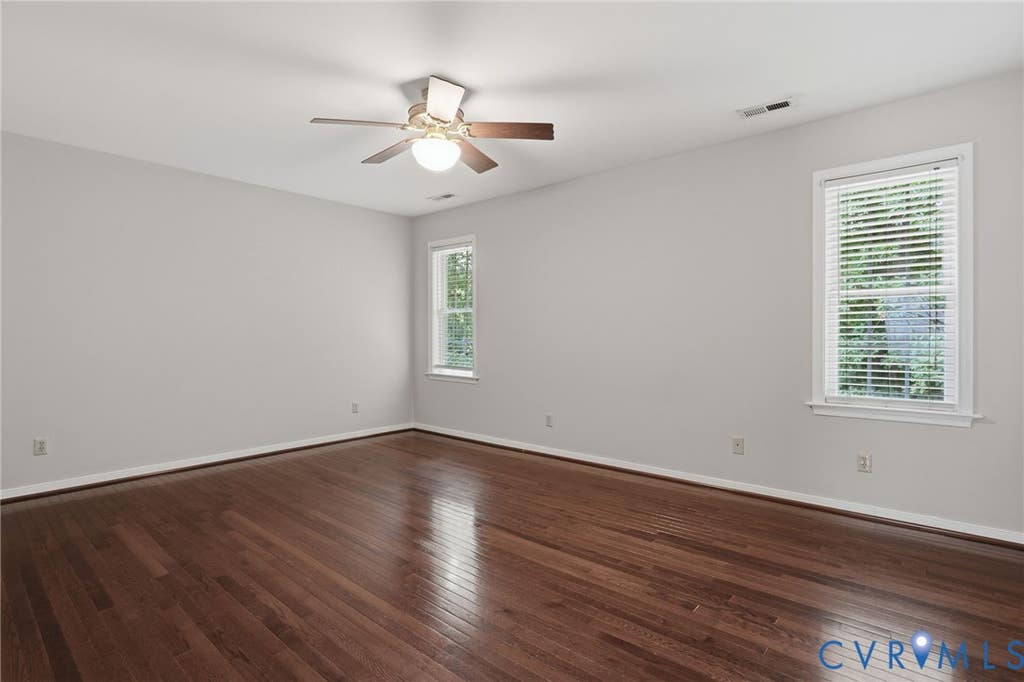
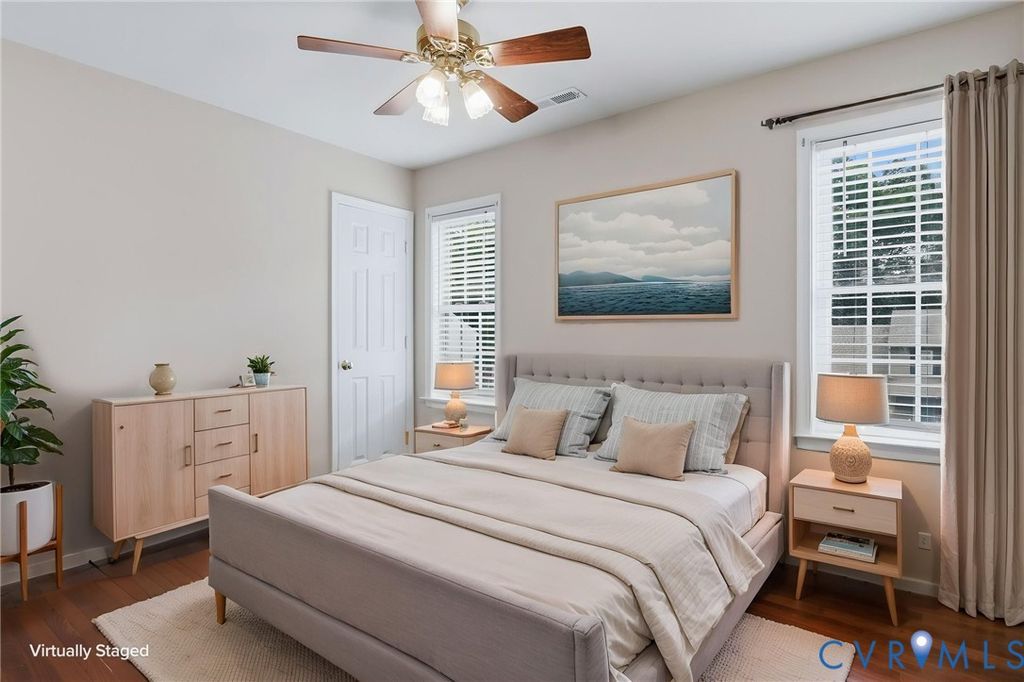
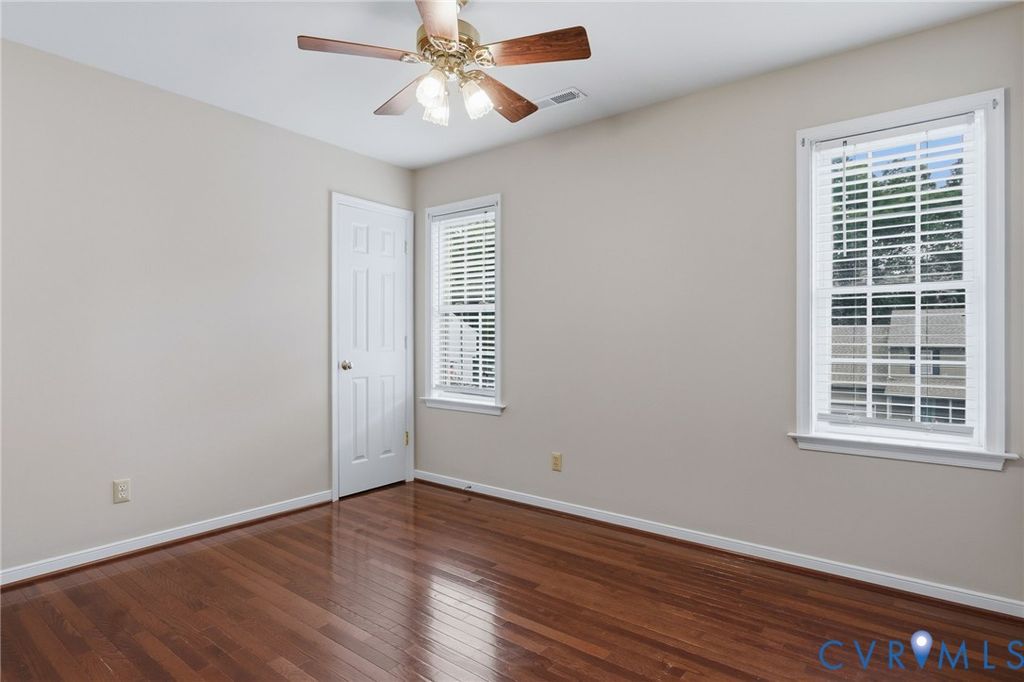
|

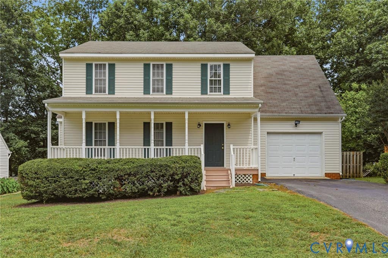
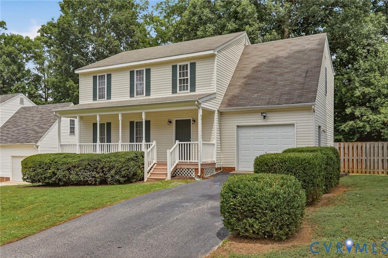
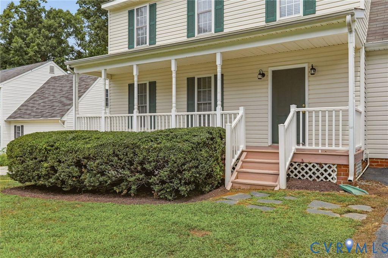
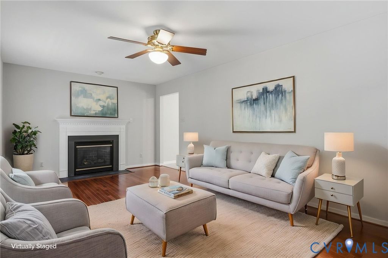
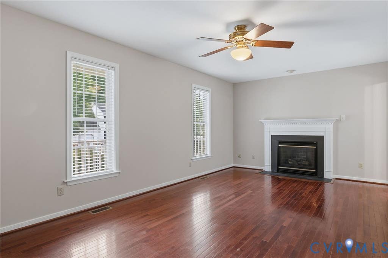
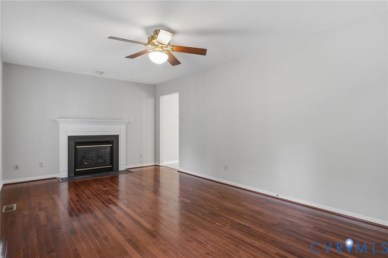
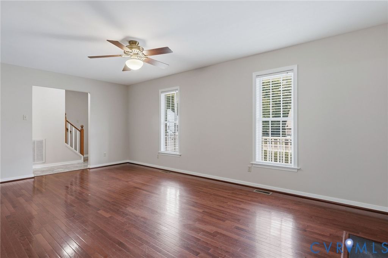
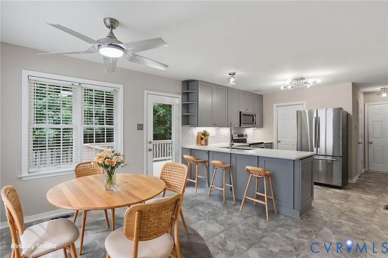
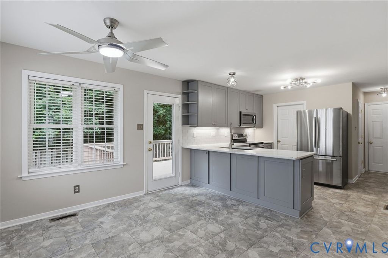
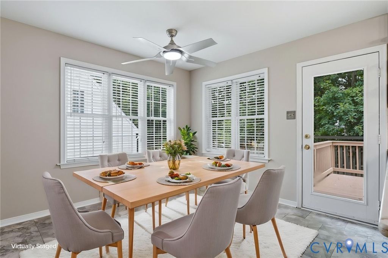
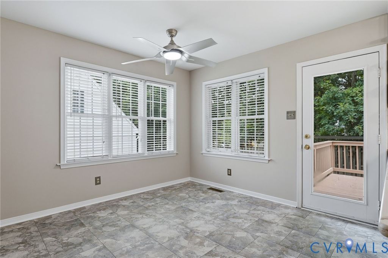
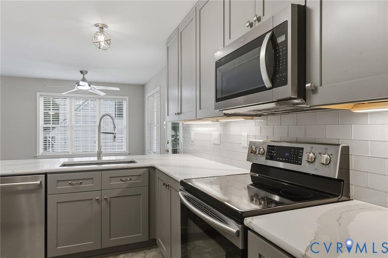
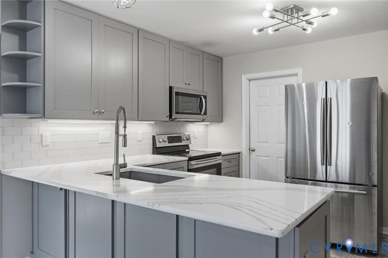
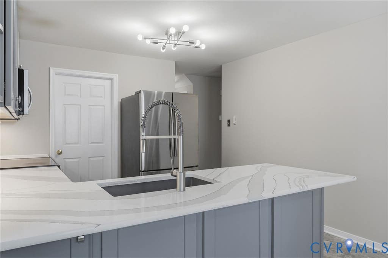
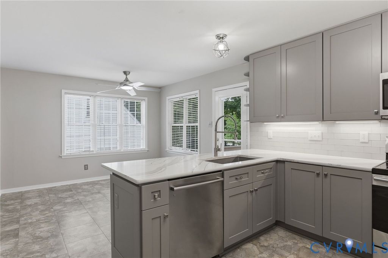
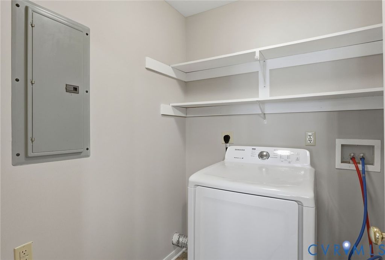
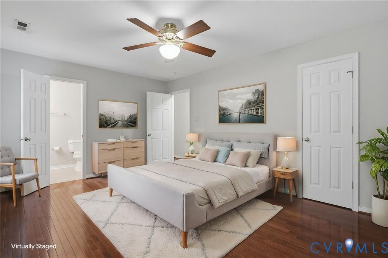
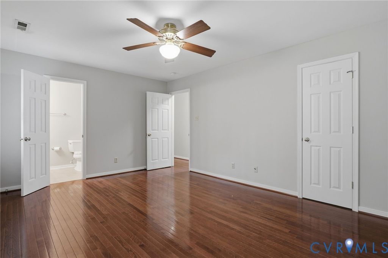
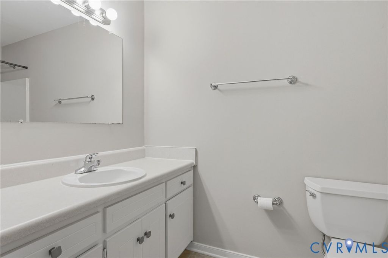
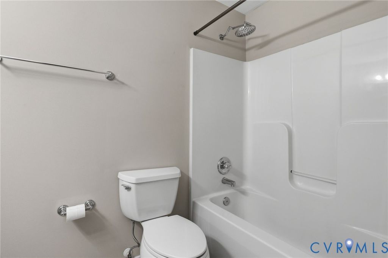
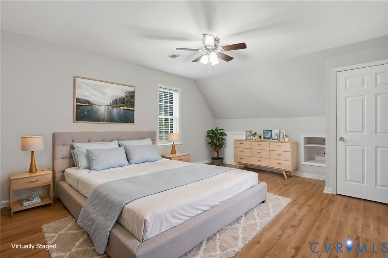
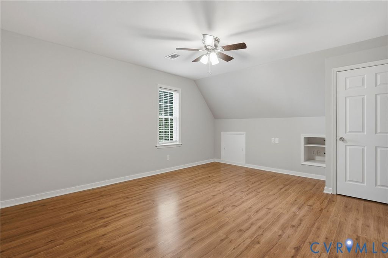
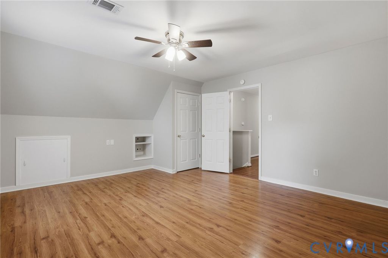
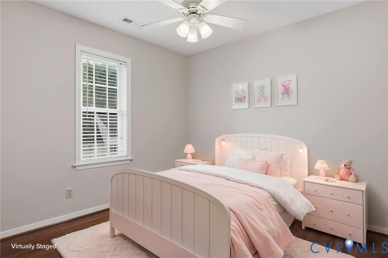
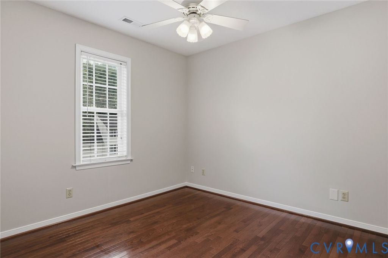
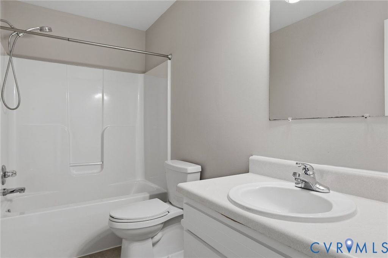
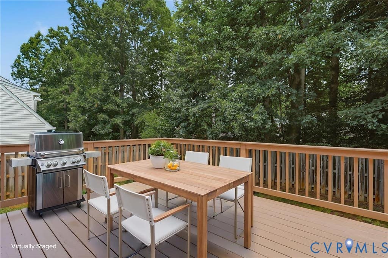
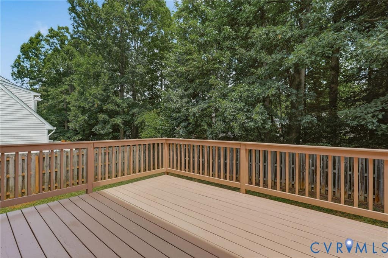
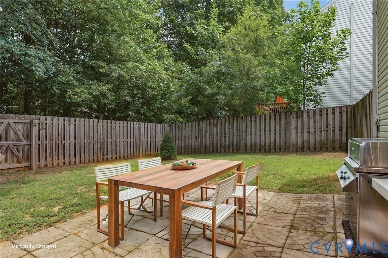
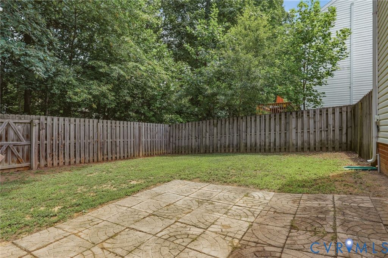
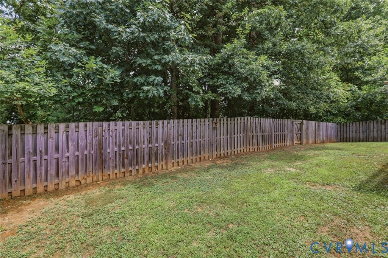
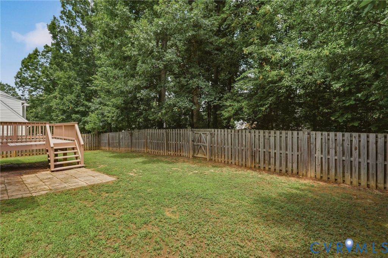
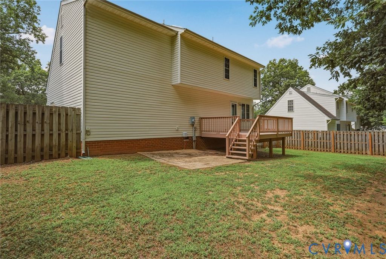
Welcome to 7837 Falling Hill Terrace in Ashbrook. This four bedroom, 3 bath home has been freshly painted inside. Laminate wood finish flooring throughout. Updated kitchen with Quartz, Stainless Steel appliances, new light fixtures, and grey Shaker cabinets flow into the sunny dining area. There is a laundry room and half bath finishing the first floor. Upstairs are 4 bedrooms and 2 full bathrooms. Attached garage and freshly painted deck are off the kitchen area. There is an also a patio in the fully fenced backyard. Home is all electric, and energy efficient with Thermal pane windows. Garage is finished and could be converted to more living space. Ashbrook is located in a superior Chesterfield school district, and is close to all the Hull Street commercial corridor has to offer, shopping, restaurants banks, etc., and close proximity to interstates. Outdoor and recreational options available close by. Falling Hill is turnkey and ready to move in. All information and room measurements are deemed reliable, but not guaranteed. Photos virtually staged.
| DAYS ON MARKET | 1 | LAST UPDATED | 7/23/2026 |
|---|---|---|---|
| TRACT | Ashbrook | YEAR BUILT | 2001 |
| COMMUNITY | 54 - Chesterfield | GARAGE SPACES | 1.5 |
| COUNTY | Chesterfield | STATUS | Active |
| PROPERTY TYPE(S) | Single Family |
| Elementary School | Clover Hill |
|---|---|
| Jr. High School | Swift Creek |
| High School | Cosby |
| ADDITIONAL DETAILS | |
| AIR | Ceiling Fan(s), Central Air, Electric, Heat Pump |
|---|---|
| AIR CONDITIONING | Yes |
| APPLIANCES | Cooktop, Dishwasher, Electric Cooktop, Electric Water Heater, Microwave |
| AREA | 54 - Chesterfield |
| BASEMENT | Crawl Space |
| CONSTRUCTION | Frame, Vinyl Siding, Wood Siding |
| EXTERIOR | Lighting |
| FIREPLACE | Yes |
| GARAGE | Yes |
| HEAT | Electric, Fireplace Insert, Heat Pump |
| HOA DUES | 75|Quarterly |
| INTERIOR | Ceiling Fan(s), Eat-in Kitchen, Granite Counters, High Speed Internet, Pantry, Recessed Lighting, Walk-In Closet(s), Wired for Data |
| LOT | 10062 sq ft |
| LOT DESCRIPTION | Cul-De-Sac, Level |
| PARKING | Attached, Direct Access, Driveway, Garage, Garage Door Opener, Off Street, Paved |
| POOL DESCRIPTION | None |
| SEWER | Public Sewer |
| STORIES | 2 |
| STYLE | Colonial, Two Story |
| SUBDIVISION | Ashbrook |
| TAXES | 2937 |
| UTILITIES | Cable Available |
| WATER | Public |
| ZONING | R9 |
MORTGAGE CALCULATOR
TOTAL MONTHLY PAYMENT
0
P
I
*Estimate only
| SATELLITE VIEW |
| / | |
We respect your online privacy and will never spam you. By submitting this form with your telephone number
you are consenting for Baker
Ellett to contact you even if your name is on a Federal or State
"Do not call List".
Listed with Cityscape Realty
All or a portion of the multiple Listing information is provided by the Central Virginia Regional Multiple Listing Service, LLC, from a copyrighted compilation of Listings. All CVR MLS information provided is deemed reliable but is not guaranteed accurate. The compilation of Listings and each individual Listing are ©2026 Central Virginia Regional Multiple Listing Service, LLC. All rights reserved.
IDX information is provided exclusively for consumers’ personal, non-commercial use, that it may not be used for any purpose other than to identify prospective properties consumers may be interested in purchasing
Last Updated: 7/24/26 2:15 AM PDT
This IDX solution is (c) Diverse Solutions 2026.