
 Twitter
 Facebook
 Email
Email
|

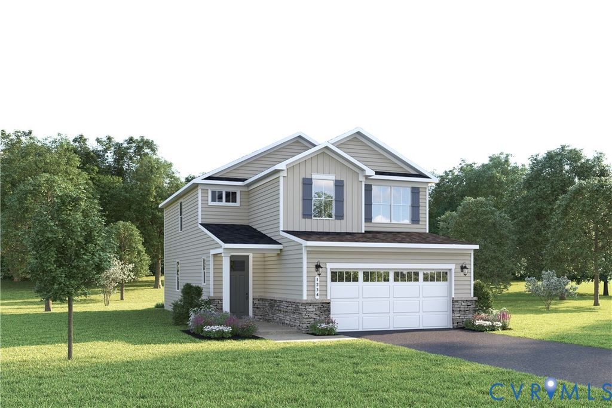
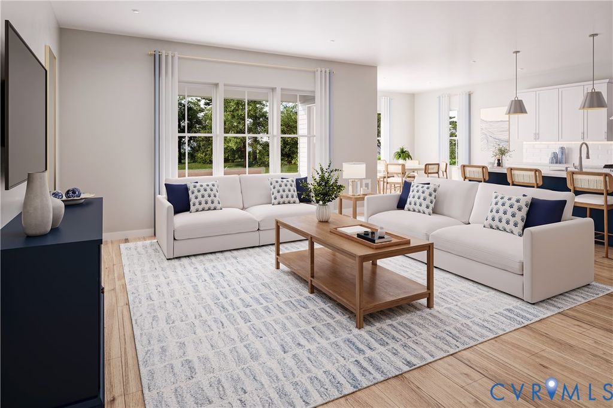
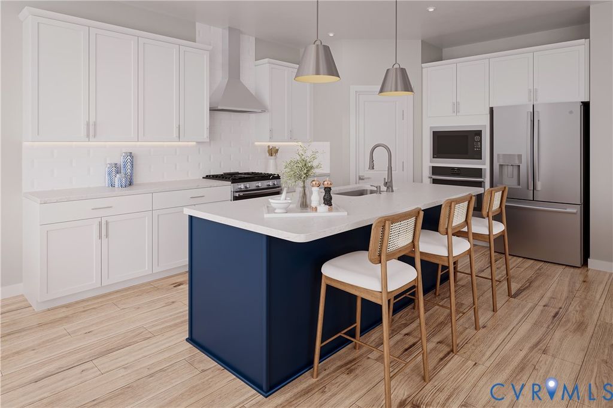
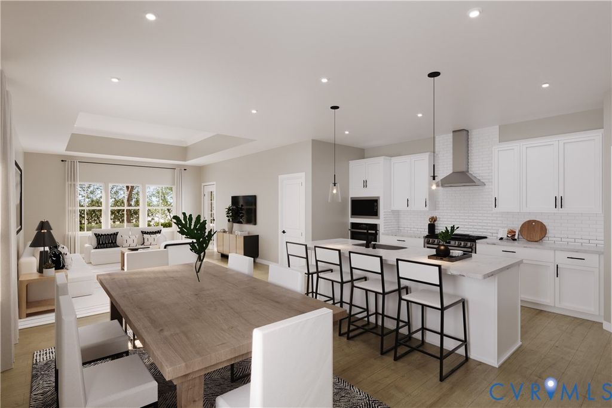
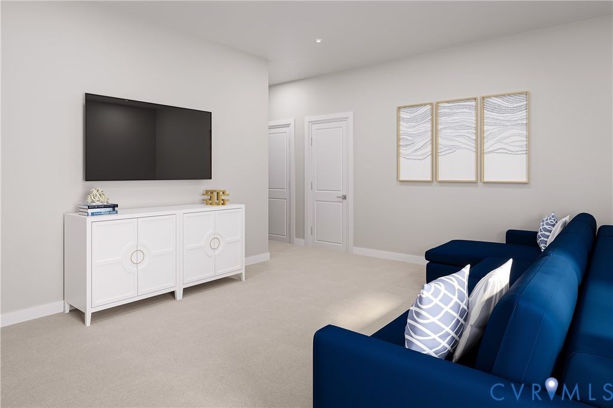
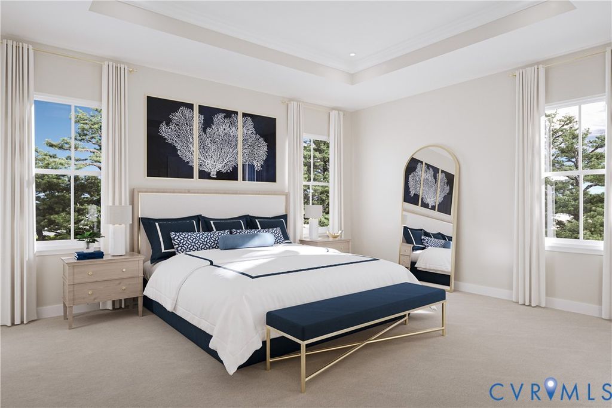
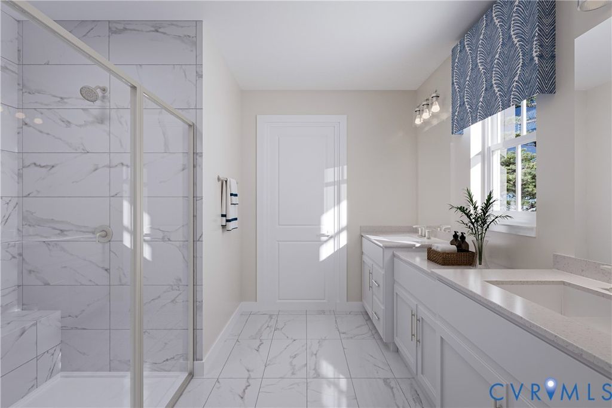
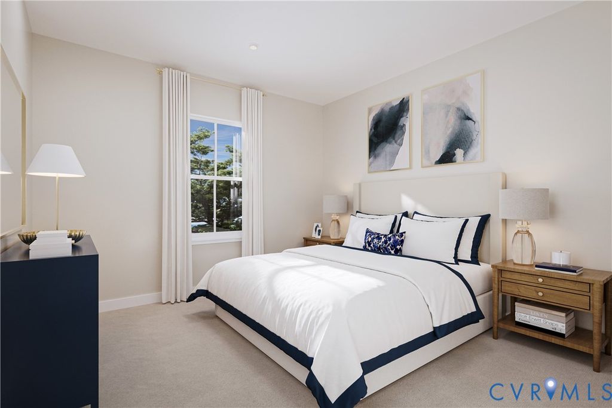
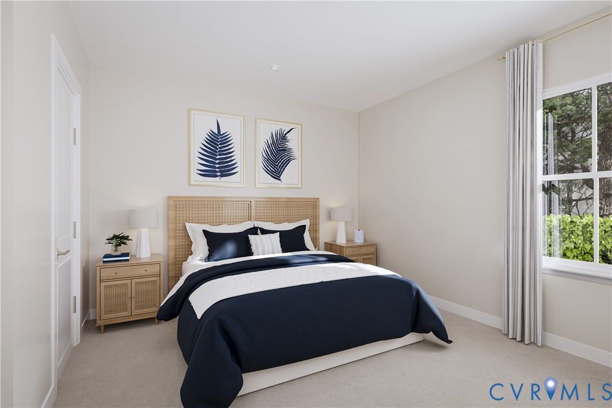
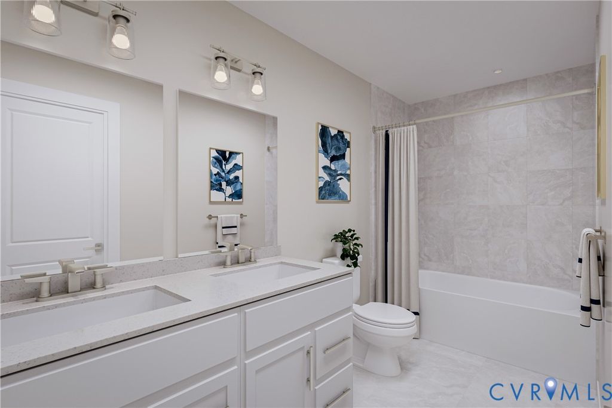
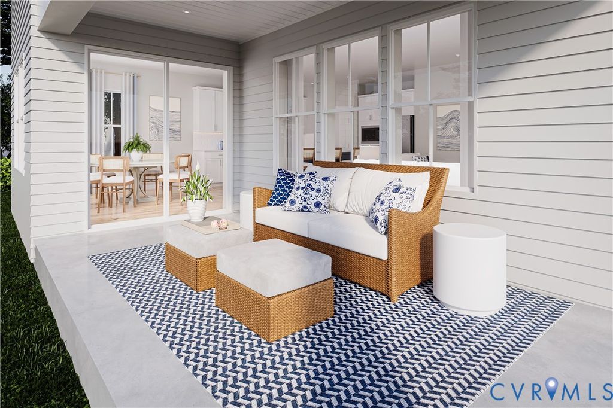
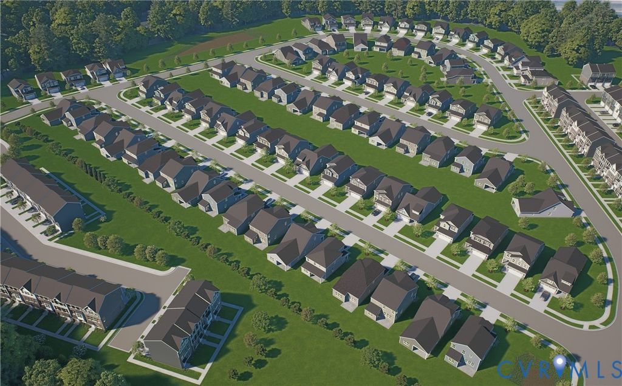
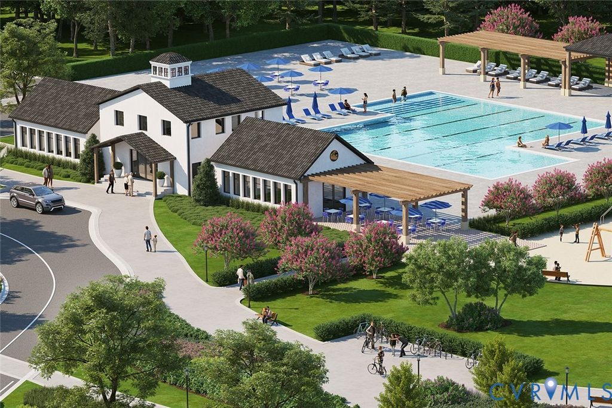
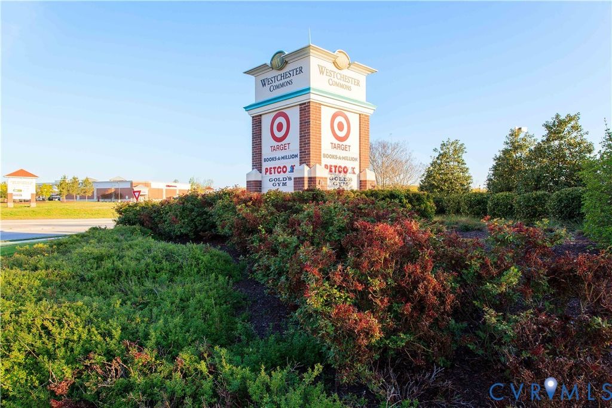
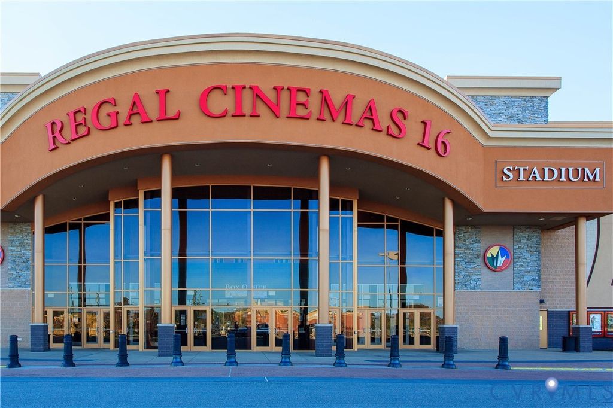
Welcome to The Charles at Cloverleigh Single-Family Homes-a beautifully designed home that offers exceptional flexibility with 5 BR's, 4 full baths, 2,930 sq ft, a finished walkout basement & a 2-car garage. Thoughtfully crafted for today's lifestyle, this versatile floor plan combines open-concept living, private guest accommodations & expanded entertaining spaces to fit a variety of needs. The bright & inviting main level centers around a spacious great room that flows seamlessly into the gourmet kitchen & dining area. An elegant entry foyer with convenient under-stairs storage helps keep life organized, while the included covered porch extends your living space outdoors for relaxing mornings & evenings. A standout feature of this home is the 1st floor bedroom with an adjacent full bath, ideal for guests, multi-generational living, a private home office, or a flexible space. Upstairs, a spacious loft provides addt'l living space for a media room, play area, workspace, or quiet retreat. Two secondary BR's offer comfort & privacy, while the luxurious owner's suite features a large walk-in closet & a spa-inspired bath. The finished walkout basement adds even more room to live and entertain, featuring a spacious recreation area, an addt'l bedroom, and a full bath; perfect for extended guests, a home gym, media room, or private living suite. For a limited time, enjoy an exceptional collection of included luxury upgrades designed to elevate your home from day one. Premium features include enhanced quartz countertops, upgraded cabinetry, designer backsplash, enhanced pendant lighting, dimmable LED lighting throughout, a covered porch, frameless shower door with tile surround & designer black fixtures & finishes. Located in the highly anticipated Cloverleigh community, residents will enjoy a gazebo, tot lots, and planned resort-style amenities including a pool, onsite dining, firepits & inviting green spaces. Conveniently situated near Route 288, Cloverleigh offers easy access to shopping, dining, parks & schools.
| DAYS ON MARKET | 1 | LAST UPDATED | 7/23/2026 |
|---|---|---|---|
| TRACT | Cloverleigh | YEAR BUILT | 2026 |
| COMMUNITY | 62 - Chesterfield | GARAGE SPACES | 2.0 |
| COUNTY | Chesterfield | STATUS | Active |
| PROPERTY TYPE(S) | Single Family |
| Elementary School | Clover Hill |
|---|---|
| Jr. High School | Swift Creek |
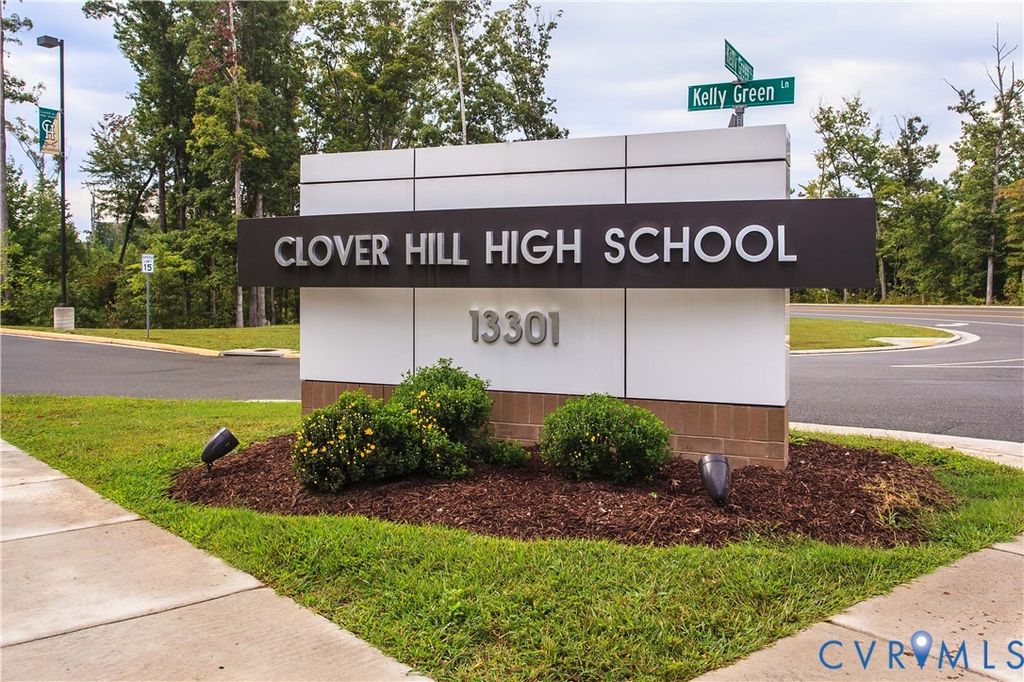
| High School | Clover Hill |
| ADDITIONAL DETAILS | |
| AIR | Central Air |
|---|---|
| AIR CONDITIONING | Yes |
| AMENITIES | Snow Removal, Trash |
| APPLIANCES | Cooktop, Dishwasher, Disposal, Electric Cooktop, Gas Water Heater, Microwave, Oven |
| AREA | 62 - Chesterfield |
| BASEMENT | Finished, Full, Walk-Out Access, Yes |
| CONSTRUCTION | Frame, Stone, Vinyl Siding |
| EXTERIOR | Lighting |
| GARAGE | Yes |
| HEAT | Forced Air, Natural Gas |
| HOA DUES | 90|Monthly |
| INTERIOR | Double Vanity, Eat-in Kitchen, High Ceilings, Kitchen Island, Master Downstairs, Pantry, Recessed Lighting, Walk-In Closet(s) |
| PARKING | Attached, Garage, Garage Door Opener, Off Street, Garage Faces Rear, Garage Faces Side |
| POOL | Yes |
| POOL DESCRIPTION | Outdoor Pool, In Ground, Community |
| SEWER | Public Sewer |
| STORIES | 3+ |
| STYLE | Two Story |
| SUBDIVISION | Cloverleigh |
| WATER | Public |
MORTGAGE CALCULATOR
TOTAL MONTHLY PAYMENT
0
P
I
*Estimate only
| SATELLITE VIEW |
| / | |
We respect your online privacy and will never spam you. By submitting this form with your telephone number
you are consenting for Baker
Ellett to contact you even if your name is on a Federal or State
"Do not call List".
Listed with Long & Foster REALTORS
All or a portion of the multiple Listing information is provided by the Central Virginia Regional Multiple Listing Service, LLC, from a copyrighted compilation of Listings. All CVR MLS information provided is deemed reliable but is not guaranteed accurate. The compilation of Listings and each individual Listing are ©2026 Central Virginia Regional Multiple Listing Service, LLC. All rights reserved.
IDX information is provided exclusively for consumers’ personal, non-commercial use, that it may not be used for any purpose other than to identify prospective properties consumers may be interested in purchasing
Last Updated: 7/24/26 12:20 AM PDT
This IDX solution is (c) Diverse Solutions 2026.