
 Twitter
 Facebook
 Email
Email




|

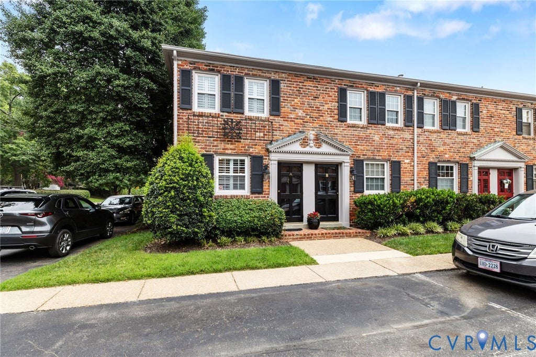
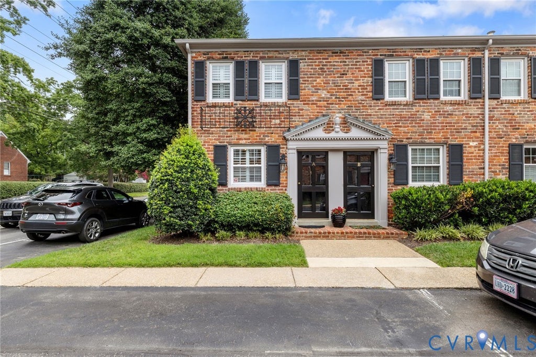
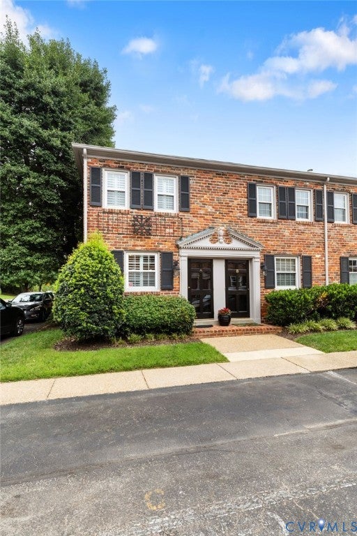
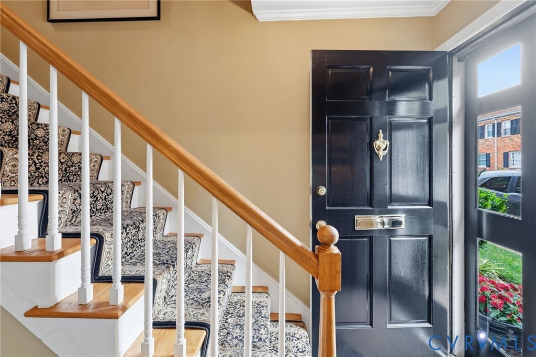
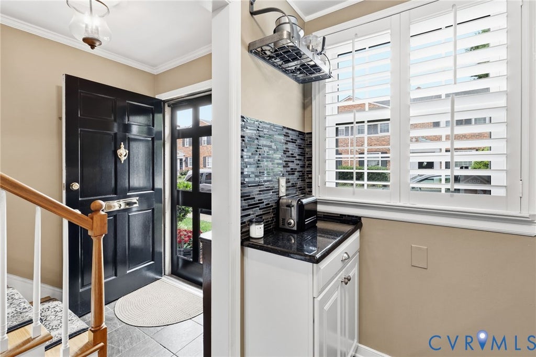
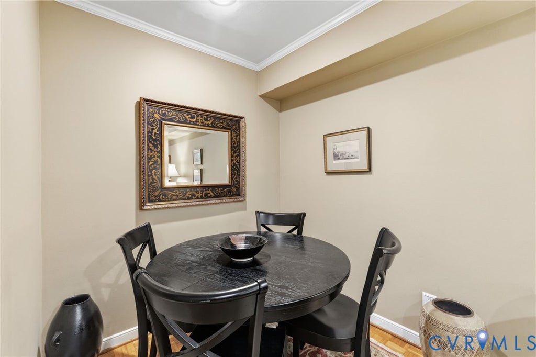
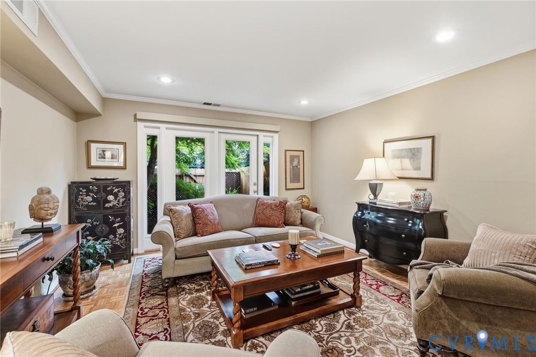
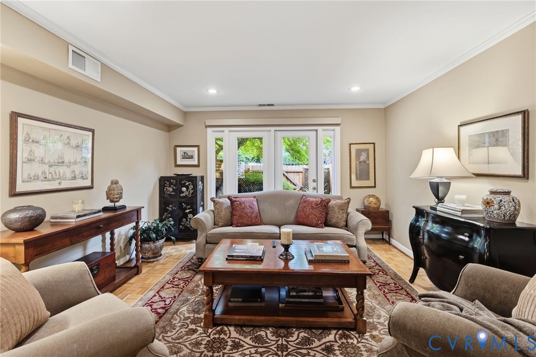
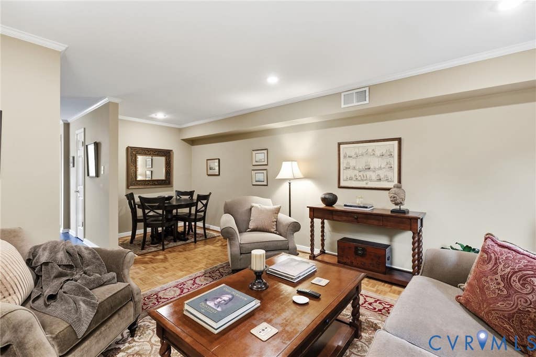
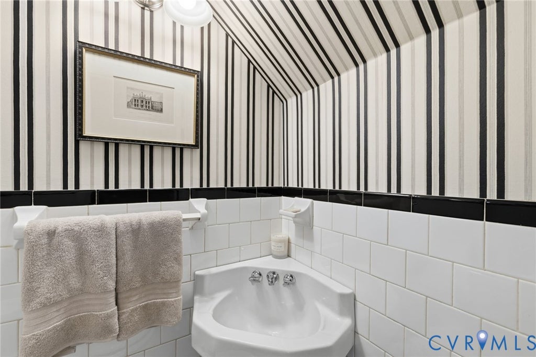
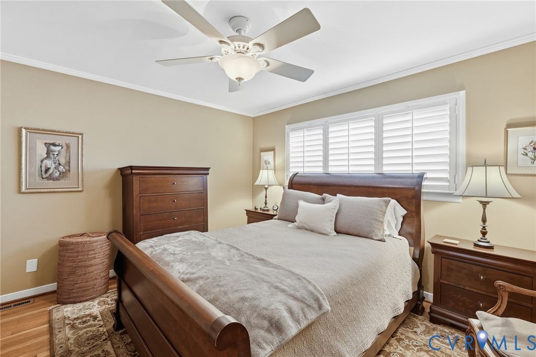
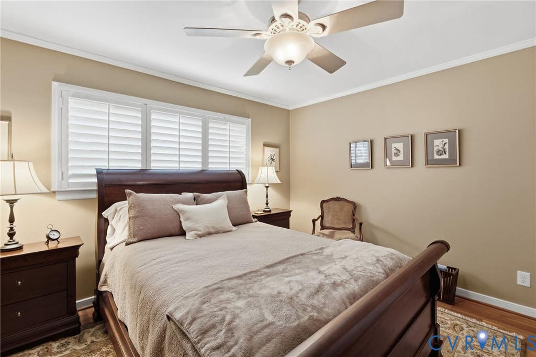
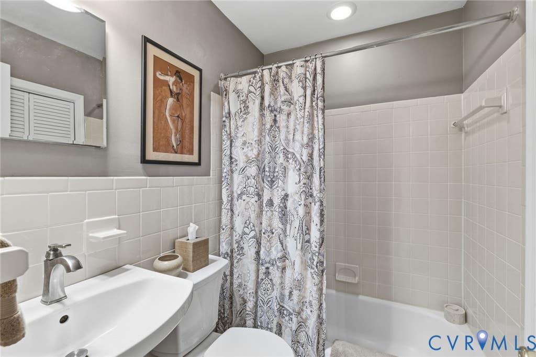
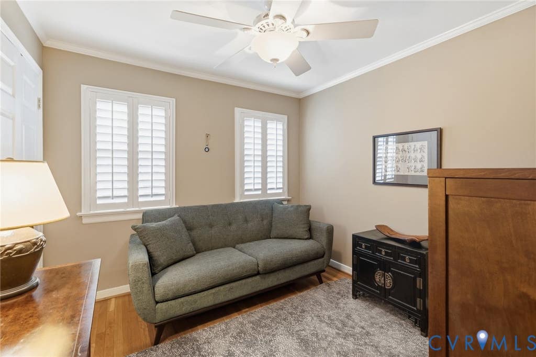
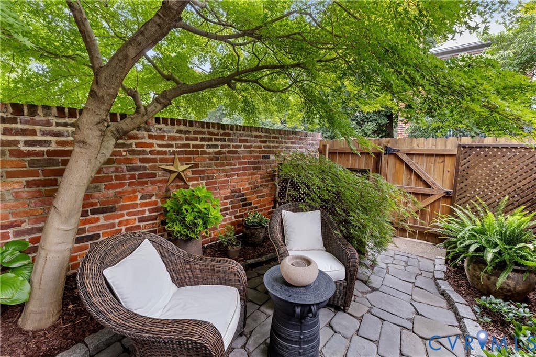
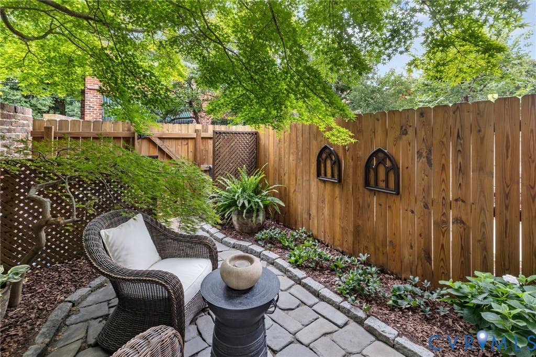
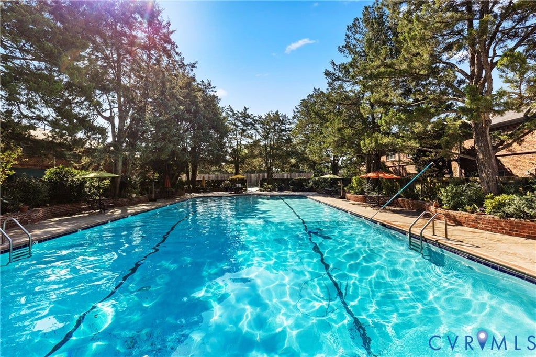
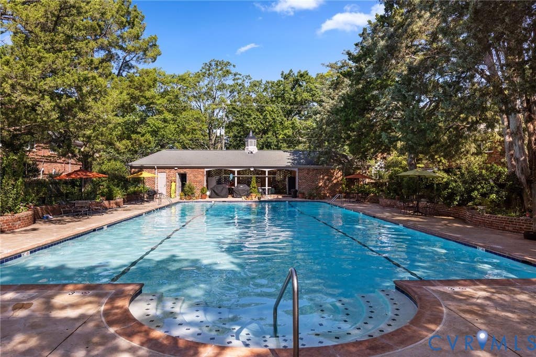
Welcome to 401 N. Hamilton Street, Unit A! An updated end-unit condo ideally located in the heart of Richmond's highly sought-after Near West End! Just a short walk to Carytown, Libbie & Grove, local parks, coffee shops, restaurants, and shopping, this move-in ready home offers the perfect combination of style, convenience, and low-maintenance living. Inside, you'll find a bright, light-filled floor plan thanks to the desirable end-unit location with additional windows! The renovated kitchen features granite countertops, updated cabinetry, and ample prep space, while both the full and half bathrooms have been tastefully renovated with timeless finishes. Hardwood floors, recessed lighting, and classic details create a warm, inviting feel throughout. The first floor offers comfortable living and dining spaces, an updated kitchen, and a convenient powder room. Upstairs, you'll find two spacious bedrooms and a beautifully renovated full bath. Additional highlights include updated windows, assigned parking, access to the community pool, and low condo fees that make ownership easy! Whether you're looking for your first home, downsizing, or searching for a turnkey property in one of Richmond's most desirable neighborhoods, this home is an exceptional opportunity! Zoned for Munford Elementary and just minutes from Scott's Addition, the Fan, the Museum District, Downtown, and the University of Richmond, this is city living at its best!
| DAYS ON MARKET | 11 | LAST UPDATED | 7/29/2026 |
|---|---|---|---|
| TRACT | Mount Vernon Condominiums | YEAR BUILT | 1962 |
| COMMUNITY | 20 - Richmond | COUNTY | Richmond City |
| STATUS | Active | PROPERTY TYPE(S) | Condo/Townhouse/Co-Op |
| Elementary School | Munford |
|---|---|
| Jr. High School | Albert Hill |
| High School | Thomas Jefferson |
| ADDITIONAL DETAILS | |
| AIR | Ceiling Fan(s), Central Air |
|---|---|
| AIR CONDITIONING | Yes |
| AMENITIES | Maintenance Structure, Sewer, Snow Removal, Trash, Water |
| APPLIANCES | Gas Water Heater |
| AREA | 20 - Richmond |
| CONSTRUCTION | Brick, Wood Siding |
| HEAT | Forced Air, Natural Gas |
| INTERIOR | Ceiling Fan(s), Granite Counters, Recessed Lighting |
| LOT | 828 sq ft |
| PARKING | Assigned |
| POOL | Yes |
| POOL DESCRIPTION | Outdoor Pool |
| SEWER | Public Sewer |
| STORIES | 2 |
| STYLE | Row House, Two Story |
| SUBDIVISION | Mount Vernon Condominiums |
| TAXES | 3264 |
| WATER | Public |
| ZONING | R-53 |
MORTGAGE CALCULATOR
TOTAL MONTHLY PAYMENT
0
P
I
*Estimate only
| SATELLITE VIEW |
| / | |
We respect your online privacy and will never spam you. By submitting this form with your telephone number
you are consenting for Baker
Ellett to contact you even if your name is on a Federal or State
"Do not call List".
Listed with Long & Foster REALTORS
All or a portion of the multiple Listing information is provided by the Central Virginia Regional Multiple Listing Service, LLC, from a copyrighted compilation of Listings. All CVR MLS information provided is deemed reliable but is not guaranteed accurate. The compilation of Listings and each individual Listing are ©2026 Central Virginia Regional Multiple Listing Service, LLC. All rights reserved.
IDX information is provided exclusively for consumers’ personal, non-commercial use, that it may not be used for any purpose other than to identify prospective properties consumers may be interested in purchasing
Last Updated: 8/3/26 11:55 AM PDT
This IDX solution is (c) Diverse Solutions 2026.