
 Twitter
 Facebook
 Email
Email








|

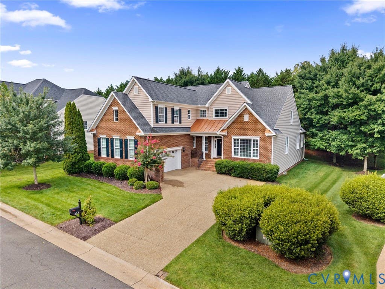
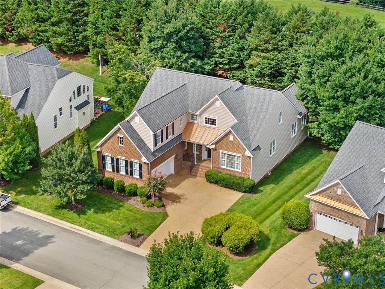
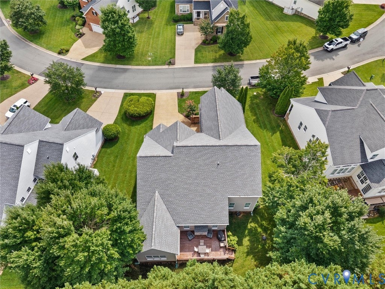
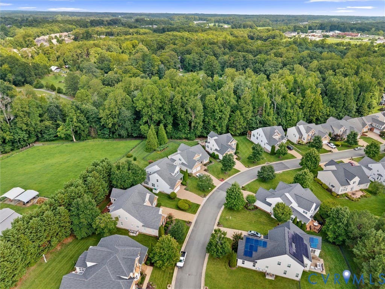
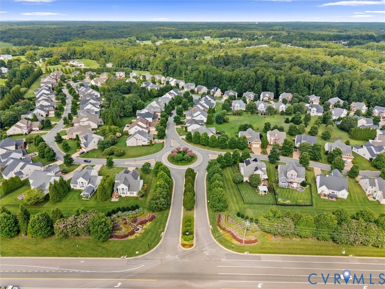
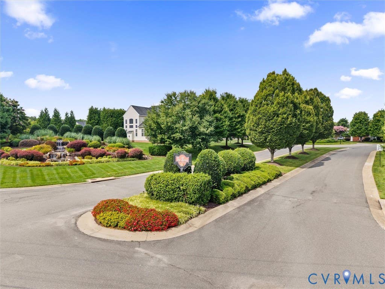
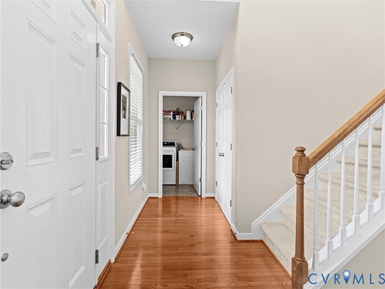
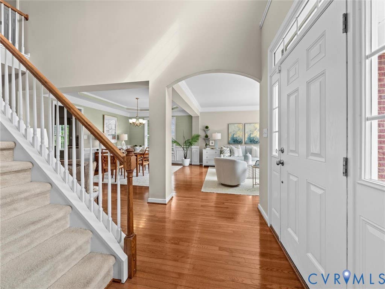
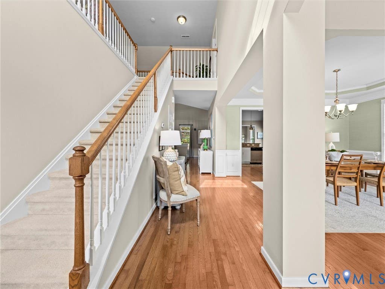
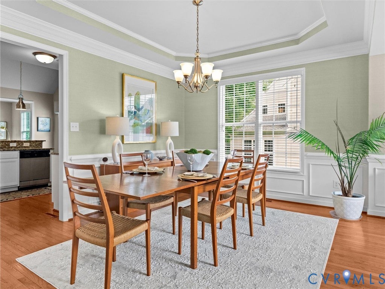
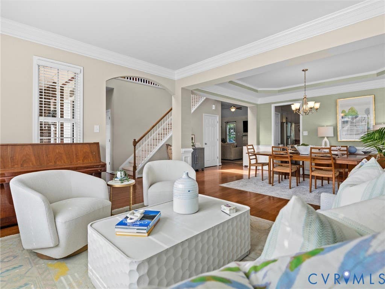
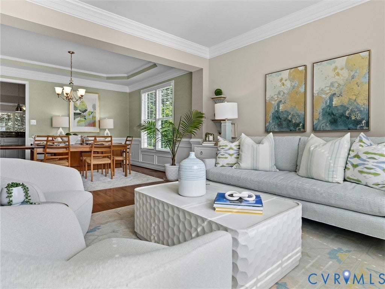
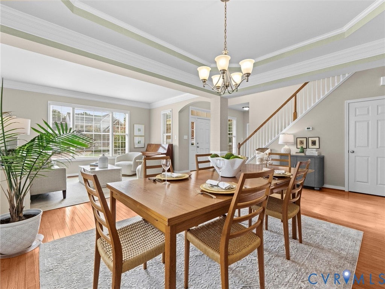
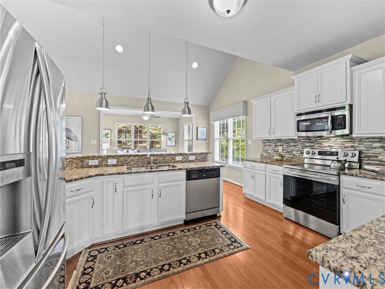
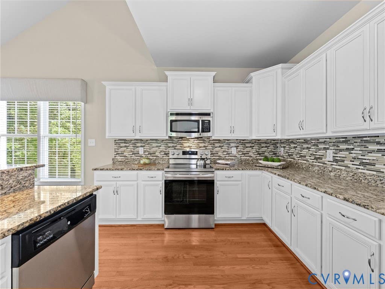
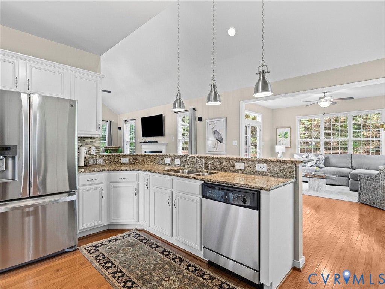
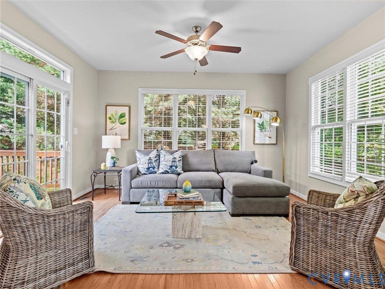
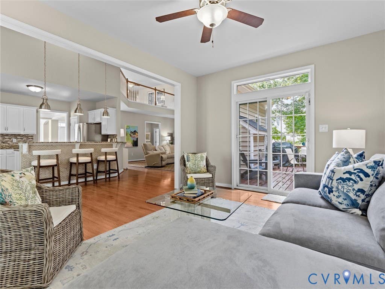
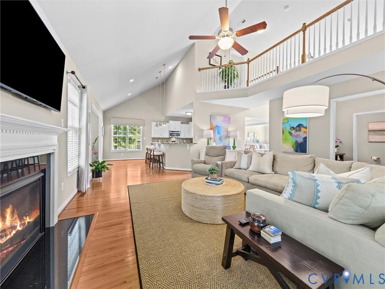
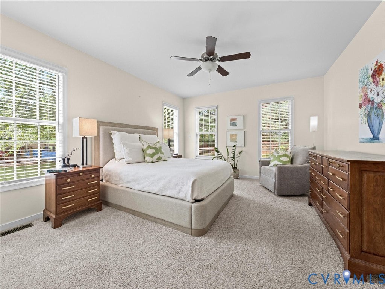
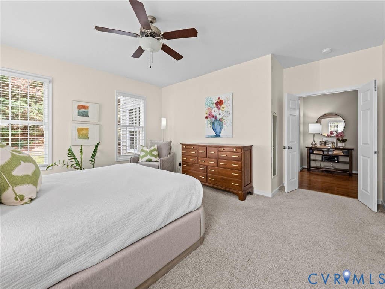
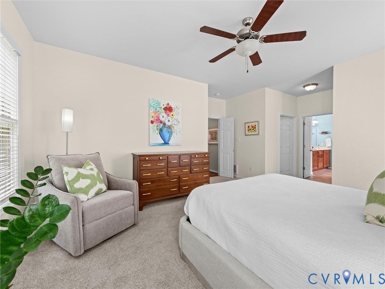
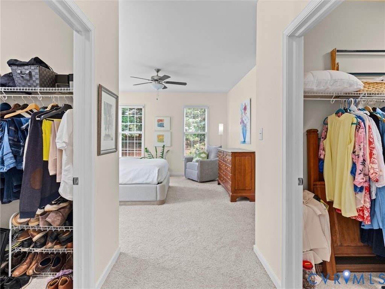
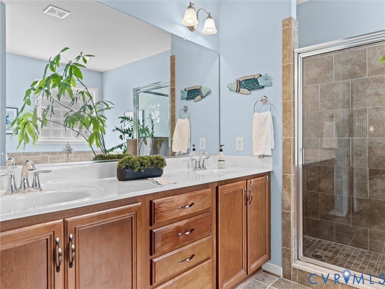
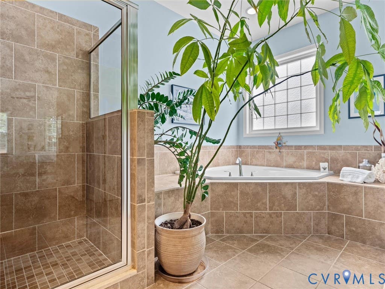
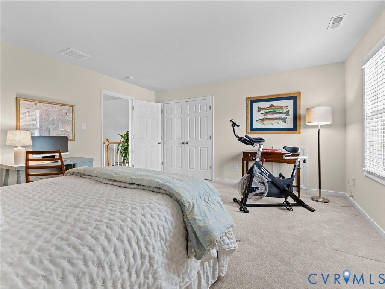
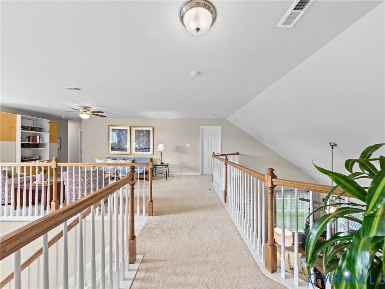
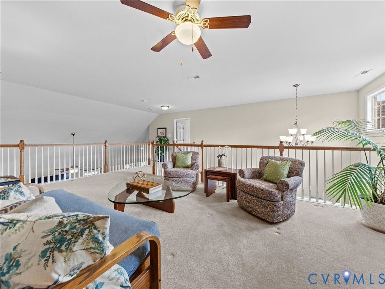
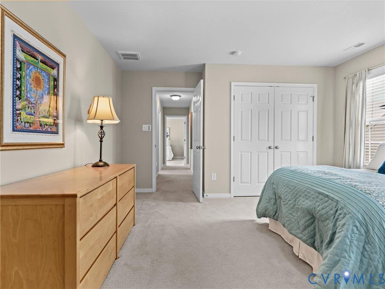
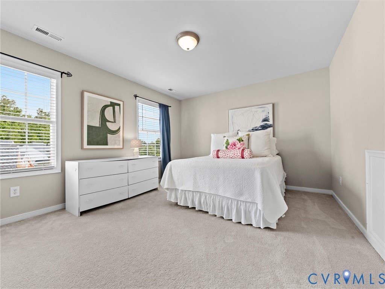
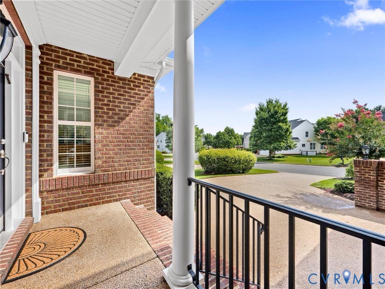
Brick and vinyl transitional nestled in the highly desirable Parke at Centerville, an intimate community of approximately 60 homesites in the heart of Manakin Sabot. Offering over 3,600 square feet of thoughtfully designed living space, this home features a first-floor primary suite, formal living and dining rooms, and a spacious family room with vaulted ceilings that opens seamlessly to the kitchen. A light-filled sunroom overlooks the rear yard, creating the perfect space to relax or entertain. The second floor offers a generous loft, three additional bedrooms, a full bath, and a conditioned walk-in storage room, providing exceptional flexibility for guests, hobbies, or everyday living. Additional features include a rear deck and an attached two-car garage. Significant recent updates provide peace of mind, including a GAF roof (2021) with 50 year transferable warranty, new Carrier HVAC system(2026), gutter guards on rear of house and a new LG kitchen oven (2025). Residents of The Parke at Centerville enjoy a peaceful, established neighborhood known for its beautifully maintained homes, mature landscaping, and welcoming atmosphere. Ideally located just minutes from Short Pump, Route 288, and the shopping and dining along Broad Street Road, this boutique community offers the tranquility of Manakin Sabot with exceptional convenience. The HOA provides maintenance of the community's common areas and landscaping, trash and recycling service, and seasonal snow removal of common areas, allowing residents to enjoy a well-kept neighborhood with minimal community upkeep. With homes in this neighborhood rarely becoming available, this is a wonderful opportunity to own in one of Goochland County's most desirable communities.
| DAYS ON MARKET | 11 | LAST UPDATED | 8/3/2026 |
|---|---|---|---|
| TRACT | The Parke At Centerville | YEAR BUILT | 2010 |
| COMMUNITY | 24 - Goochland | GARAGE SPACES | 2.0 |
| COUNTY | Goochland | STATUS | Active |
| PROPERTY TYPE(S) | Single Family |
| Elementary School | Randolph |
|---|---|
| Jr. High School | Goochland |
| High School | Goochland |
| ADDITIONAL DETAILS | |
| AIR | Electric, Zoned |
|---|---|
| AIR CONDITIONING | Yes |
| AMENITIES | Maintenance Grounds, Trash |
| APPLIANCES | Dishwasher, Electric Cooktop, Electric Water Heater, Microwave, Refrigerator |
| AREA | 24 - Goochland |
| BASEMENT | Crawl Space |
| CONSTRUCTION | Block, Brick, Frame, Vinyl Siding |
| FIREPLACE | Yes |
| GARAGE | Yes |
| HEAT | Electric, Zoned |
| HOA DUES | 200|Monthly |
| INTERIOR | Eat-in Kitchen, Granite Counters, Kitchen Island, Master Downstairs |
| LOT | 10019 sq ft |
| LOT DESCRIPTION | Landscaped |
| PARKING | Attached, Direct Access, Driveway, Garage, Garage Door Opener, Paved |
| POOL DESCRIPTION | None |
| SEWER | Public Sewer |
| STORIES | 2 |
| STYLE | Transitional, Two Story |
| SUBDIVISION | The Parke At Centerville |
| TAXES | 3609.3 |
| WATER | Public |
| ZONING | RPUD |
MORTGAGE CALCULATOR
TOTAL MONTHLY PAYMENT
0
P
I
*Estimate only
| SATELLITE VIEW |
| / | |
We respect your online privacy and will never spam you. By submitting this form with your telephone number
you are consenting for Baker
Ellett to contact you even if your name is on a Federal or State
"Do not call List".
Listed with Shaheen Ruth Martin & Fonville
All or a portion of the multiple Listing information is provided by the Central Virginia Regional Multiple Listing Service, LLC, from a copyrighted compilation of Listings. All CVR MLS information provided is deemed reliable but is not guaranteed accurate. The compilation of Listings and each individual Listing are ©2026 Central Virginia Regional Multiple Listing Service, LLC. All rights reserved.
IDX information is provided exclusively for consumers’ personal, non-commercial use, that it may not be used for any purpose other than to identify prospective properties consumers may be interested in purchasing
Last Updated: 8/7/26 12:08 AM PDT
This IDX solution is (c) Diverse Solutions 2026.