
 Twitter
 Facebook
 Email
Email















|

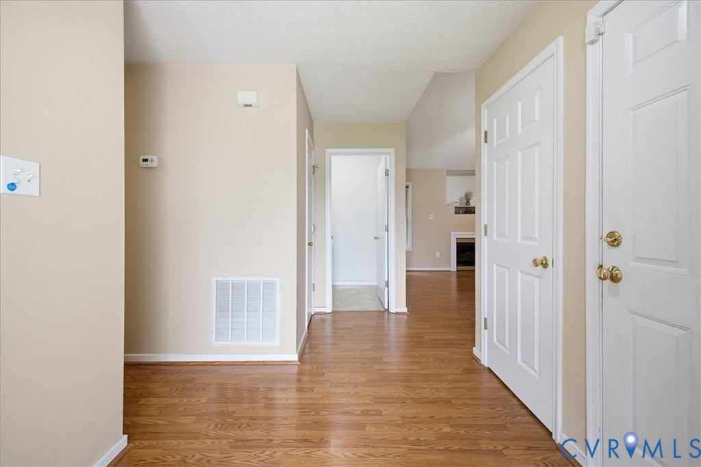
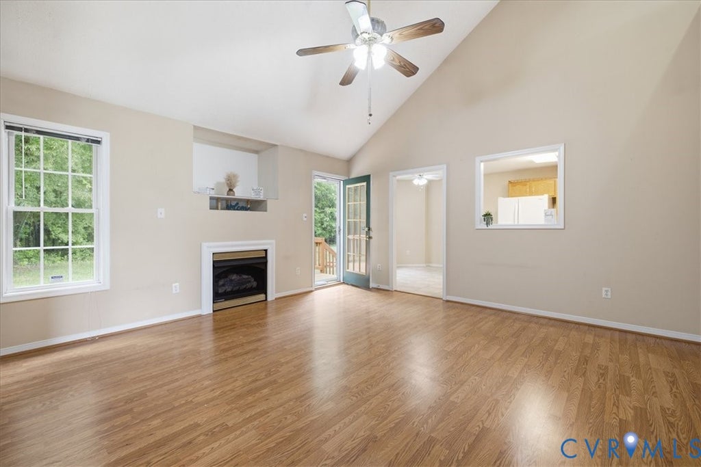
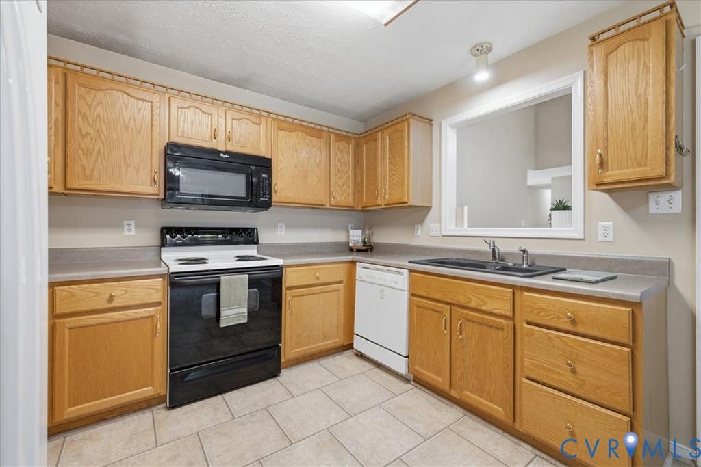
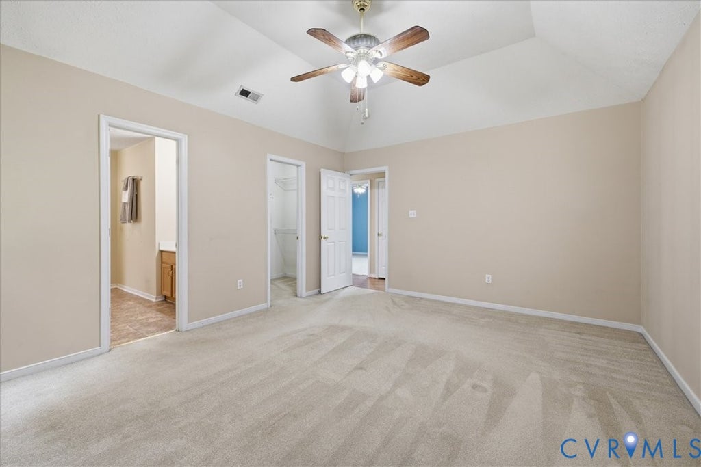
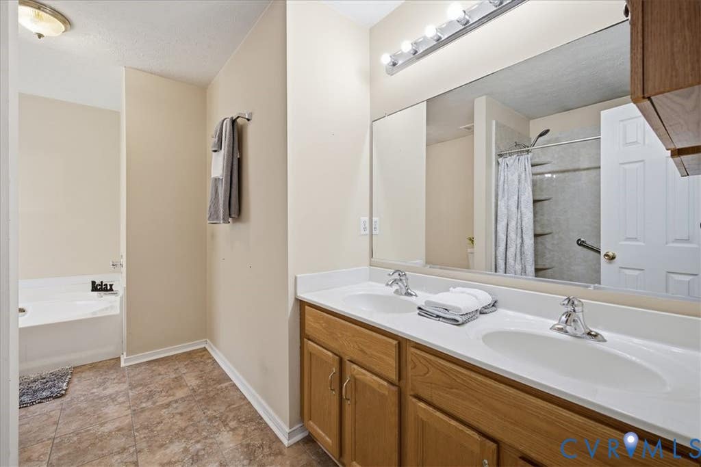
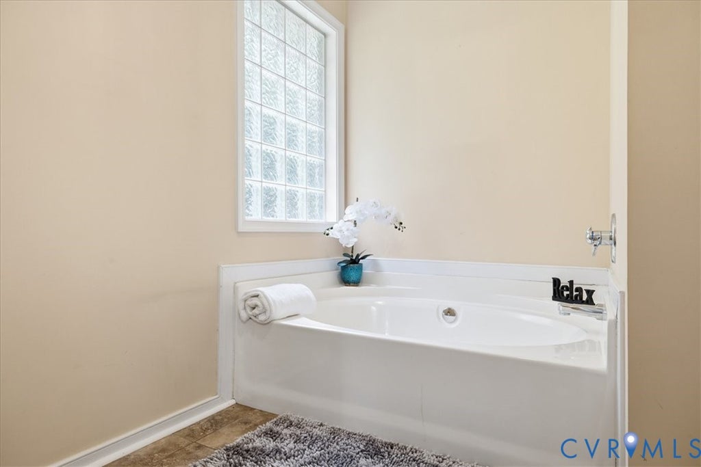
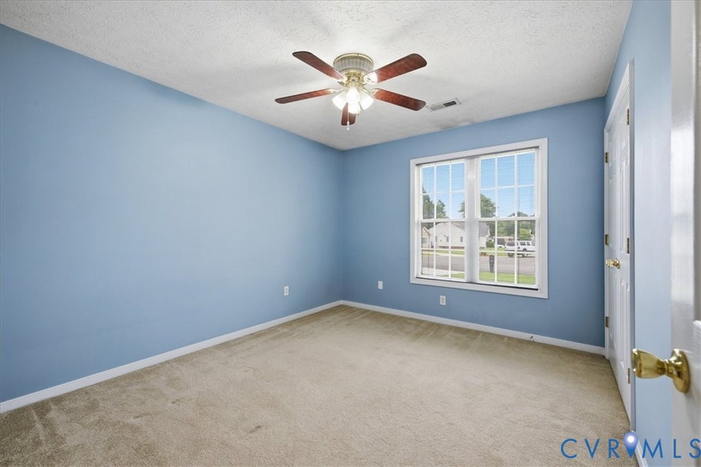
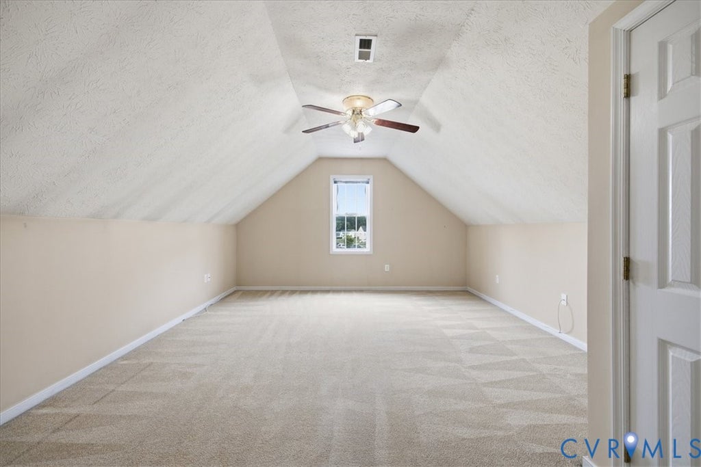
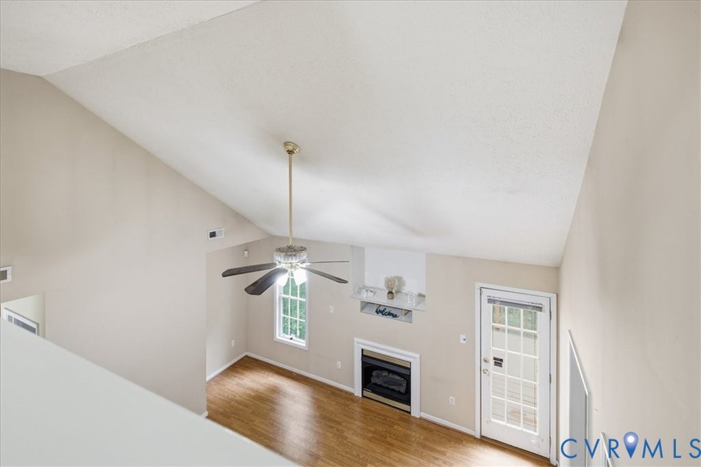
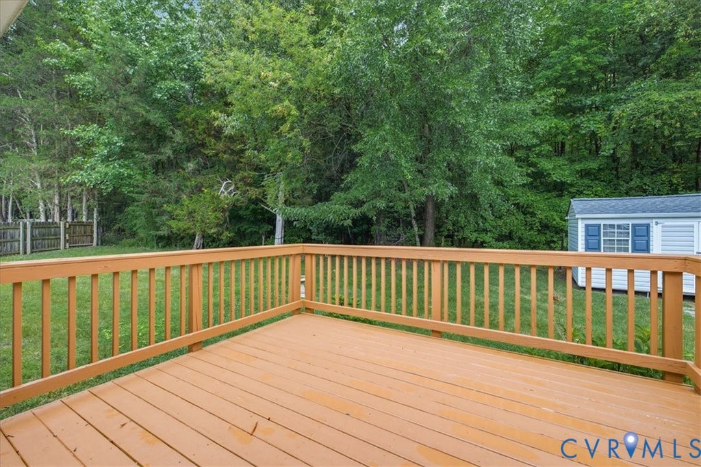
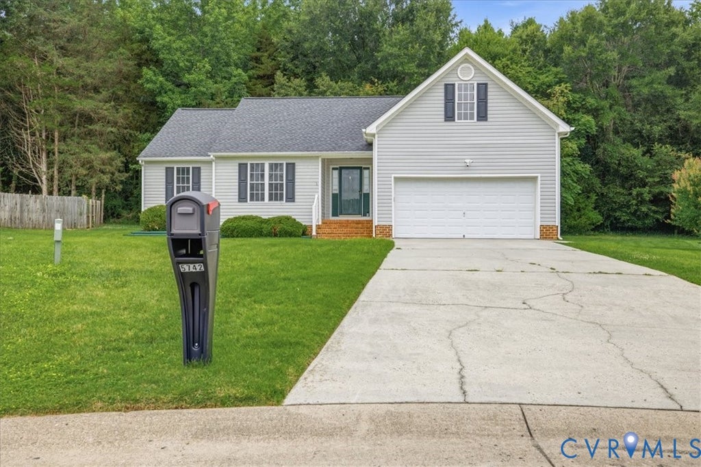
Welcome home to this 4-bedroom, 2-bath ranch nestled on a quiet cul-de-sac. The spacious great room features a vaulted ceiling and a cozy gas fireplace, creating an inviting gathering space for family and friends. The eat-in kitchen offers plenty of room for everyday dining, and the refrigerator will convey for added convenience. The primary suite is designed for comfort with a tray ceiling, walk-in closet, and an ensuite bath featuring double vanities, a separate soaking tub, a beautifully updated walk-in shower completed just three years ago, and plenty of space to unwind. Step outside to enjoy the 11' x 11' rear deck overlooking the backyard, complete with a storage shed equipped with electricity, perfect for a workshop, hobbies, or additional storage. Additional highlights include a 2-car attached garage, concrete double-width driveway, and the roof on both the home and shed were replaced approximately four years ago. Conveniently located in a cul-de-sac, this home offers comfortable one-level living with thoughtful updates throughout.
| DAYS ON MARKET | 2 | LAST UPDATED | 7/15/2026 |
|---|---|---|---|
| TRACT | Jessup Station | YEAR BUILT | 2001 |
| COMMUNITY | 54 - Chesterfield | GARAGE SPACES | 2.0 |
| COUNTY | Chesterfield | STATUS | Active |
| PROPERTY TYPE(S) | Single Family |
| Elementary School | Hening |
|---|---|
| Jr. High School | Manchester |
| High School | Meadowbrook |
| ADDITIONAL DETAILS | |
| AIR | Central Air |
|---|---|
| AIR CONDITIONING | Yes |
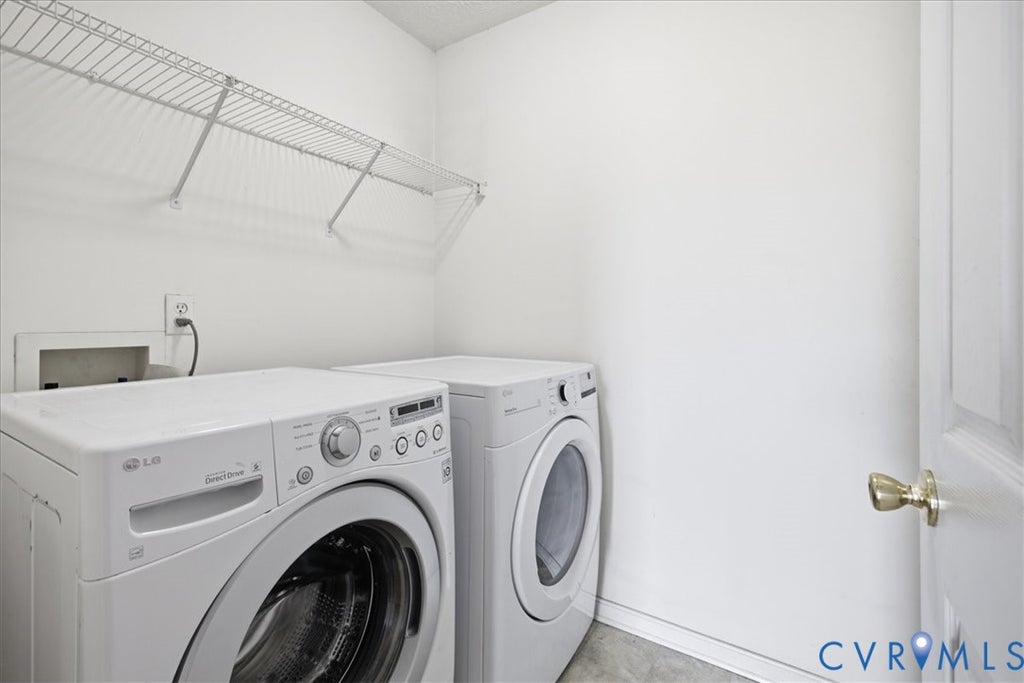
| APPLIANCES | Cooktop, Dishwasher, Dryer, Electric Cooktop, Oven, Refrigerator, Washer |
| AREA | 54 - Chesterfield |
| BASEMENT | Crawl Space |
| CONSTRUCTION | Frame, Vinyl Siding |
| EXTERIOR | Storage |
| FIREPLACE | Yes |
| GARAGE | Yes |
| HEAT | Electric, Heat Pump |
| INTERIOR | Cathedral Ceiling(s), Double Vanity, Eat-in Kitchen, Laminate Counters, Master Downstairs, Tray Ceiling(s), Walk-In Closet(s) |
| LOT | 0.264 acre(s) |
| LOT DESCRIPTION | Cul-De-Sac |
| PARKING | Attached, Garage, Off Street, Oversized |
| POOL DESCRIPTION | None |
| SEWER | Public Sewer |
| STORIES | 1 |
| STYLE | Ranch |
| SUBDIVISION | Jessup Station |
| TAXES | 3123.01 |
| WATER | Public |
| ZONING | R7 |
MORTGAGE CALCULATOR
TOTAL MONTHLY PAYMENT
0
P
I
*Estimate only
| SATELLITE VIEW |
| / | |
We respect your online privacy and will never spam you. By submitting this form with your telephone number
you are consenting for Baker
Ellett to contact you even if your name is on a Federal or State
"Do not call List".
Listed with Real Broker LLC
All or a portion of the multiple Listing information is provided by the Central Virginia Regional Multiple Listing Service, LLC, from a copyrighted compilation of Listings. All CVR MLS information provided is deemed reliable but is not guaranteed accurate. The compilation of Listings and each individual Listing are ©2026 Central Virginia Regional Multiple Listing Service, LLC. All rights reserved.
IDX information is provided exclusively for consumers’ personal, non-commercial use, that it may not be used for any purpose other than to identify prospective properties consumers may be interested in purchasing
Last Updated: 7/15/26 7:08 PM PDT
This IDX solution is (c) Diverse Solutions 2026.