
 Twitter
 Facebook
 Email
Email
|

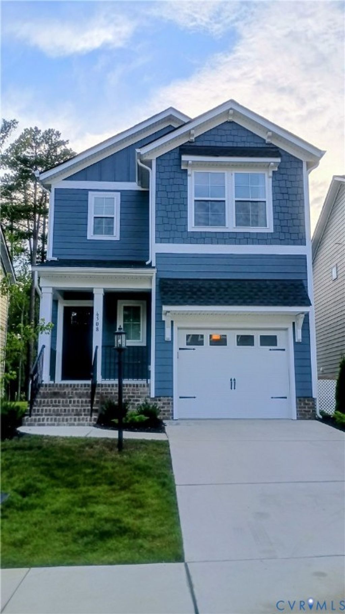
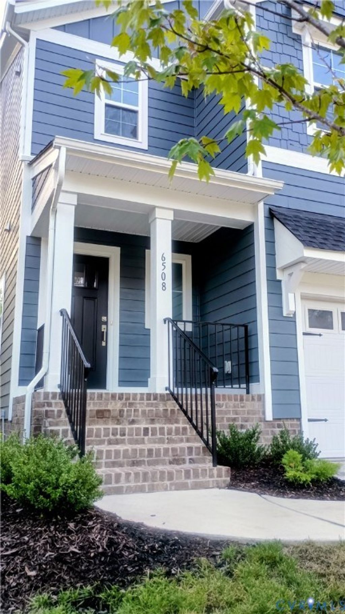
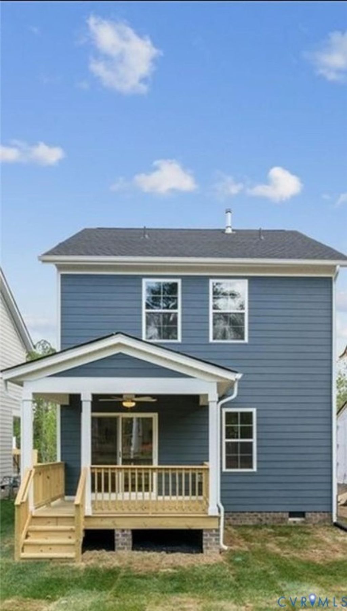
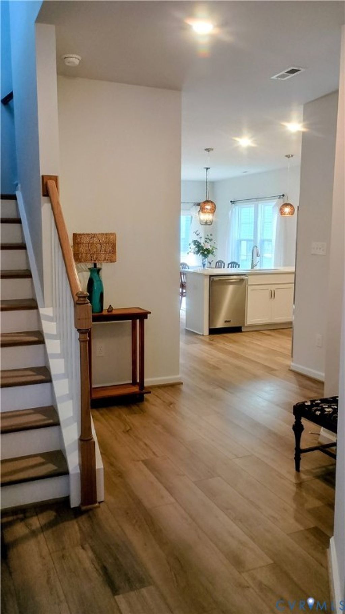
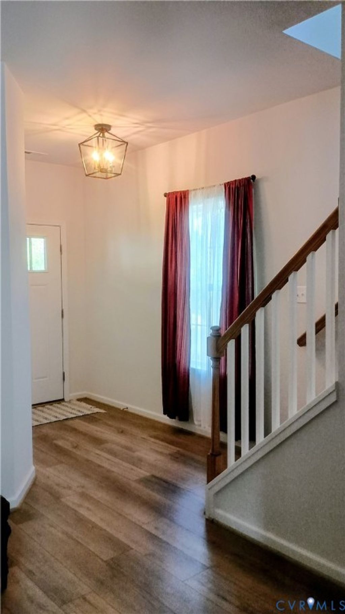
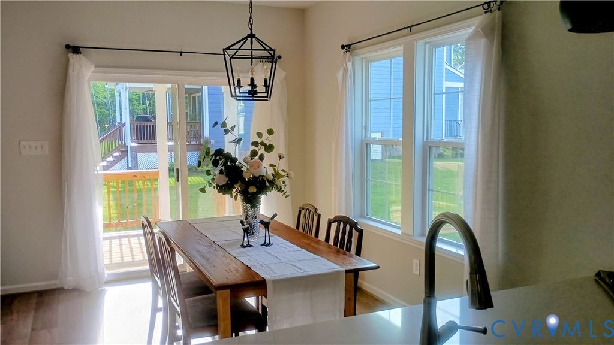
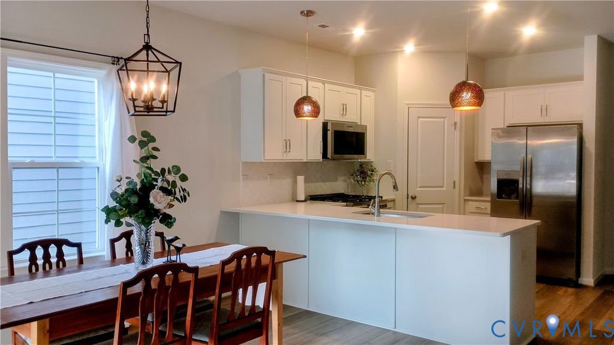
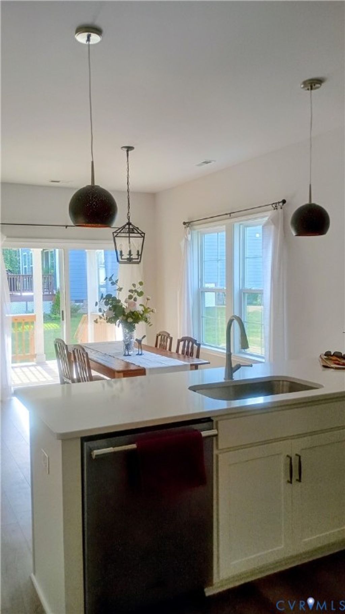
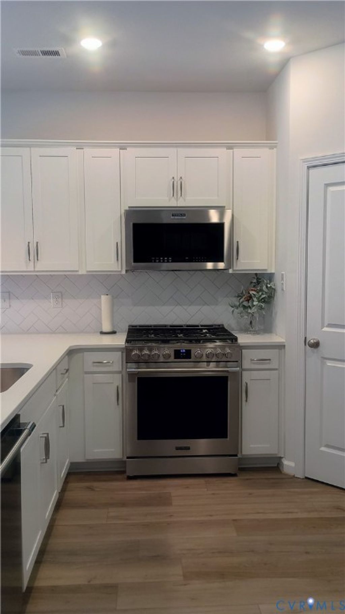
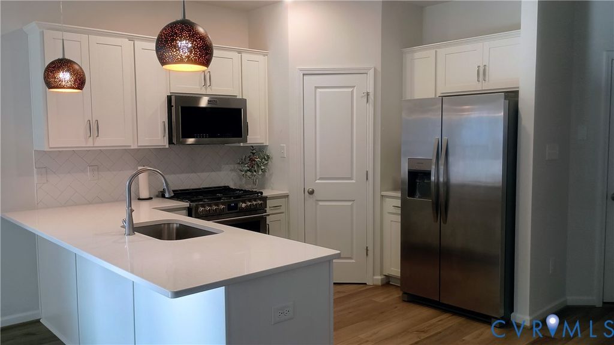
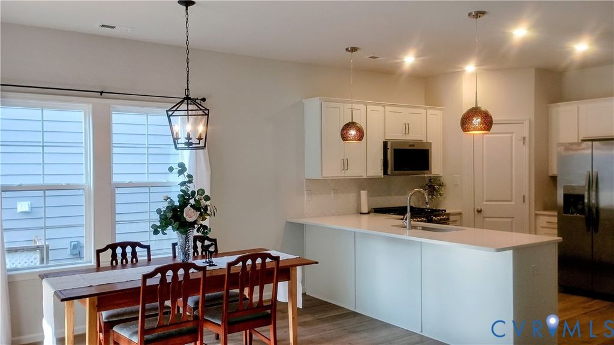
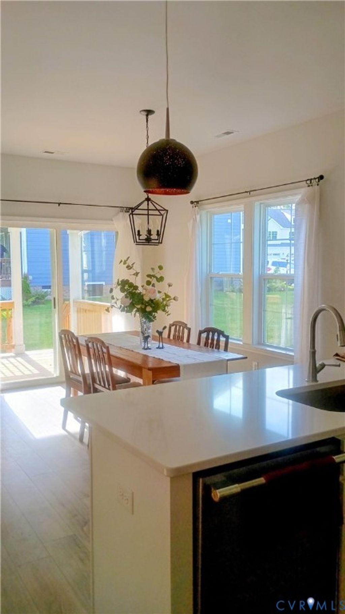
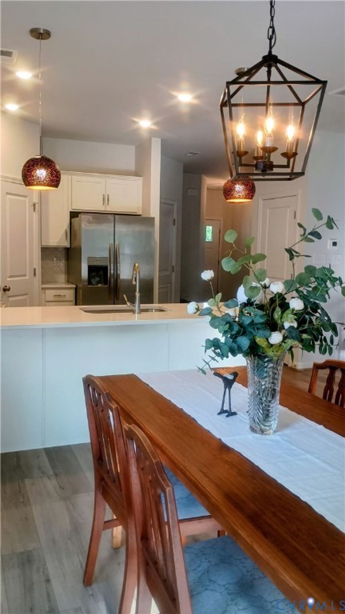
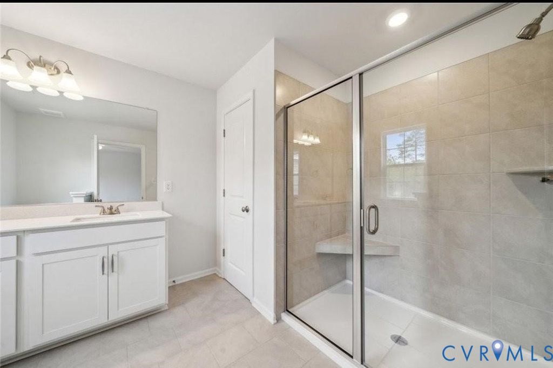
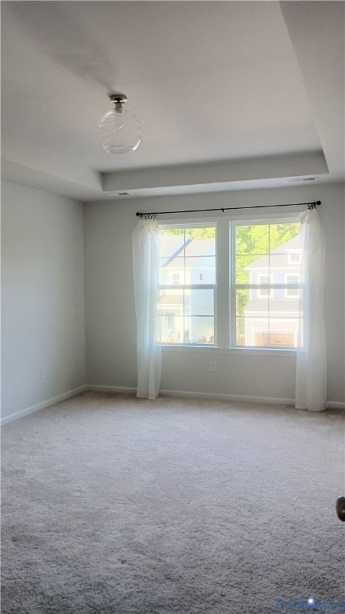
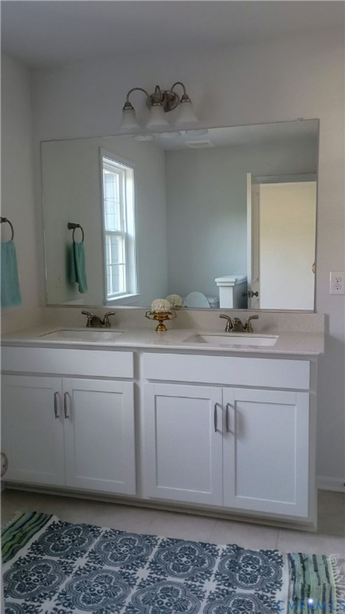
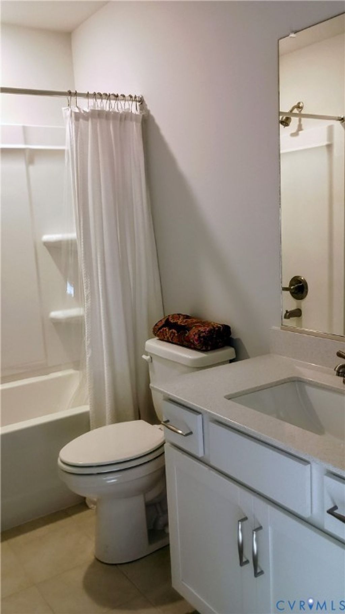
A beautifully crafted home built in 2025 that blends modern design, upscale finishes, and low-maintenance living. The attractive Hardie® Plank siding, along with inviting covered front and rear porches, creates exceptional curb appeal and welcoming outdoor spaces to enjoy year-round. Step inside to discover an open and airy floor plan where the spacious foyer flows seamlessly into the great room. Soaring ceilings enhance the sense of space, while thoughtfully selected designer lighting"”including stunning blown-glass fixtures, black and copper pendant lights over the bar, and elegant iron-style accents"”adds warmth, character, and sophistication throughout the home. The beautifully appointed kitchen is designed for both everyday living and entertaining, featuring brand-new stainless steel appliances, a gourmet-style gas range and oven, and a large refrigerator ready to meet all your culinary needs Convenience is built into every detail, with a first-floor powder room, an attached finished garage, and an energy-efficient tankless water heater. Automatic irrigation keeps the front and side lawns looking their best, while the homeowners association takes care of lawn maintenance, allowing you to spend more time enjoying your home and neighborhood. Upstairs, the luxurious primary suite offers a peaceful retreat with a tray ceiling, elegant blown-glass ceiling fixture, and a spacious walk-in closet. The spa-inspired primary bath features a large walk-in shower with sleek glass doors for a clean, modern look. Two additional generously sized bedrooms and a full bath provide comfortable accommodations for family, guests, or a home office. Residents also enjoy wonderful community amenities, including sidewalks, walking trails, and a neighborhood pavilion with a cozy fire pit"”perfect for gathering with friends and neighbors. Outdoor enthusiasts will appreciate being just minutes from the scenic Swift Creek Reservoir, offering opportunities to enjoy nature and recreation close to home.
| DAYS ON MARKET | 2 | LAST UPDATED | 7/14/2026 |
|---|---|---|---|
| TRACT | Cottages At Millwood | YEAR BUILT | 2025 |
| COMMUNITY | 62 - Chesterfield | GARAGE SPACES | 1.0 |
| COUNTY | Chesterfield | STATUS | Active |
| PROPERTY TYPE(S) | Single Family |
| Elementary School | Woolridge |
|---|---|
| Jr. High School | Tomahawk Creek |
| High School | Cosby |
| ADDITIONAL DETAILS | |
| AIR | Heat Pump |
|---|---|
| AIR CONDITIONING | Yes |
| AREA | 62 - Chesterfield |
| BASEMENT | Crawl Space |
| CONSTRUCTION | Frame, HardiPlank Type |
| GARAGE | Yes |
| HEAT | Forced Air, Natural Gas |
| HOA DUES | 199|Monthly |
| PARKING | Attached, Garage, Garage Door Opener |
| POOL DESCRIPTION | None |
| SEWER | Public Sewer |
| STORIES | 2 |
| STYLE | Two Story |
| SUBDIVISION | Cottages At Millwood |
| TAXES | 3546.66 |
| WATER | Public |
MORTGAGE CALCULATOR
TOTAL MONTHLY PAYMENT
0
P
I
*Estimate only
| SATELLITE VIEW |
| / | |
We respect your online privacy and will never spam you. By submitting this form with your telephone number
you are consenting for Baker
Ellett to contact you even if your name is on a Federal or State
"Do not call List".
Listed with Long & Foster REALTORS
All or a portion of the multiple Listing information is provided by the Central Virginia Regional Multiple Listing Service, LLC, from a copyrighted compilation of Listings. All CVR MLS information provided is deemed reliable but is not guaranteed accurate. The compilation of Listings and each individual Listing are ©2026 Central Virginia Regional Multiple Listing Service, LLC. All rights reserved.
IDX information is provided exclusively for consumers’ personal, non-commercial use, that it may not be used for any purpose other than to identify prospective properties consumers may be interested in purchasing
Last Updated: 7/15/26 7:05 PM PDT
This IDX solution is (c) Diverse Solutions 2026.