
 Twitter
 Facebook
 Email
Email


















|

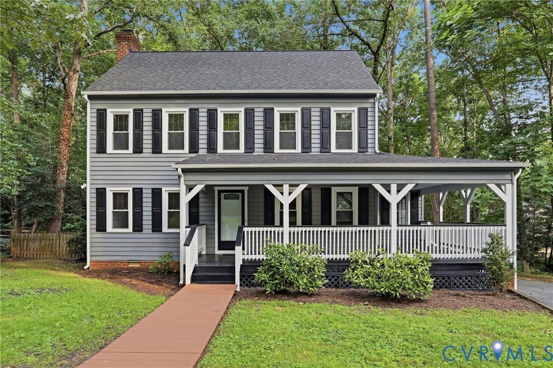
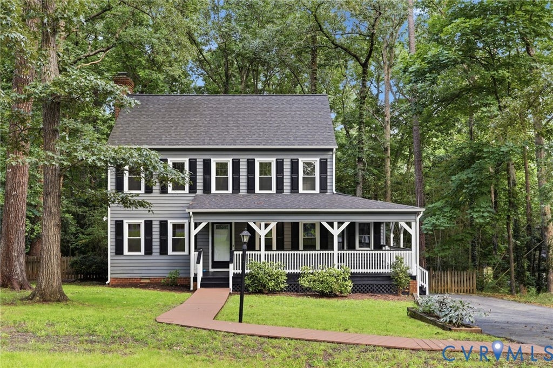
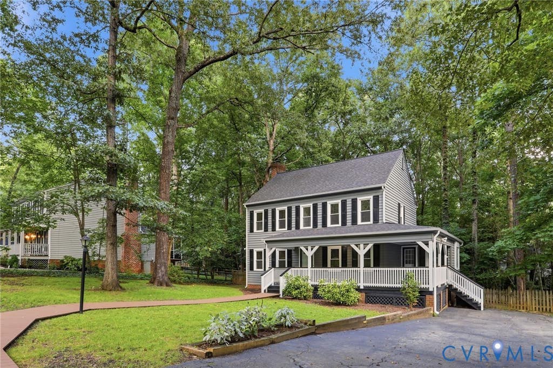
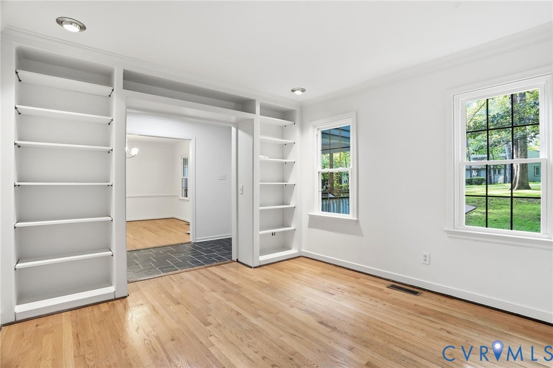
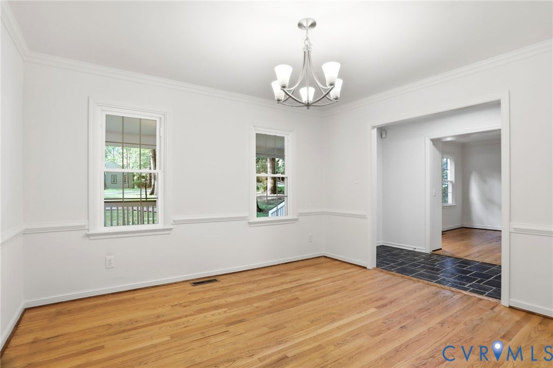
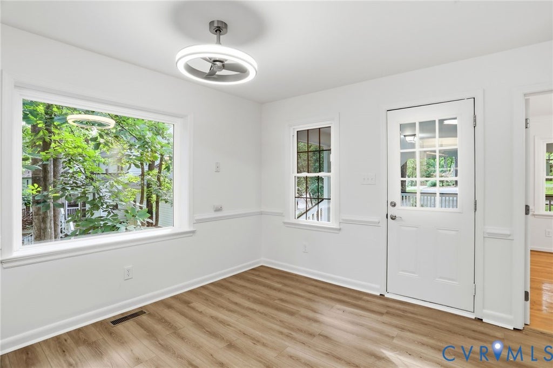
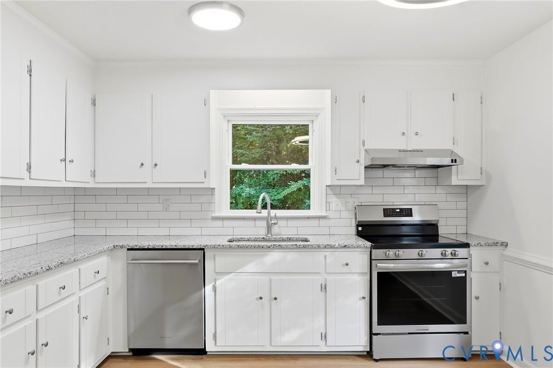
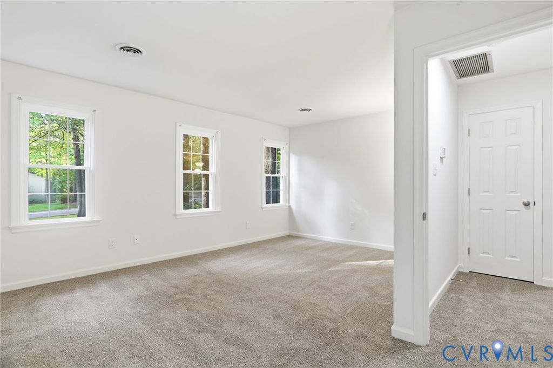
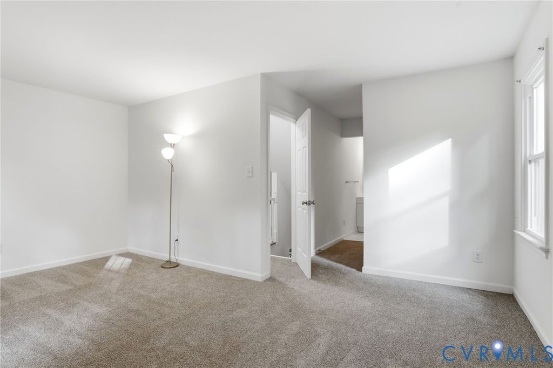
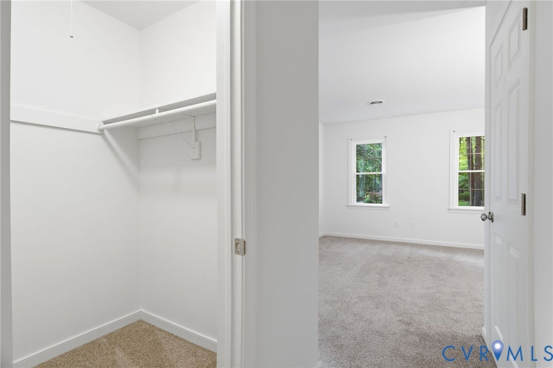
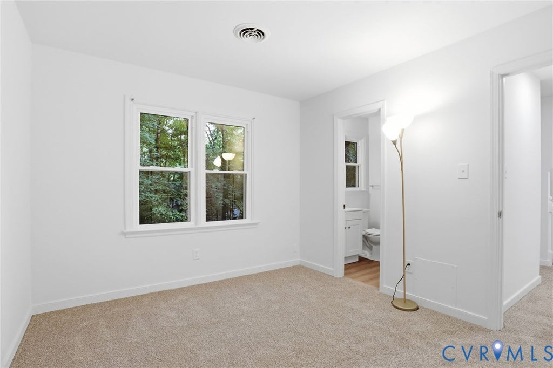
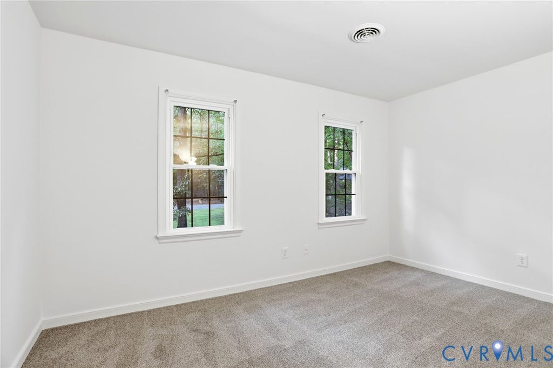
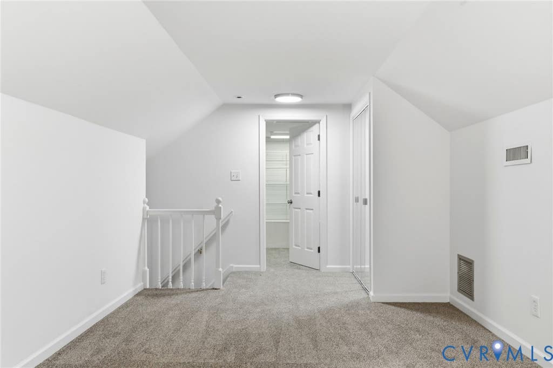
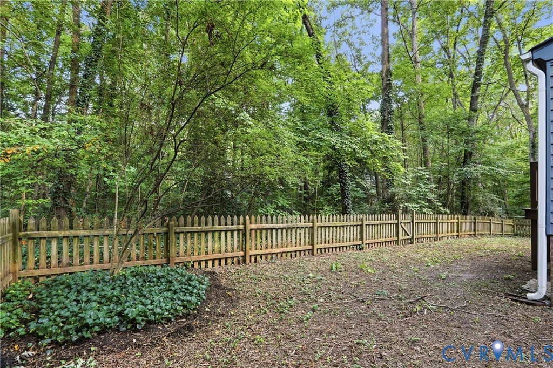
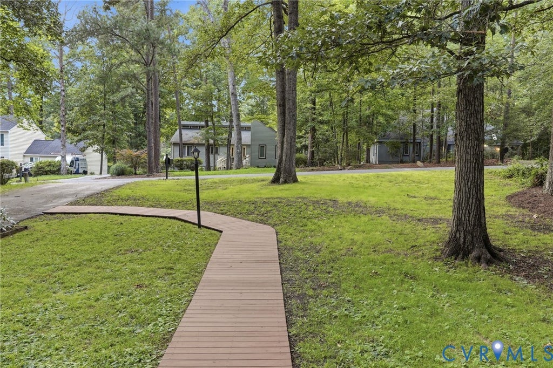
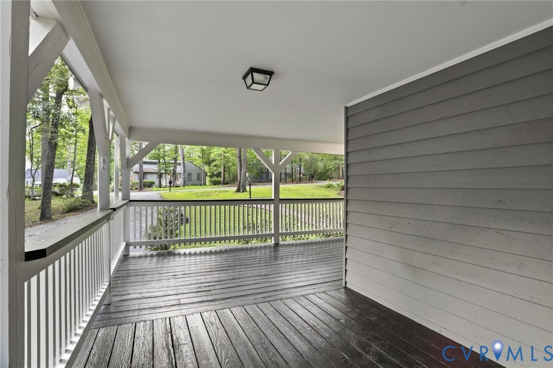
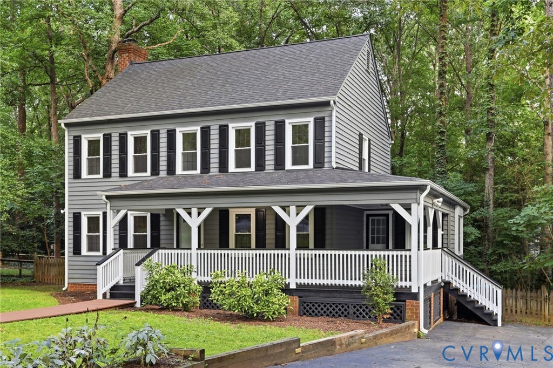
Welcome to 13913 Barnes Spring Road! Nestled in the heart of Brandermill, this charming 4-bedroom, 2.5-bathroom home offers 1,804 square feet of thoughtfully updated living space while preserving all the character and warmth that make Brandermill so desirable. Freshly painted throughout, the home is move-in ready and features a beautifully renovated kitchen with modern finishes, along with updated bathrooms that blend style and functionality. The main level showcases a mix of timeless hardwood flooring and new luxury vinyl plank flooring in the living room and kitchen, creating the perfect balance of character and durability. Upstairs, brand-new carpet provides a cozy retreat for the bedrooms. From its inviting curb appeal to its tasteful updates, this home captures everything buyers love about Brandermill-classic charm, mature surroundings, and a welcoming atmosphere. Whether you're entertaining friends, relaxing with family, or enjoying all that the community has to offer, 13913 Barnes Spring Road is ready to welcome you home. Don't miss your opportunity to own this beautifully refreshed Brandermill gem!
| DAYS ON MARKET | 2 | LAST UPDATED | 7/14/2026 |
|---|---|---|---|
| TRACT | Brandermill | YEAR BUILT | 1979 |
| COMMUNITY | 62 - Chesterfield | COUNTY | Chesterfield |
| STATUS | Active | PROPERTY TYPE(S) | Single Family |
| Elementary School | Swift Creek |
|---|---|
| Jr. High School | Swift Creek |
| High School | Clover Hill |
| ADDITIONAL DETAILS | |
| AIR | Heat Pump, Zoned |
|---|---|
| AIR CONDITIONING | Yes |
| APPLIANCES | Cooktop, Dishwasher, Dryer, Electric Water Heater, Microwave, Washer |
| AREA | 62 - Chesterfield |
| BASEMENT | Crawl Space |
| CONSTRUCTION | Frame, Wood Siding |
| FIREPLACE | Yes |
| HEAT | Electric, Heat Pump, Zoned |
| INTERIOR | Eat-in Kitchen, Granite Counters |
| LOT | 0.262 acre(s) |
| PARKING | Driveway, Paved |
| POOL DESCRIPTION | None, Community |
| SEWER | Public Sewer |
| STORIES | 2 |
| STYLE | Colonial |
| SUBDIVISION | Brandermill |
| TAXES | 2981.5 |
| WATER | Public |
| ZONING | R7 |
MORTGAGE CALCULATOR
TOTAL MONTHLY PAYMENT
0
P
I
*Estimate only
| SATELLITE VIEW |
| / | |
We respect your online privacy and will never spam you. By submitting this form with your telephone number
you are consenting for Baker
Ellett to contact you even if your name is on a Federal or State
"Do not call List".
Listed with Douglas Elliman Real Estate
All or a portion of the multiple Listing information is provided by the Central Virginia Regional Multiple Listing Service, LLC, from a copyrighted compilation of Listings. All CVR MLS information provided is deemed reliable but is not guaranteed accurate. The compilation of Listings and each individual Listing are ©2026 Central Virginia Regional Multiple Listing Service, LLC. All rights reserved.
IDX information is provided exclusively for consumers’ personal, non-commercial use, that it may not be used for any purpose other than to identify prospective properties consumers may be interested in purchasing
Last Updated: 7/15/26 8:12 PM PDT
This IDX solution is (c) Diverse Solutions 2026.