
 Twitter
 Facebook
 Email
Email
|
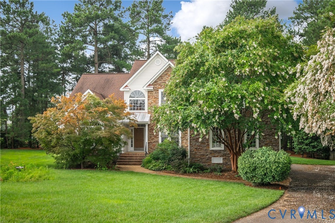
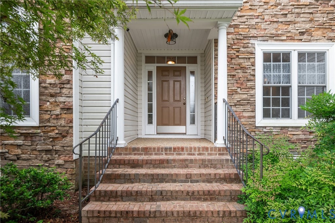
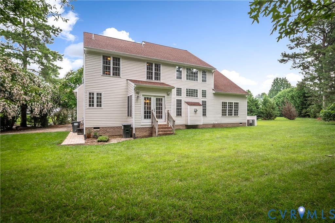
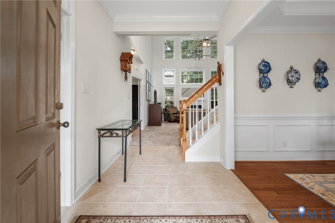
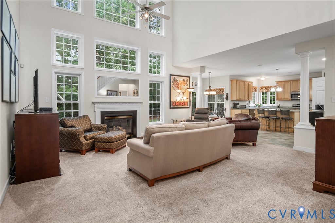
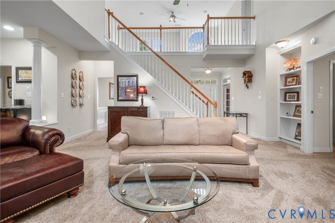
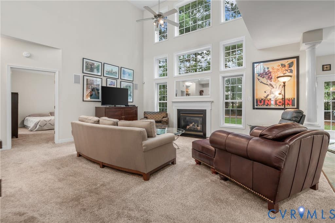
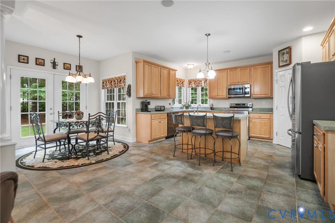
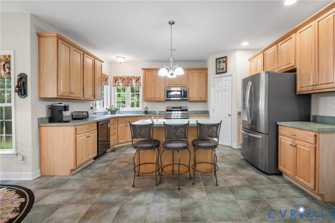
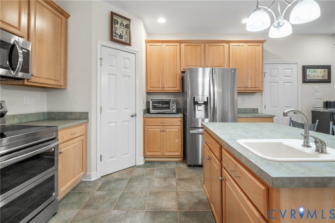
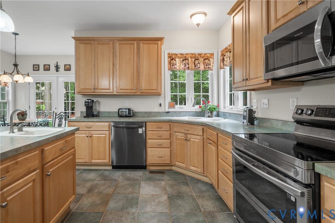
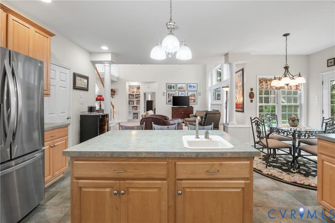
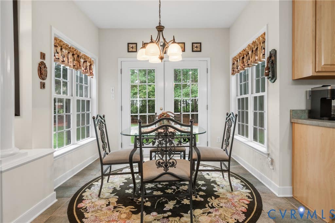
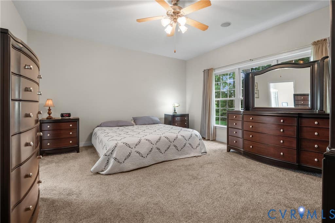
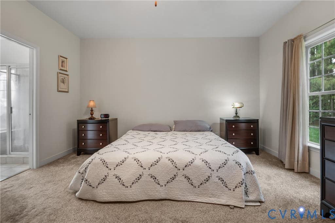
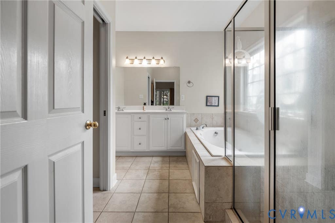
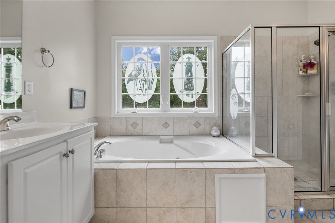
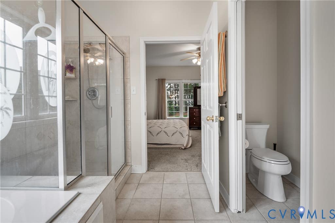
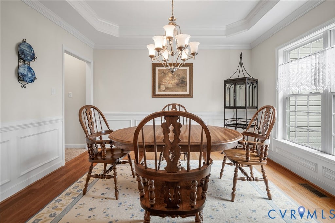

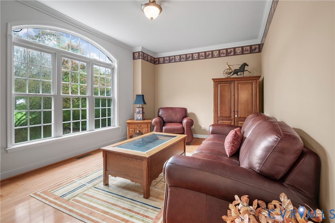
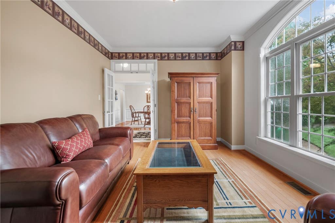
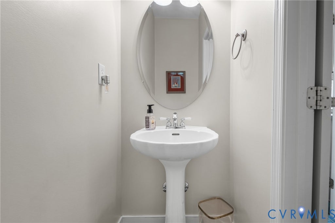
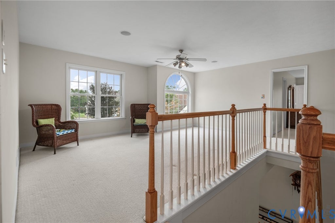
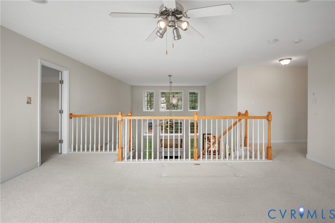
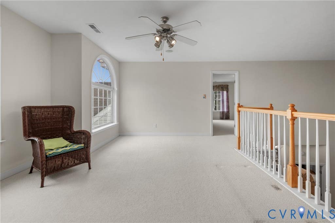
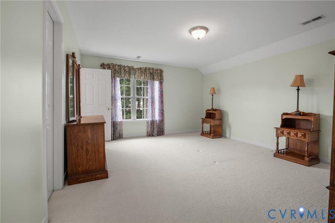
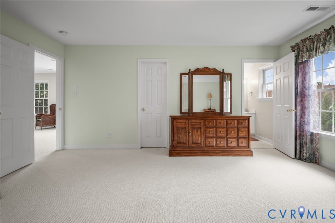
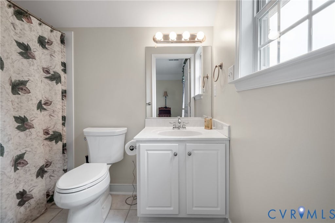
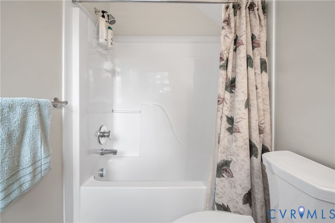
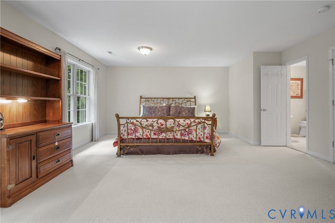
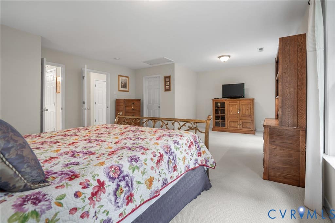
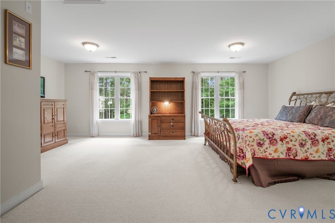
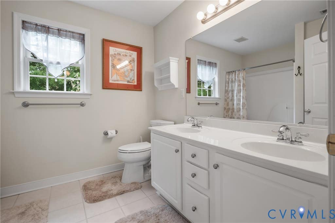
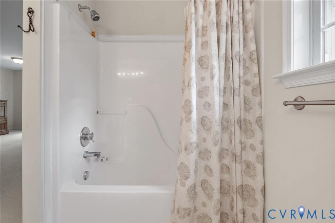

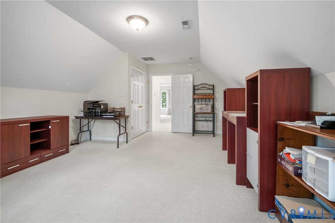
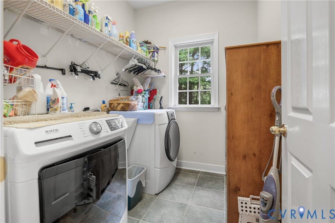
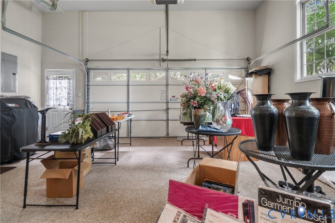
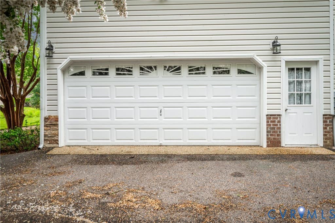
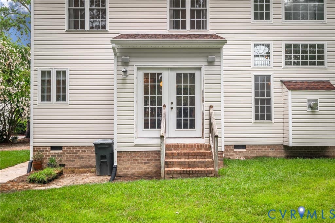
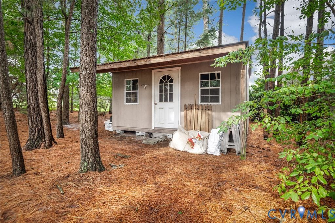
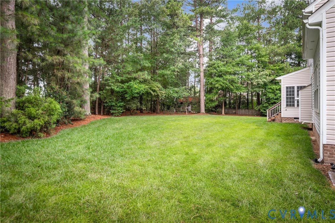
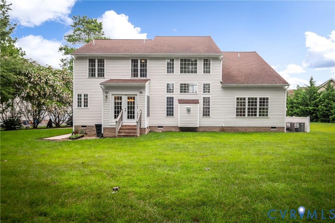
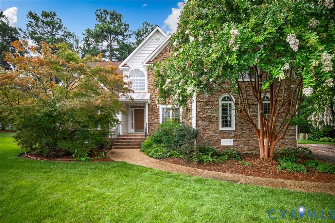
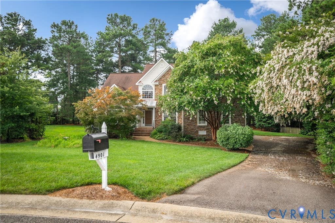

Welcome to this spacious and beautifully maintained 4-bedroom, 3.5-bath home offering 3,300 square feet of thoughtfully designed living space in Stoney Glen South! A welcoming covered front porch and transom-accented entry lead into an impressive foyer featuring tile floors and elegant double crown molding. Flanking the foyer are a private office with French doors, hardwood floors, bay window, and Palladian window, along with a formal dining room showcasing tray ceilings, decorative moldings, and hardwood flooring. The dramatic two-story great room is the heart of the home with soaring cathedral ceilings, a stunning wall of windows, dual ceiling fans, gas fireplace with slate surround, built-in shelving, and seamless flow into the kitchen and morning room. The spacious kitchen features abundant wood cabinetry, stainless steel appliances, double wall ovens, electric cooktop, coffee bar with prep sink, oversized walk-in pantry, and a bright breakfast area with access to the backyard"”an ideal location for a future deck. The first-floor primary suite offers a large walk-in closet and luxurious ensuite bath with double vanity, jetted tub, separate shower, and private water closet. Upstairs you'll find a spacious loft overlooking the great room, a second primary suite with private bath, two additional oversized bedrooms, a shared full bath, multiple walk-in attic storage areas, and generous closet space throughout. Step outside to a beautifully landscaped backyard featuring mature trees, lush green lawn, attractive hardscaping, a small fenced area for pets, two exterior water hookups, and plenty of room to relax or entertain. The large storage shed is equipped with electricity and a side access door, making it ideal for lawn equipment, hobbies, or additional storage. Additional highlights include a finished side-entry 2-car garage, irrigation system, updated HVAC (2023), and kitchen appliances 92023). This exceptional home combines spacious indoor living with a private outdoor setting you'll enjoy for years to come.
| DAYS ON MARKET | 1 | LAST UPDATED | 7/23/2026 |
|---|---|---|---|
| TRACT | Stoney Glen South | YEAR BUILT | 2003 |
| COMMUNITY | 52 - Chesterfield | GARAGE SPACES | 2.0 |
| COUNTY | Chesterfield | STATUS | Active |
| PROPERTY TYPE(S) | Single Family |
| Elementary School | Wells |
|---|---|
| Jr. High School | Carver |
| High School | Matoaca |
| ADDITIONAL DETAILS | |
| AIR | Zoned |
|---|---|
| AIR CONDITIONING | Yes |
| APPLIANCES | Cooktop, Dishwasher, Disposal, Electric Cooktop, Exhaust Fan, Gas Water Heater, Microwave, Water Heater |
| AREA | 52 - Chesterfield |
| BASEMENT | Crawl Space |
| CONSTRUCTION | Frame, Stone, Vinyl Siding |
| EXTERIOR | Balcony, Lighting, Storage |
| FIREPLACE | Yes |
| GARAGE | Yes |
| HEAT | Electric, Exhaust Fan, Heat Pump |
| HOA DUES | 175|Annually |
| INTERIOR | Bookcases, Built-in Features, Double Vanity, Eat-in Kitchen, High Ceilings, Kitchen Island, Laminate Counters, Master Downstairs, Pantry, Recessed Lighting, Tray Ceiling(s) |
| LOT | 0.665 acre(s) |
| LOT DESCRIPTION | Cul-De-Sac, Landscaped, Level |
| PARKING | Attached, Driveway, Garage, Garage Door Opener, Oversized, Paved, Garage Faces Rear, Garage Faces Side |
| POOL | Yes |
| POOL DESCRIPTION | Outdoor Pool, In Ground, Community |
| SEWER | Public Sewer |
| STORIES | 2 |
| STYLE | Two Story |
| SUBDIVISION | Stoney Glen South |
| TAXES | 4225.72 |
| WATER | Public |
| ZONING | R15 |
MORTGAGE CALCULATOR
TOTAL MONTHLY PAYMENT
0
P
I
*Estimate only
| SATELLITE VIEW |
| / | |
We respect your online privacy and will never spam you. By submitting this form with your telephone number
you are consenting for Baker
Ellett to contact you even if your name is on a Federal or State
"Do not call List".
Listed with Long & Foster REALTORS
All or a portion of the multiple Listing information is provided by the Central Virginia Regional Multiple Listing Service, LLC, from a copyrighted compilation of Listings. All CVR MLS information provided is deemed reliable but is not guaranteed accurate. The compilation of Listings and each individual Listing are ©2026 Central Virginia Regional Multiple Listing Service, LLC. All rights reserved.
IDX information is provided exclusively for consumers’ personal, non-commercial use, that it may not be used for any purpose other than to identify prospective properties consumers may be interested in purchasing
Last Updated: 7/24/26 1:06 AM PDT
This IDX solution is (c) Diverse Solutions 2026.