
 Twitter
 Facebook
 Email
Email
|
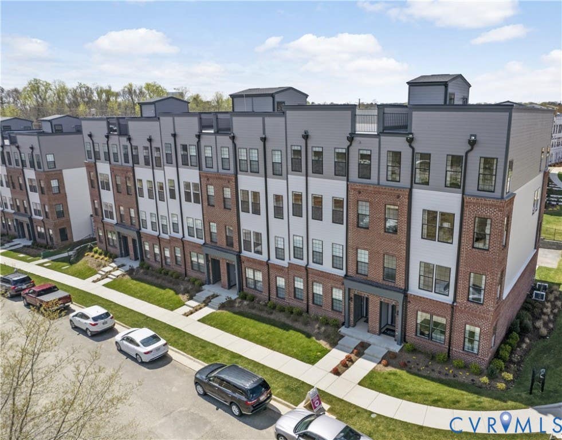
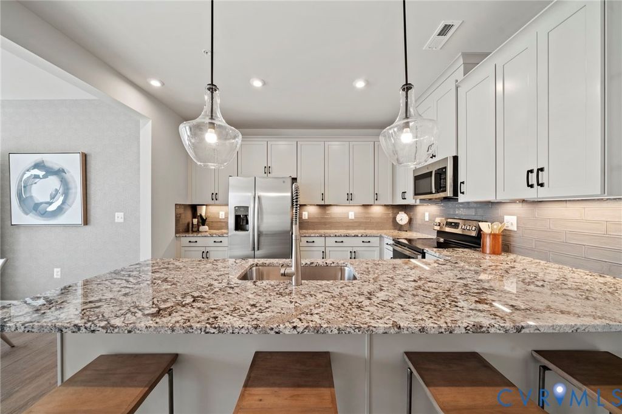
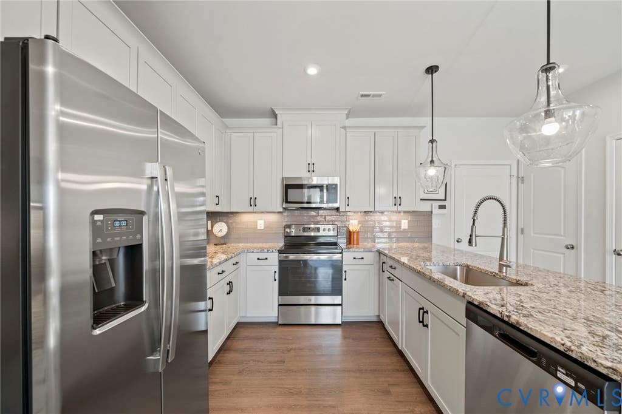
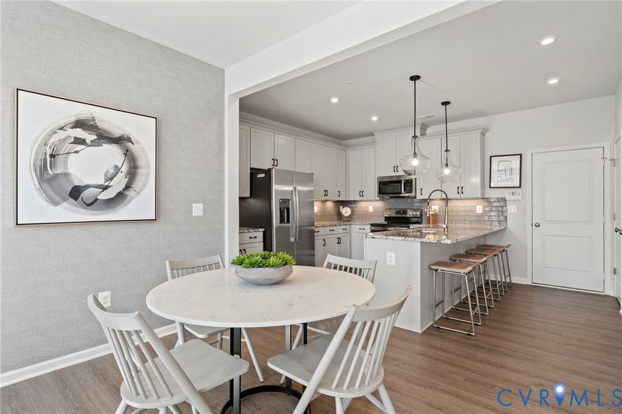
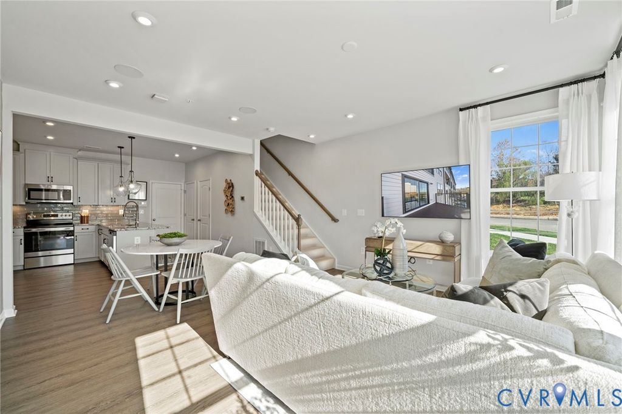
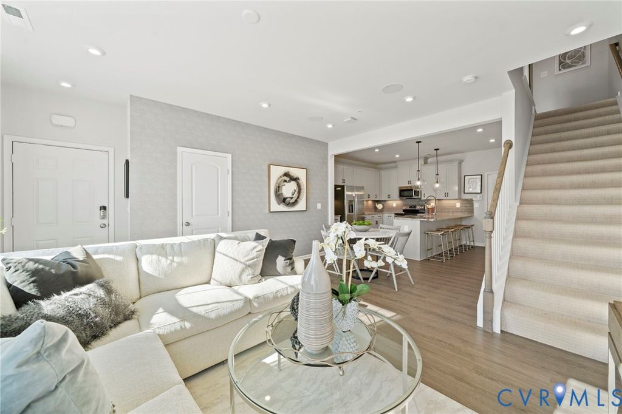
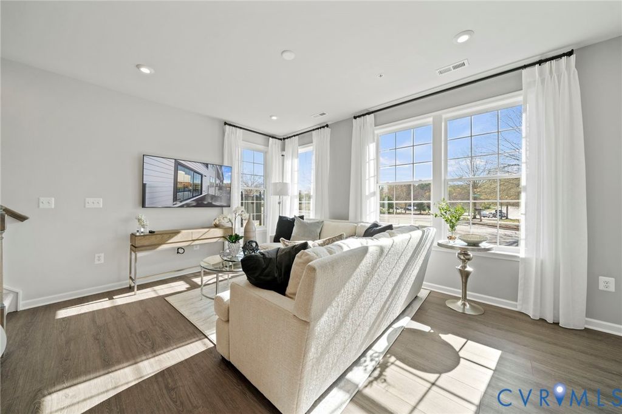
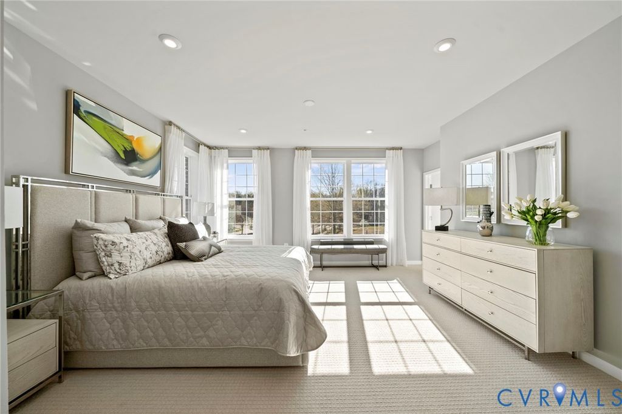
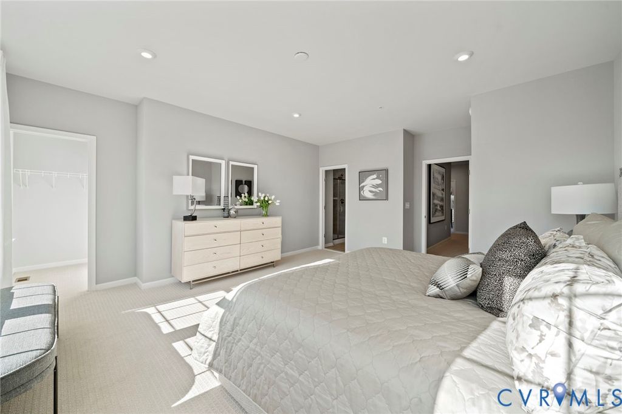
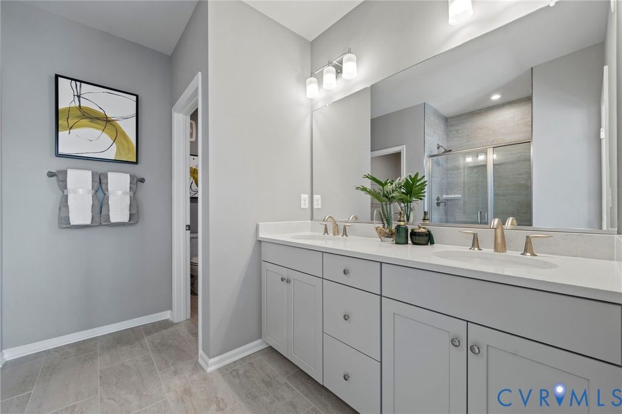
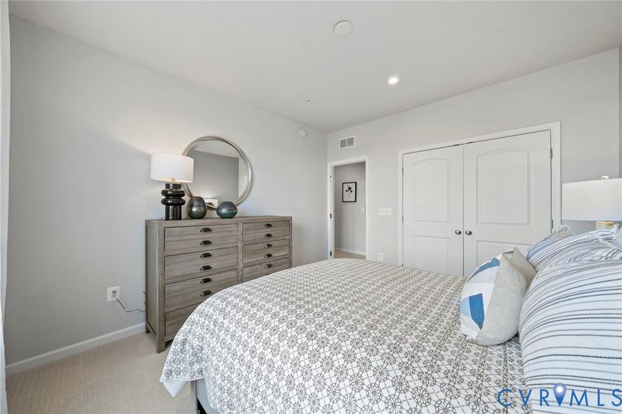
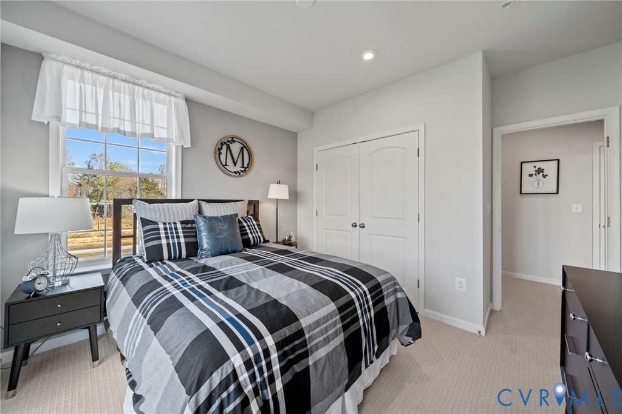
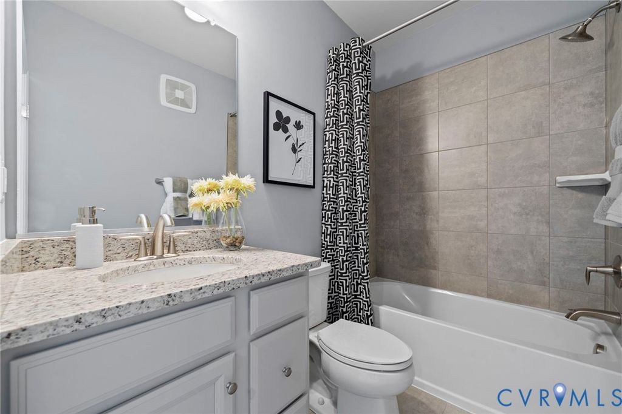
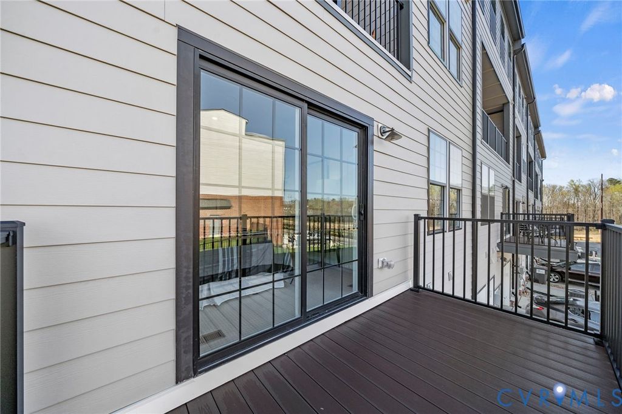
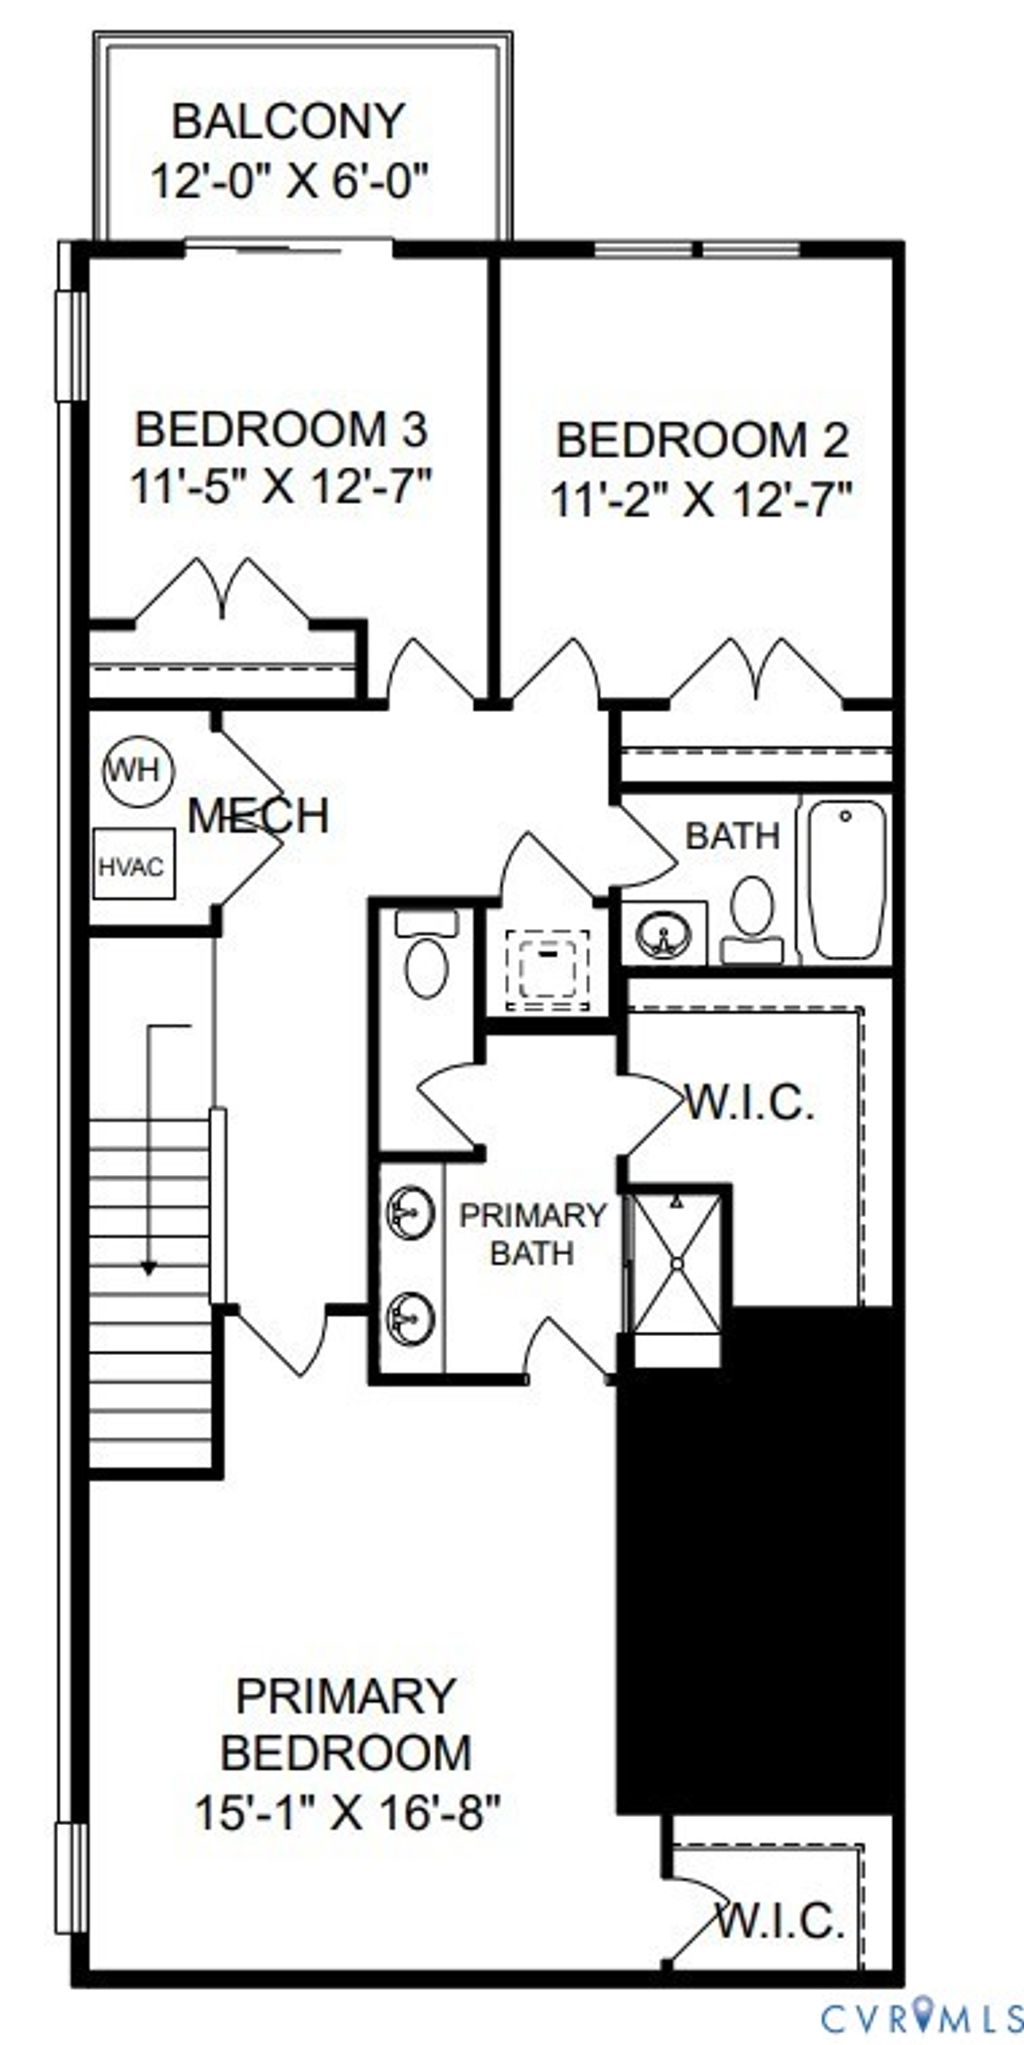
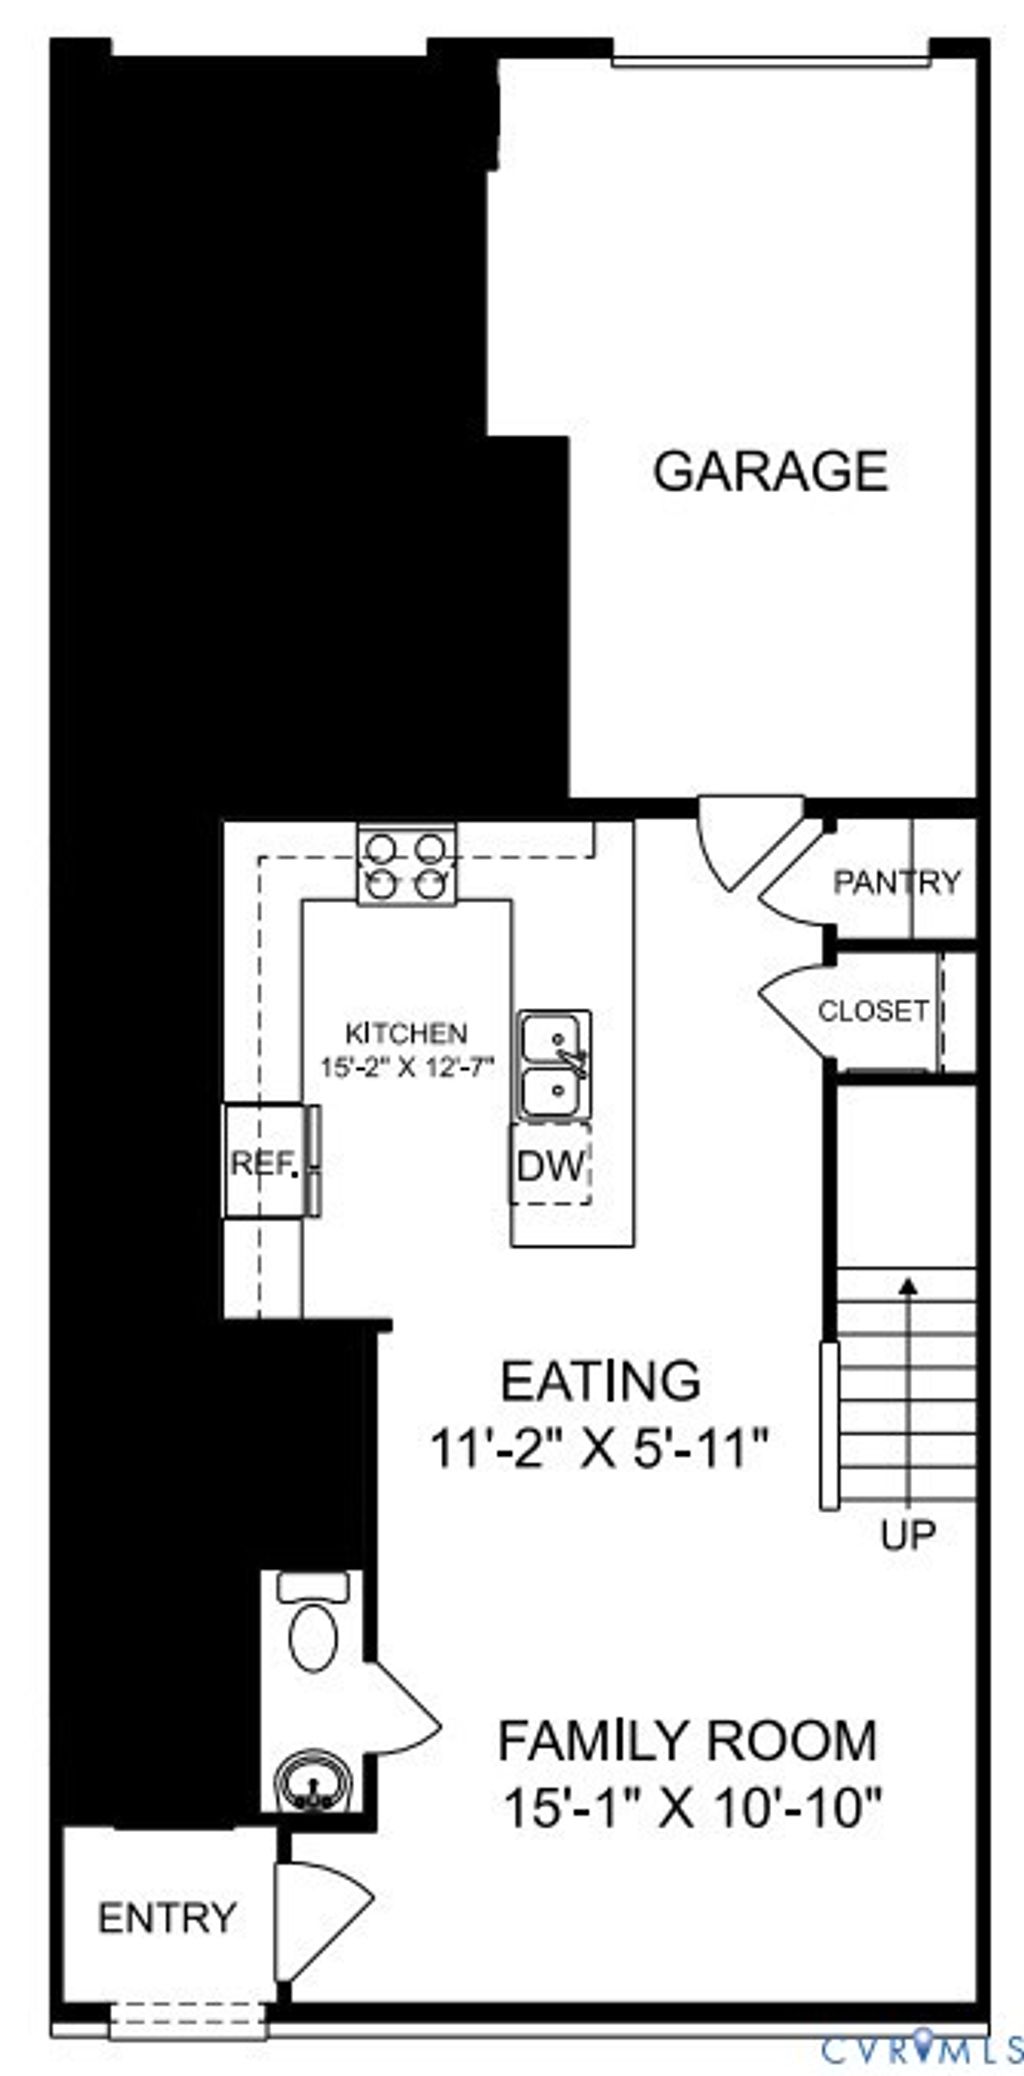

Welcome home to Stanley Martin. Discover the Tessa floorplan at Coalfield Station! Ready in October/November! This 1,573 sq ft. two-level, End-Unit condo combines modern design, efficient layout, and low-maintenance living in one of Midlothian's most desirable communities. The main level features an open-concept layout where the family room, dining area, and kitchen flow seamlessly together"”creating a welcoming space for everyday living and entertaining. The GOURMET kitchen with double wall oven is finished with light Taupe shaker-style cabinetry and classic chrome hardware! Ample cabinet storage, modern appliances, and a spacious island make the kitchen both stylish and functional. Upstairs, the owner's suite offers generous closet space and a well-appointed bath designed for comfort and convenience. Two additional bedrooms provide flexibility for guests, family, or work-from-home needs. One of the secondary bedrooms features a private balcony, offering a unique outdoor Docusign Envelope ID: CCB9F3B7-14A6-822E-806C-9BAB7BE221BB 2605060 retreat perfect for fresh air, morning coffee, or quiet relaxation. At Coalfield Station, all exterior maintenance is included, allowing homeowners to spend more time enjoying their home and community. Residents also have access to amenities including a firepit gathering area, covered picnic pavilion, playground, and relaxing hammocks. Coalfield Station is in a prime location off of Midlothian Turnpike, and within minutes to 288, and Powhite Parkway. Not to mention it's less than a mile to Wegman's, Target, Walmart and more! Everything you'll need is within a 2-mile radius and walking distance to Midlothian Mines Park. Don't miss your chance to call this remarkable home your own!
| DAYS ON MARKET | 2 | LAST UPDATED | 7/14/2026 |
|---|---|---|---|
| TRACT | Gayton Village | YEAR BUILT | 2026 |
| COMMUNITY | 22 - Henrico | GARAGE SPACES | 1.0 |
| COUNTY | Henrico | STATUS | Active |
| PROPERTY TYPE(S) | Condo/Townhouse/Co-Op |
| Elementary School | Colonial Trail |
|---|---|
| Jr. High School | Short Pump |
| High School | Deep Run |
| ADDITIONAL DETAILS | |
| AIR | Electric |
|---|---|
| AIR CONDITIONING | Yes |
| AMENITIES | Insurance, Maintenance Grounds, Sewer, Snow Removal, Trash, Water |
| APPLIANCES | Dishwasher, Disposal, Double Oven, Electric Cooktop, Exhaust Fan, Microwave, Oven, Refrigerator |
| AREA | 22 - Henrico |
| CONSTRUCTION | Brick, Frame, HardiPlank Type |
| GARAGE | Yes |
| HEAT | Electric, Exhaust Fan |
| HOA DUES | 215|Monthly |
| INTERIOR | Double Vanity, Eat-in Kitchen, Granite Counters, High Ceilings, Kitchen Island, Pantry, Recessed Lighting, Walk-In Closet(s) |
| PARKING | Attached, Driveway, Garage, Garage Door Opener, Paved, Garage Faces Rear, Garage Faces Side |
| POOL DESCRIPTION | None |
| SEWER | Public Sewer |
| STORIES | 2 |
| STYLE | Contemporary, Two Story |
| SUBDIVISION | Gayton Village |
| WATER | Public |
MORTGAGE CALCULATOR
TOTAL MONTHLY PAYMENT
0
P
I
*Estimate only
| SATELLITE VIEW |
| / | |
We respect your online privacy and will never spam you. By submitting this form with your telephone number
you are consenting for Baker
Ellett to contact you even if your name is on a Federal or State
"Do not call List".
Listed with SM Brokerage LLC
All or a portion of the multiple Listing information is provided by the Central Virginia Regional Multiple Listing Service, LLC, from a copyrighted compilation of Listings. All CVR MLS information provided is deemed reliable but is not guaranteed accurate. The compilation of Listings and each individual Listing are ©2026 Central Virginia Regional Multiple Listing Service, LLC. All rights reserved.
IDX information is provided exclusively for consumers’ personal, non-commercial use, that it may not be used for any purpose other than to identify prospective properties consumers may be interested in purchasing
Last Updated: 7/15/26 8:06 PM PDT
This IDX solution is (c) Diverse Solutions 2026.