
 Twitter
 Facebook
 Email
Email
|

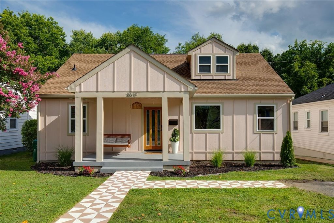
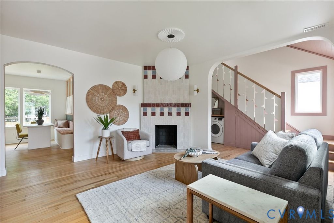
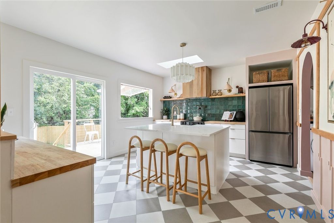
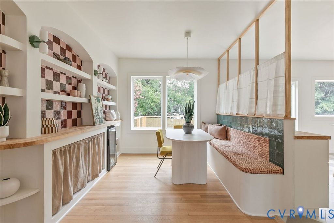
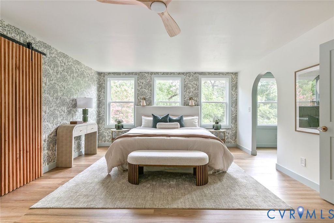
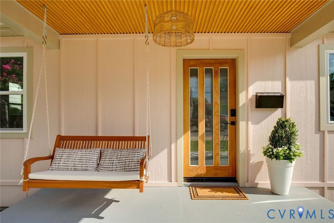
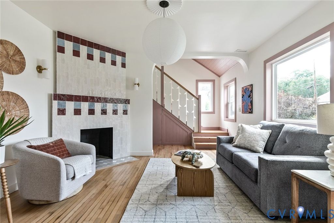
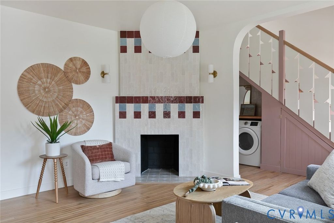
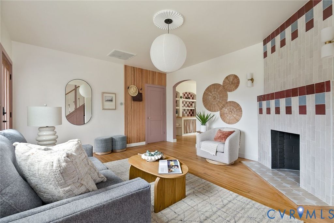
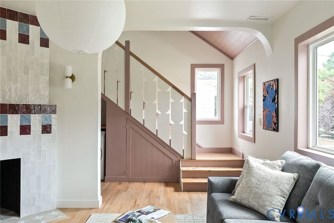
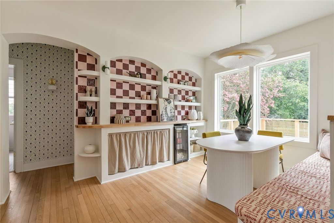
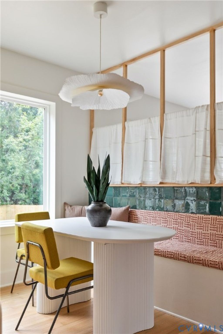
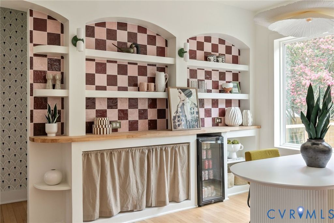
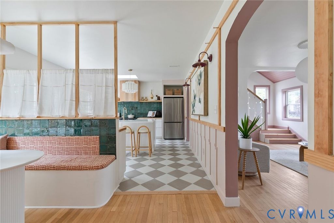
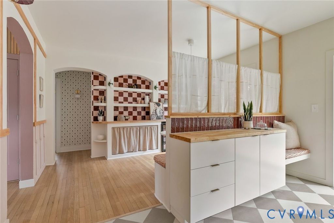
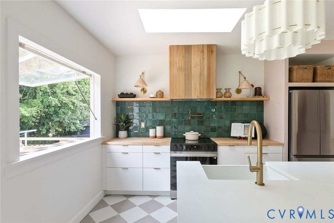
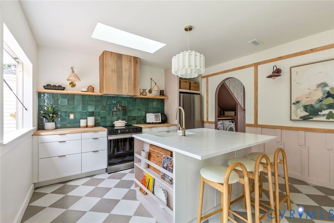
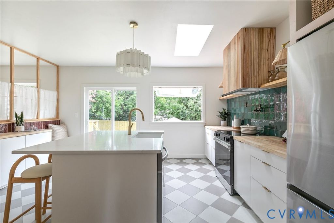
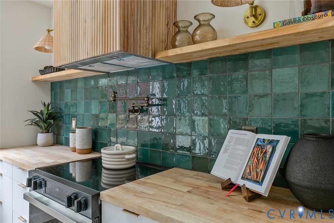
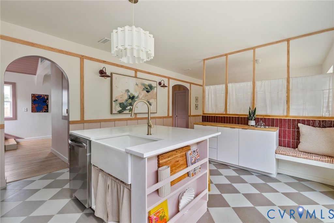
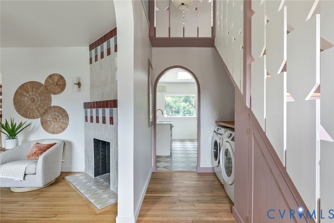
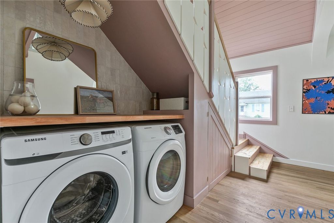
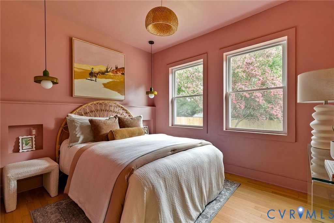
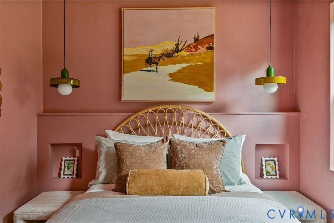
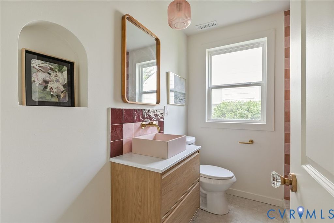
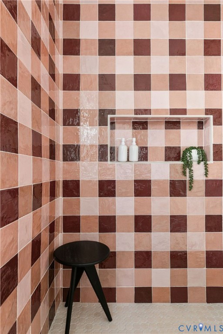
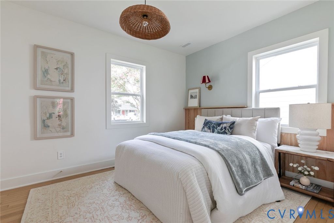
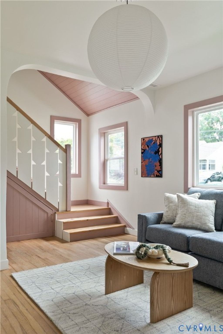
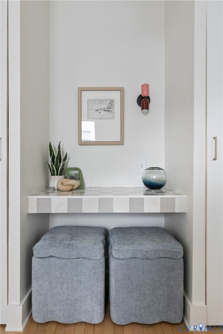
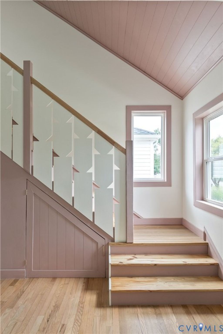
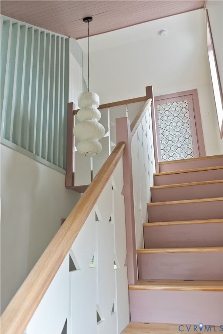
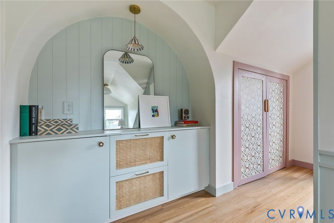
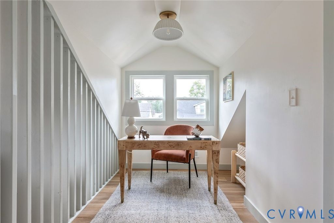
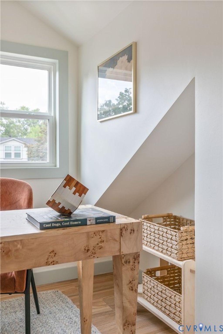
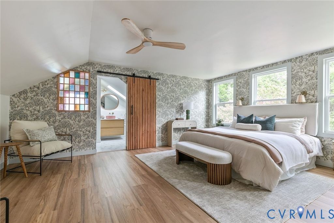
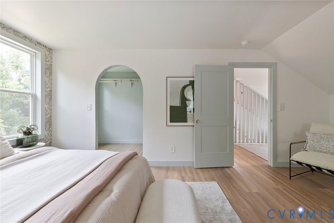
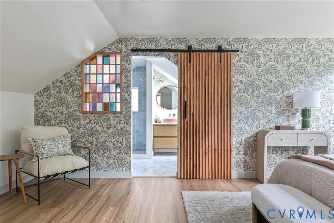
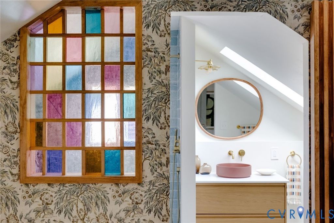
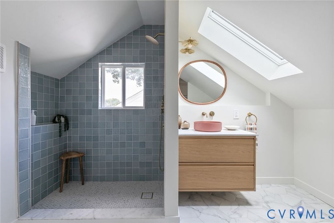
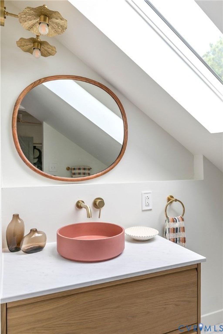
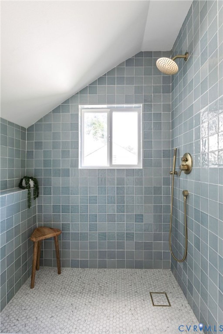
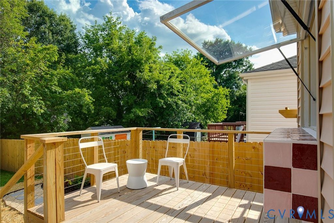
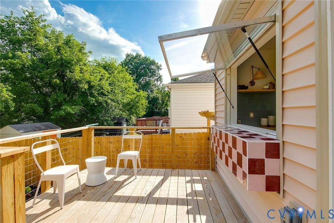
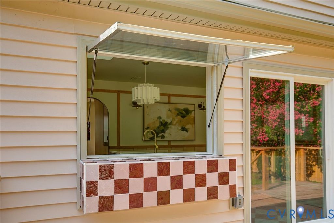
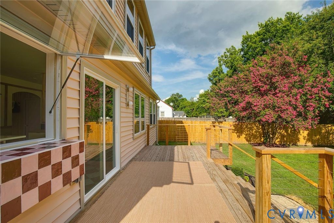
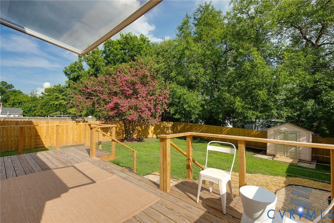
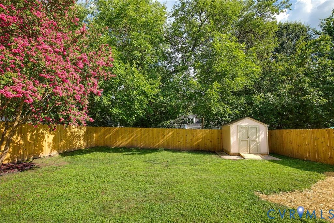
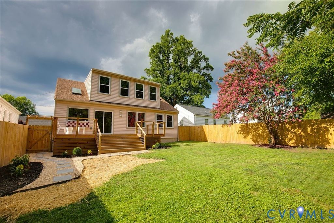
Welcome to 2619 Parkside Ave in the Lakeside neighborhood. This designer home perfectly blends timeless charm with modern luxury. Thoughtfully expanded and completely renovated, the home showcases custom finishes throughout, all curated by designer Chrissy Quirk. The tone is set as you walk onto the covered porch to the front door. The living room welcomes you, offering a ton of character, including the angled fireplace. The open dining/kitchen area is the heart of the home, featuring a dry bar with arched shelving, butcher block counters, a wine fridge and built-in bench seating. The eat-in kitchen features a large island and a servery window connecting it to the outdoor entertaining space. Two large bedrooms and a renovated full bath complete the first level. Up the custom-milled stairs, you'll find the Primary Suite, which includes an office space, ample storage, a walk-in closet and a spa-like full bath. A great back deck leads to a good-sized, fully fenced green space and a detached shed. A new roof, new HVAC, all new electrical wiring throughout, and all new plumbing have been taken care of so all you have to do is move in and enjoy. Less than 1 mile to Bryan Park and all the Lakeside Ave shopping and restaurants.
| DAYS ON MARKET | 2 | LAST UPDATED | 7/14/2026 |
|---|---|---|---|
| TRACT | Lakeside | YEAR BUILT | 1938 |
| COMMUNITY | 32 - Henrico | COUNTY | Henrico |
| STATUS | Active | PROPERTY TYPE(S) | Single Family |
| Elementary School | Lakeside |
|---|---|
| Jr. High School | Moody |
| High School | Hermitage |
| ADDITIONAL DETAILS | |
| AIR | Central Air |
|---|---|
| AIR CONDITIONING | Yes |
| APPLIANCES | Cooktop, Dishwasher, Disposal, Dryer, Electric Cooktop, Electric Water Heater, Microwave, Refrigerator, Washer |
| AREA | 32 - Henrico |
| BASEMENT | Crawl Space |
| CONSTRUCTION | Brick, Vinyl Siding |
| FIREPLACE | Yes |
| GARAGE | Yes |
| HEAT | Electric, Heat Pump |
| INTERIOR | Bookcases, Built-in Features, Eat-in Kitchen, Kitchen Island, Walk-In Closet(s) |
| LOT | 5097 sq ft |
| PARKING | Driveway, No Garage, Off Street, Paved |
| POOL DESCRIPTION | None |
| SEWER | Public Sewer |
| STORIES | 2 |
| STYLE | Bungalow, Cottage, Two Story |
| SUBDIVISION | Lakeside |
| TAXES | 2142.24 |
| WATER | Public |
| ZONING | R4 |
MORTGAGE CALCULATOR
TOTAL MONTHLY PAYMENT
0
P
I
*Estimate only
| SATELLITE VIEW |
| / | |
We respect your online privacy and will never spam you. By submitting this form with your telephone number
you are consenting for Baker
Ellett to contact you even if your name is on a Federal or State
"Do not call List".
Listed with The Steele Group
All or a portion of the multiple Listing information is provided by the Central Virginia Regional Multiple Listing Service, LLC, from a copyrighted compilation of Listings. All CVR MLS information provided is deemed reliable but is not guaranteed accurate. The compilation of Listings and each individual Listing are ©2026 Central Virginia Regional Multiple Listing Service, LLC. All rights reserved.
IDX information is provided exclusively for consumers’ personal, non-commercial use, that it may not be used for any purpose other than to identify prospective properties consumers may be interested in purchasing
Last Updated: 7/15/26 8:06 PM PDT
This IDX solution is (c) Diverse Solutions 2026.