
 Twitter
 Facebook
 Email
Email
|

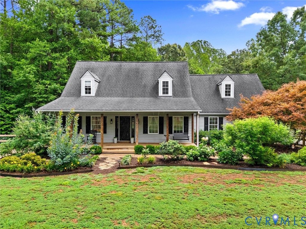
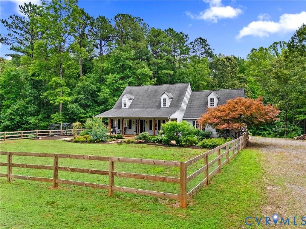
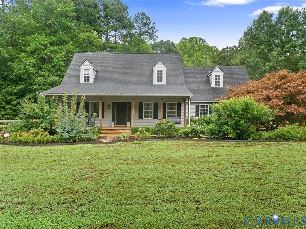
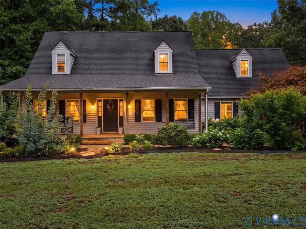
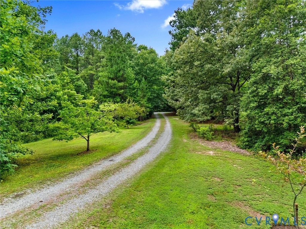
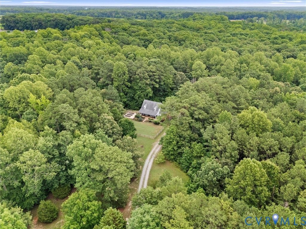
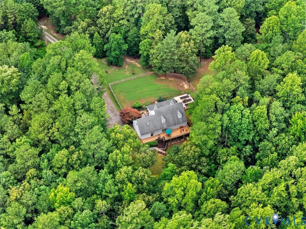
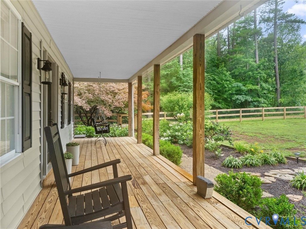
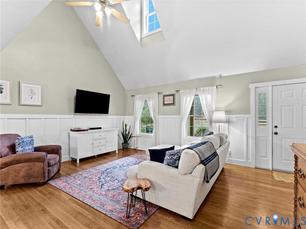
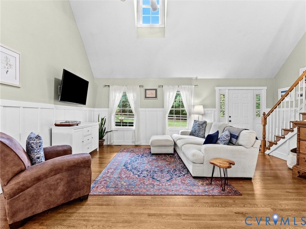
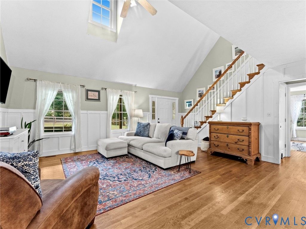
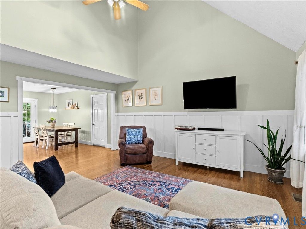
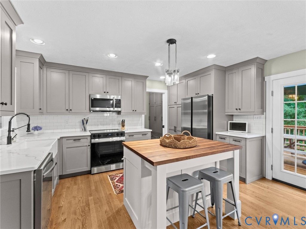
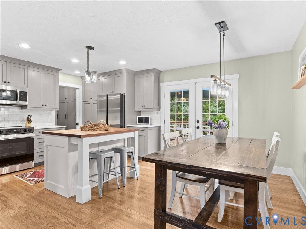
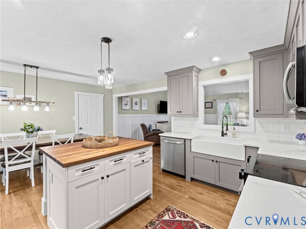
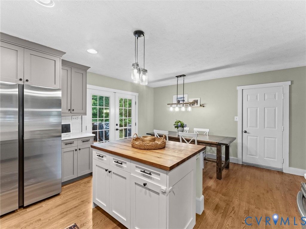
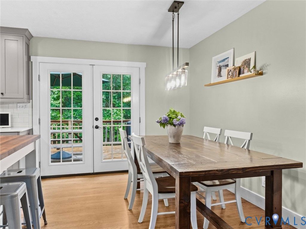
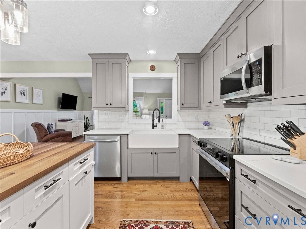
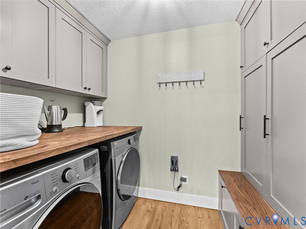
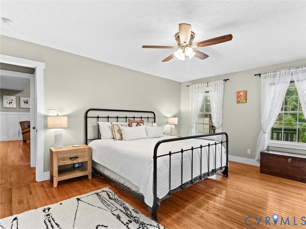
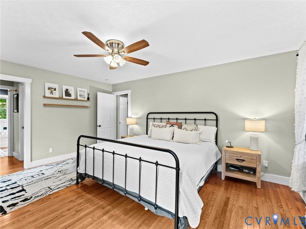
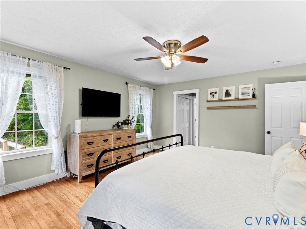
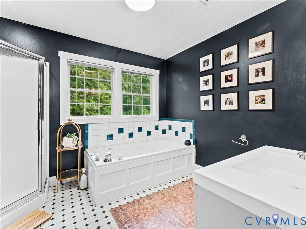
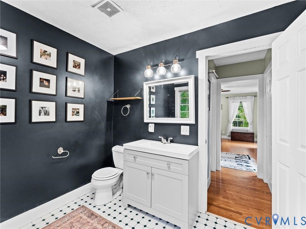
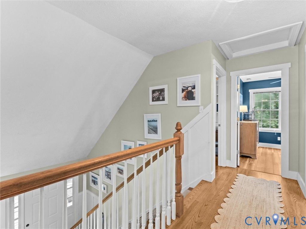
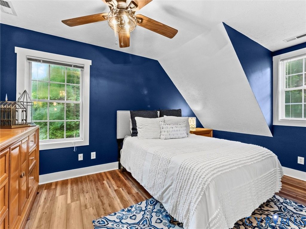
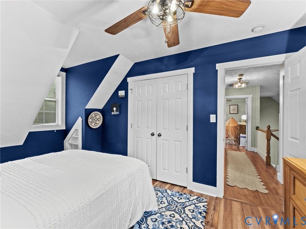
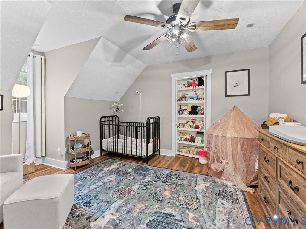
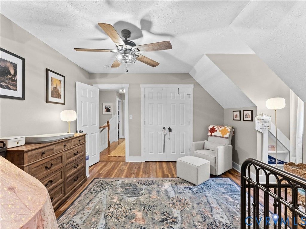
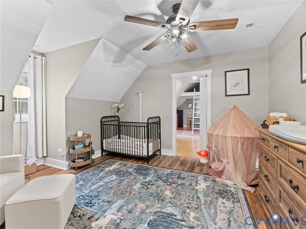
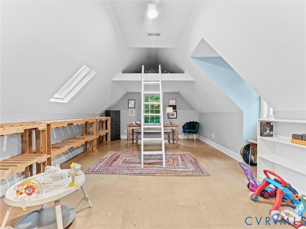
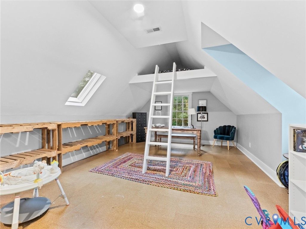
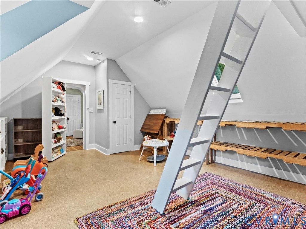
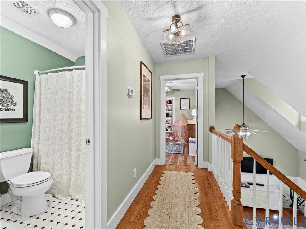
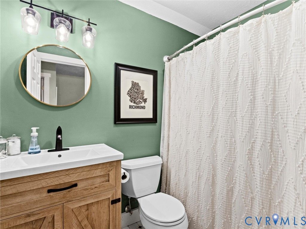
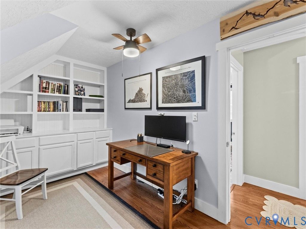
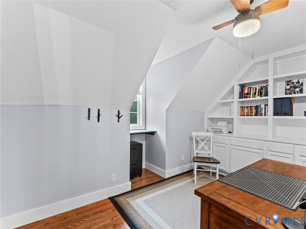
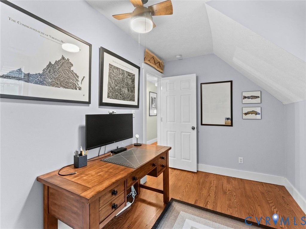
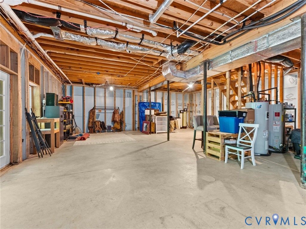
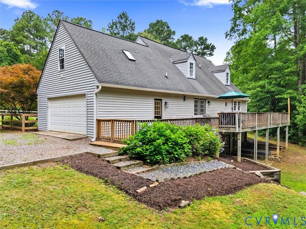
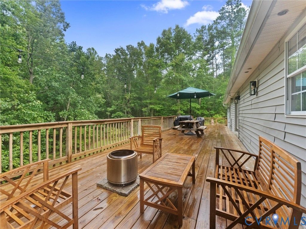
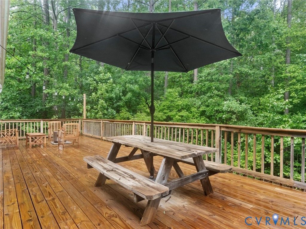
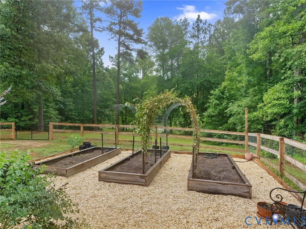
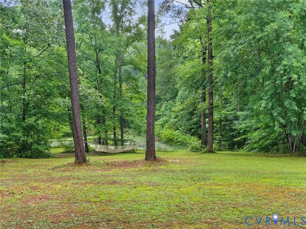
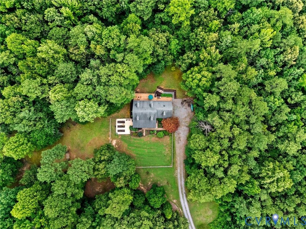
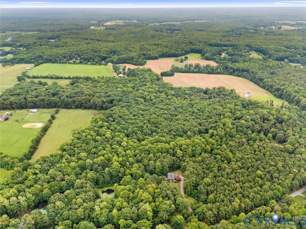
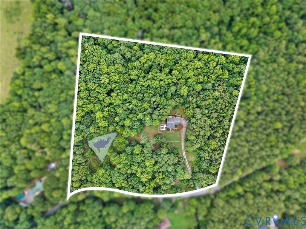
Welcome to life in charming Montpelier! Nestled on 10.1 beautiful acres, this well-maintained modern farmhouse offers the perfect combination of updated living spaces, peaceful surroundings, and plenty of room to enjoy the outdoors. A private driveway leads to the home, where a newly fenced front yard and welcoming country porch set the tone. The current owners have added beautiful landscaping and raised garden beds that provide colorful blooms, greenery, and fresh veggies throughout the year. Inside, the vaulted living room opens to a bright, easy-flowing floor plan that's perfect for everyday living and entertaining. The eat-in kitchen offers quartz countertops, a butcher block island, and 2024 appliances. The first-floor primary suite features two closets and a large bath with a double vanity, soaking tub, and separate shower. Upstairs you'll find two additional bedrooms, a full bath, a sunny home office, and a fun bonus rec room tucked behind a hidden bookshelf. There's even a secret passageway connecting the two bedrooms. The full walk-out basement is already heated and cooled, making it easy to finish for additional living space, a home gym, workshop, or whatever fits your needs. Outside, you'll enjoy a winding stream, a peaceful pond filled with frogs and turtles, and the occasional visit from Kevin, the neighbor's friendly peacock. Montpelier has a wonderful small-town feel while still being convenient to Richmond and Ashland. You'll love the new community center, library, sports fields, nearby farm stand, and local favorites like the annual Hanover Tomato Festival. This is a home that's as fun as it is functional, offering privacy, charm, and space to make lasting memories!
| DAYS ON MARKET | 2 | LAST UPDATED | 7/14/2026 |
|---|---|---|---|
| TRACT | Westridge | YEAR BUILT | 1998 |
| COMMUNITY | 36 - Hanover | GARAGE SPACES | 2.0 |
| COUNTY | Hanover | STATUS | Active |
| PROPERTY TYPE(S) | Single Family |
| Elementary School | Beaverdam |
|---|---|
| Jr. High School | Liberty |
| High School | Patrick Henry |
| ADDITIONAL DETAILS | |
| AIR | Ceiling Fan(s), Geothermal |
|---|---|
| AIR CONDITIONING | Yes |
| APPLIANCES | Cooktop, Dishwasher, Dryer, Electric Water Heater, Microwave, Refrigerator, Washer, Water Purifier, Water Softener |
| AREA | 36 - Hanover |
| BASEMENT | Full, Unfinished, Yes |
| CONSTRUCTION | Frame, Vinyl Siding |
| GARAGE | Yes |
| HEAT | Geothermal |
| HOA DUES | 250|Annually |
| INTERIOR | Bookcases, Built-in Features, Cathedral Ceiling(s), Ceiling Fan(s), Eat-in Kitchen, Granite Counters, High Ceilings, Kitchen Island, Master Downstairs, Walk-In Closet(s) |
| LOT | 10.1 acre(s) |
| LOT DESCRIPTION | Landscaped, Wooded |
| PARKING | Unpaved, Attached, Driveway, Garage, Garage Door Opener, Off Street, Garage Faces Rear, Garage Faces Side, Paved |
| POOL DESCRIPTION | None |
| SEWER | Septic Tank |
| STORIES | 1.5 |
| STYLE | Cape Cod |
| SUBDIVISION | Westridge |
| TAXES | 4149.64 |
| WATER | Well |
| WATERFRONT DESCRIPTION | Pond |
| ZONING | A1 |
MORTGAGE CALCULATOR
TOTAL MONTHLY PAYMENT
0
P
I
*Estimate only
| SATELLITE VIEW |
| / | |
We respect your online privacy and will never spam you. By submitting this form with your telephone number
you are consenting for Baker
Ellett to contact you even if your name is on a Federal or State
"Do not call List".
Listed with Shaheen Ruth Martin & Fonville
All or a portion of the multiple Listing information is provided by the Central Virginia Regional Multiple Listing Service, LLC, from a copyrighted compilation of Listings. All CVR MLS information provided is deemed reliable but is not guaranteed accurate. The compilation of Listings and each individual Listing are ©2026 Central Virginia Regional Multiple Listing Service, LLC. All rights reserved.
IDX information is provided exclusively for consumers’ personal, non-commercial use, that it may not be used for any purpose other than to identify prospective properties consumers may be interested in purchasing
Last Updated: 7/15/26 8:11 PM PDT
This IDX solution is (c) Diverse Solutions 2026.