
 Twitter
 Facebook
 Email
Email
|


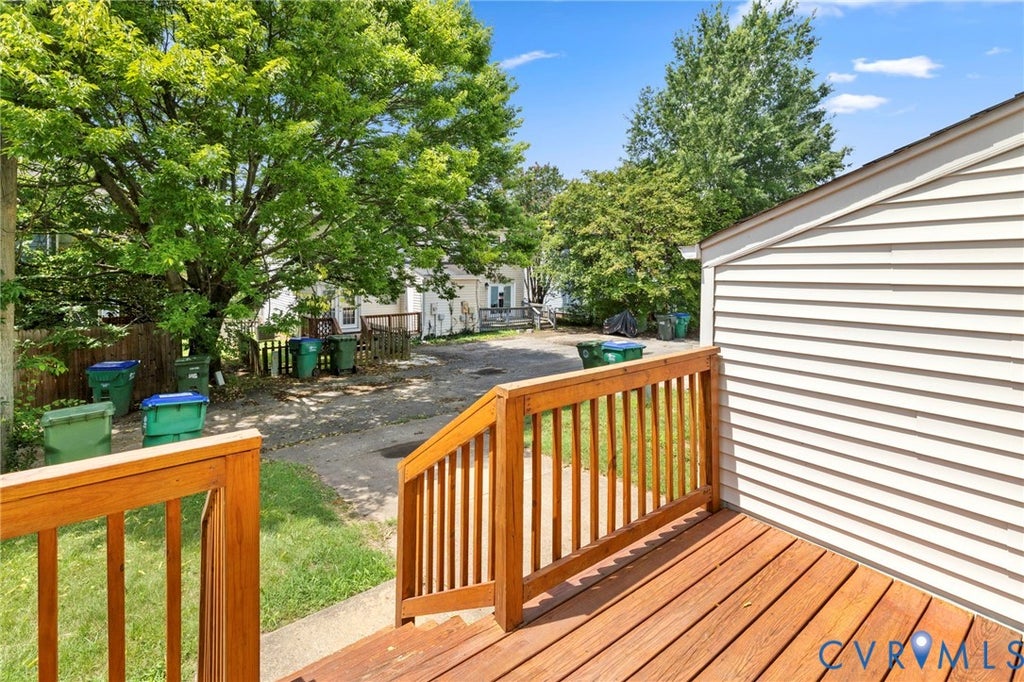


Nestled along one of Randolph's charming tree-lined streets, this inviting home offers the perfect blend of character, functionality, and an unbeatable location just moments from Byrd Park and Maymont. Inside, high-end LVP flooring flows throughout the entire first floor, where the light-filled living room is highlighted by a beautiful bay window and opens seamlessly to the dining area, creating an ideal layout for everyday living and entertaining. The kitchen features gas cooking, peninsula counter, and large pantry, while an adjoining flex room offers endless possibilities as a cozy family room, breakfast nook, home office, or additional dining area. Just beyond, the spacious rear deck provides the perfect spot for relaxing, grilling, or hosting friends. Upstairs, you'll find three well-appointed bedrooms that share a hall bath, offering comfortable accommodations for family or guests. A paved driveway provides off-street parking, adding convenience to this desirable city home. Located within walking distance of Byrd Park, Maymont, and some of Richmond's favorite local restaurants and shops, this home is the perfect opportunity to enjoy everything city living has to offer.
| DAYS ON MARKET | 2 | LAST UPDATED | 7/14/2026 |
|---|---|---|---|
| TRACT | Wallace Manor | YEAR BUILT | 1991 |
| COMMUNITY | 10 - Richmond | COUNTY | Richmond City |
| STATUS | Active | PROPERTY TYPE(S) | Single Family |
| Elementary School | Fox |
|---|---|
| Jr. High School | Dogwood |
| High School | Thomas Jefferson |
| ADDITIONAL DETAILS | |
| AIR | Ceiling Fan(s), Central Air |
|---|---|
| AIR CONDITIONING | Yes |
| APPLIANCES | Cooktop, Dishwasher, Dryer, Gas Cooktop, Microwave, Oven, Refrigerator, Washer, Water Heater |
| AREA | 10 - Richmond |
| CONSTRUCTION | Brick, Frame, Vinyl Siding |
| EXTERIOR | Storage |
| HEAT | Forced Air, Natural Gas |
| INTERIOR | Ceiling Fan(s), Double Vanity, Laminate Counters, Pantry |
| LOT | 3023 sq ft |
| PARKING | Driveway, Off Street, Paved |
| POOL DESCRIPTION | None |
| SEWER | Public Sewer |
| STORIES | 2 |
| STYLE | Two Story |
| SUBDIVISION | Wallace Manor |
| TAXES | 3888 |
| VIEW | Yes |
| VIEW DESCRIPTION | City |
| WATER | Public |
| ZONING | R-48 |
MORTGAGE CALCULATOR
TOTAL MONTHLY PAYMENT
0
P
I
*Estimate only
| SATELLITE VIEW |
| / | |
We respect your online privacy and will never spam you. By submitting this form with your telephone number
you are consenting for Baker
Ellett to contact you even if your name is on a Federal or State
"Do not call List".
Listed with Long & Foster REALTORS
All or a portion of the multiple Listing information is provided by the Central Virginia Regional Multiple Listing Service, LLC, from a copyrighted compilation of Listings. All CVR MLS information provided is deemed reliable but is not guaranteed accurate. The compilation of Listings and each individual Listing are ©2026 Central Virginia Regional Multiple Listing Service, LLC. All rights reserved.
IDX information is provided exclusively for consumers’ personal, non-commercial use, that it may not be used for any purpose other than to identify prospective properties consumers may be interested in purchasing
Last Updated: 7/15/26 8:11 PM PDT
This IDX solution is (c) Diverse Solutions 2026.