
 Twitter
 Facebook
 Email
Email



|

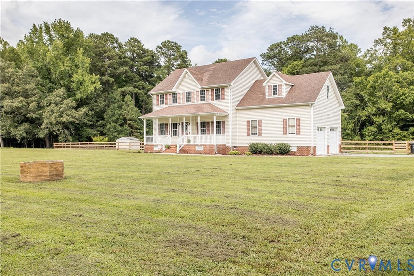
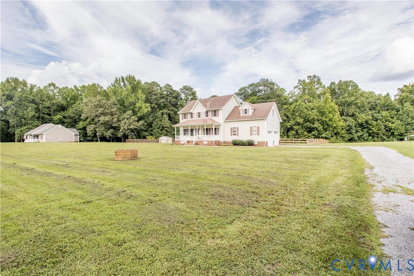
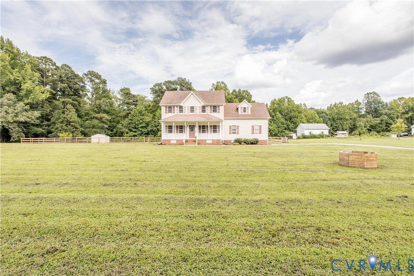
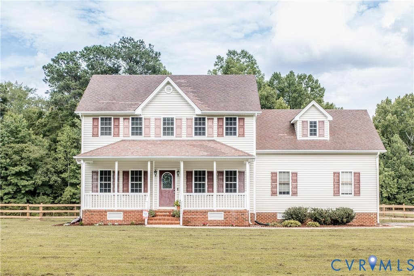
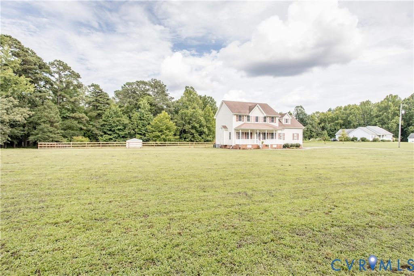
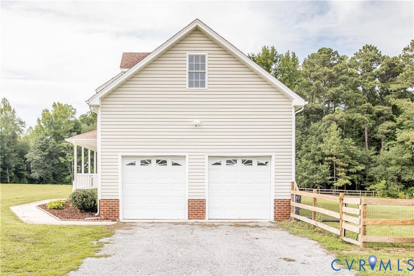
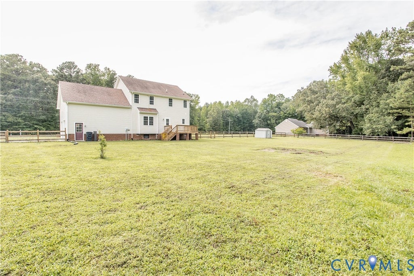
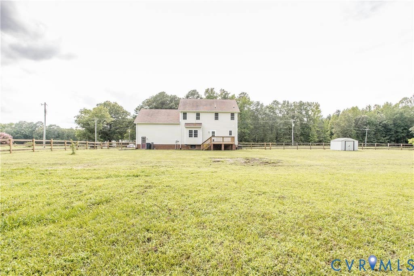
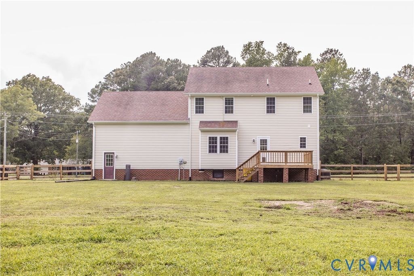
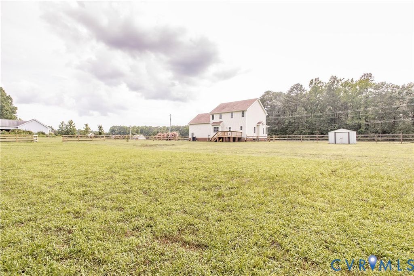
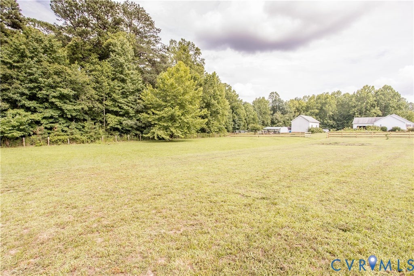
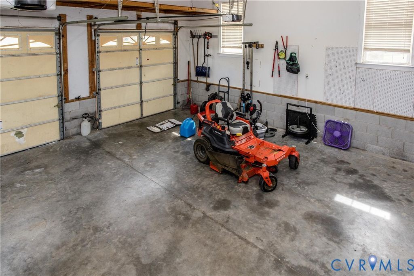
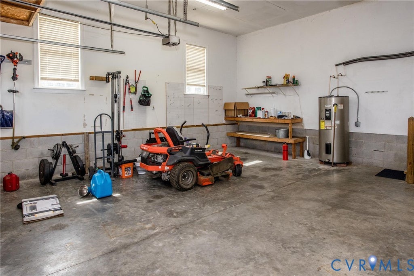
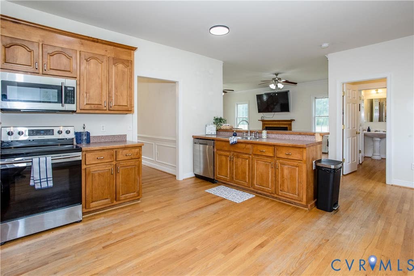
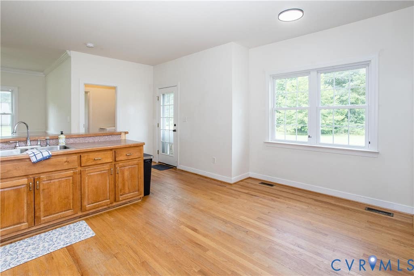
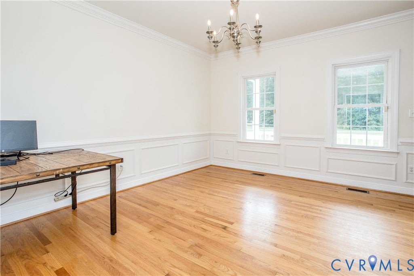
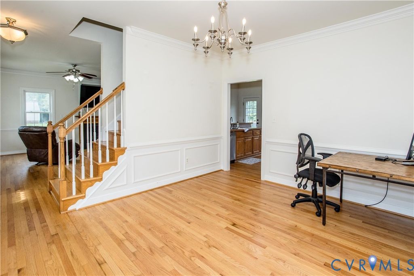
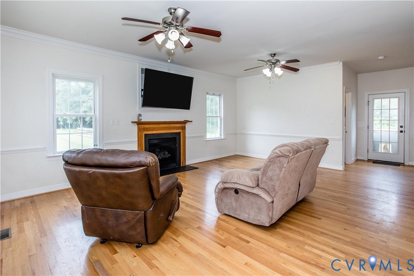
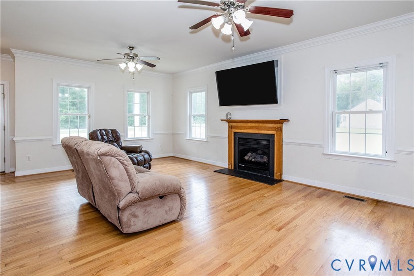
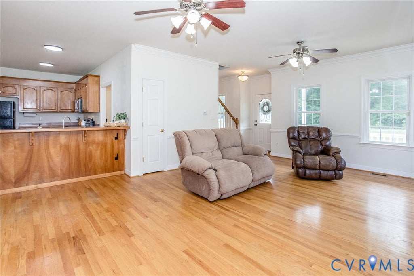
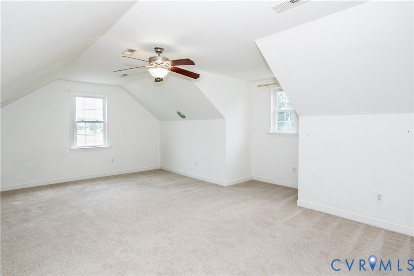
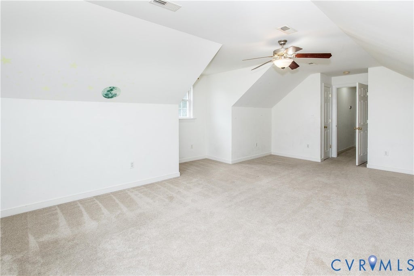
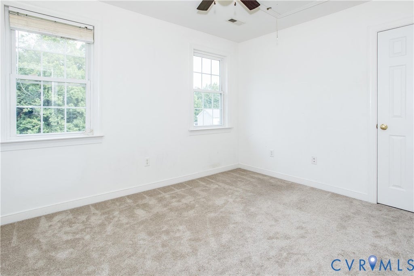
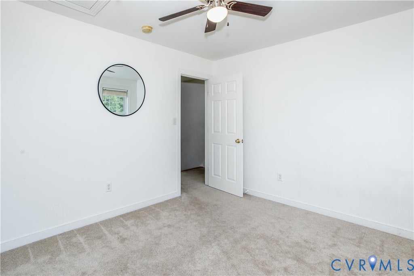
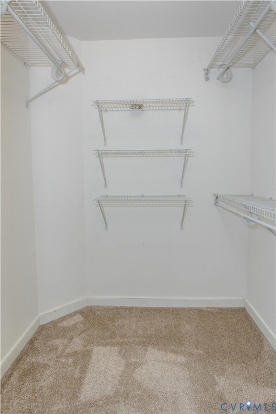
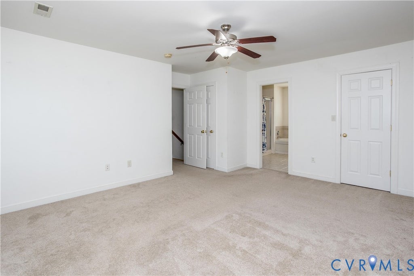
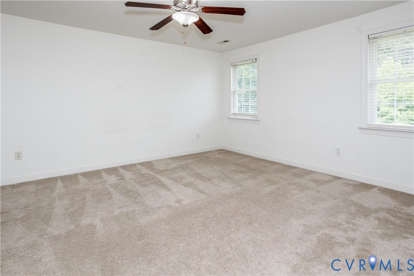
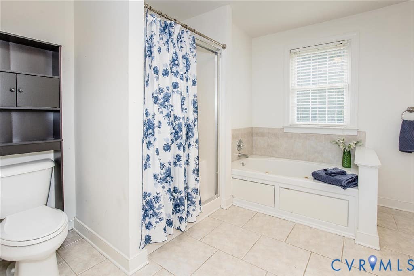
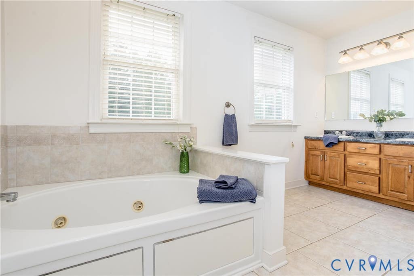
Welcome Home to Prince George County! Nestled on approximately 5 private acres, this beautiful two-story home offers the perfect combination of peaceful country living and modern convenience. Built in 2006, this spacious 2,132-square-foot home features 4 bedrooms, 2.5 bathrooms, an attached 2-car garage and is ready for its new owners! Step inside to discover beautiful hardwood flooring throughout the entire first floor and carpet throughout the second level. The inviting family room is centered around a cozy fireplace, making it the perfect place to gather with family and friends. The well-appointed kitchen features stainless steel appliances, all approximately 4 years old, providing both style and functionality. The home's dual-zone heat pumps, also approximately 4 years old, offer year-round comfort and energy efficiency. Formal dining room for that special occasion or Sunday suppers with family and friends. Upstairs, the spacious primary suite provides a relaxing retreat with a private ensuite bath featuring tile flooring, double vanities, and a luxurious jetted soaking tub. Three additional bedrooms offer plenty of space for family, guests, or a home office. Throughout the home you'll appreciate updated light fixtures and ceiling fans, adding a modern touch to every room. Outside, you'll fall in love with the full covered country front porch with low-maintenance vinyl railings, perfect for enjoying your morning coffee or relaxing in the evening. The expansive rear deck overlooks a large, fenced backyard, ideal for children, pets, or entertaining. Beyond the fence, additional wooded acreage provides privacy, room to explore, and endless possibilities. If you've been searching for space, comfort, and the tranquility of country living without sacrificing convenience, 20411 Carson Road is the home you've been waiting for. Schedule your private showing today and experience all this exceptional Prince George County property has to offer!
| DAYS ON MARKET | 4 | LAST UPDATED | 7/14/2026 |
|---|---|---|---|
| TRACT | Crestview Farms | YEAR BUILT | 2006 |
| COMMUNITY | 58 - Prince George | GARAGE SPACES | 2.0 |
| COUNTY | Prince George | STATUS | Active |
| PROPERTY TYPE(S) | Single Family |
| Elementary School | South |
|---|---|
| Jr. High School | Moore |
| High School | Prince George |
| ADDITIONAL DETAILS | |
| AIR | Central Air, Zoned |
|---|---|
| AIR CONDITIONING | Yes |
| APPLIANCES | Dishwasher, Electric Cooktop, Electric Water Heater |
| AREA | 58 - Prince George |
| BASEMENT | Crawl Space |
| CONSTRUCTION | Frame, Vinyl Siding |
| FIREPLACE | Yes |
| GARAGE | Yes |
| HEAT | Electric, Heat Pump, Zoned |
| LOT | 5.001 acre(s) |
| LOT DESCRIPTION | Cleared |
| PARKING | Attached, Direct Access, Garage, Off Street |
| POOL DESCRIPTION | None |
| SEWER | Septic Tank |
| STORIES | 2 |
| STYLE | Two Story |
| SUBDIVISION | Crestview Farms |
| TAXES | 2992.18 |
| WATER | Well |
| ZONING | R-A |
MORTGAGE CALCULATOR
TOTAL MONTHLY PAYMENT
0
P
I
*Estimate only
| SATELLITE VIEW |
| / | |
We respect your online privacy and will never spam you. By submitting this form with your telephone number
you are consenting for Baker
Ellett to contact you even if your name is on a Federal or State
"Do not call List".
Listed with Real Broker LLC
All or a portion of the multiple Listing information is provided by the Central Virginia Regional Multiple Listing Service, LLC, from a copyrighted compilation of Listings. All CVR MLS information provided is deemed reliable but is not guaranteed accurate. The compilation of Listings and each individual Listing are ©2026 Central Virginia Regional Multiple Listing Service, LLC. All rights reserved.
IDX information is provided exclusively for consumers’ personal, non-commercial use, that it may not be used for any purpose other than to identify prospective properties consumers may be interested in purchasing
Last Updated: 7/15/26 10:30 PM PDT
This IDX solution is (c) Diverse Solutions 2026.