
 Twitter
 Facebook
 Email
Email
|

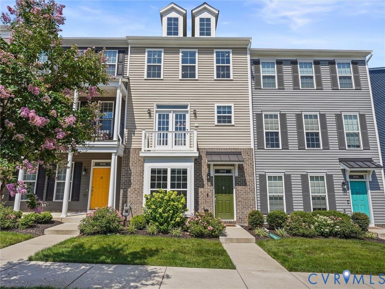
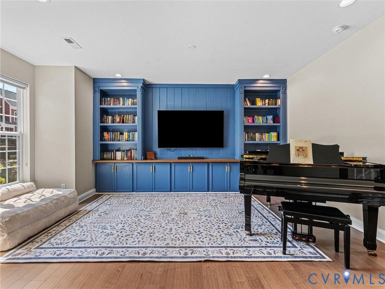
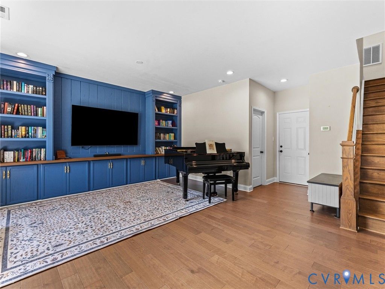
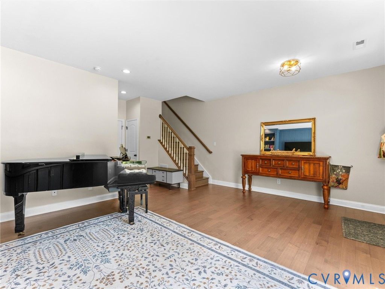
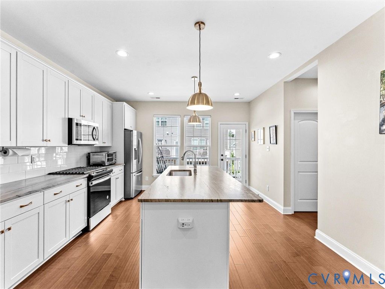
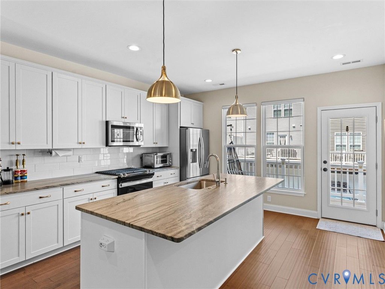
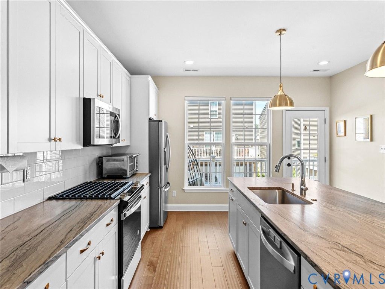
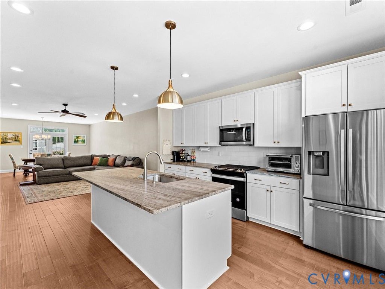
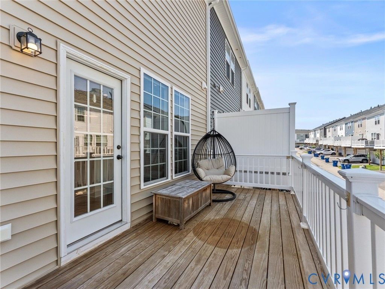
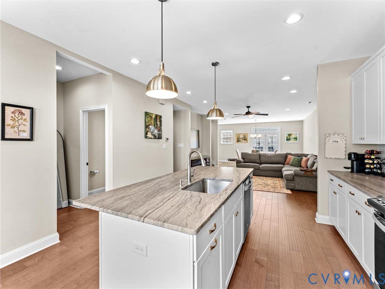
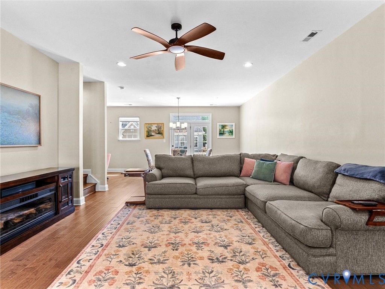
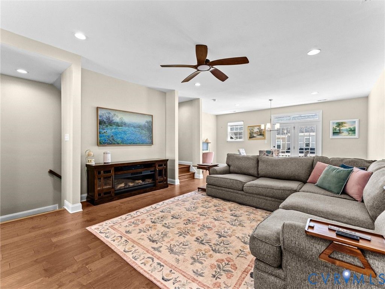
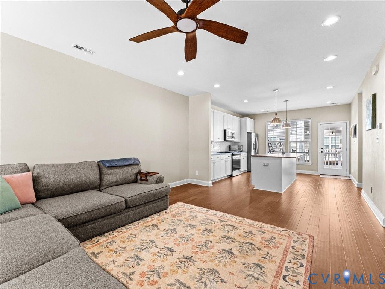
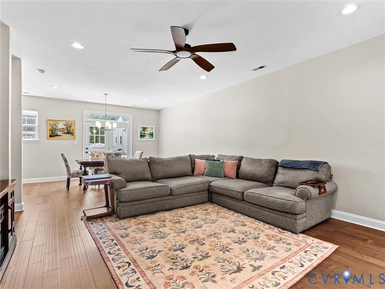
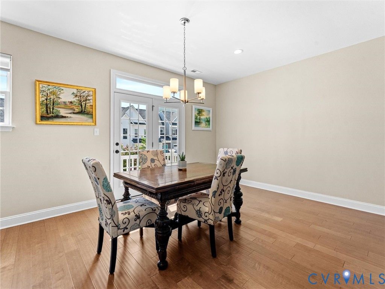
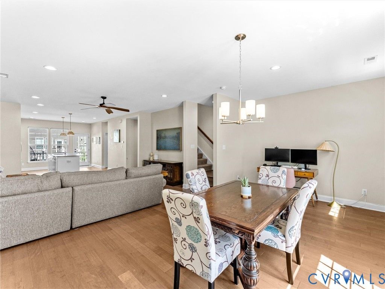
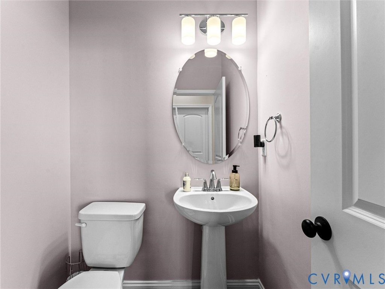
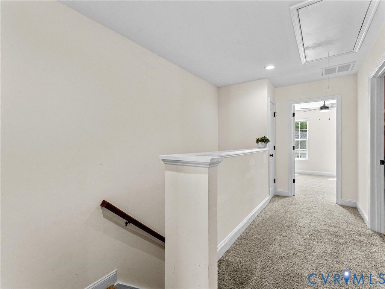
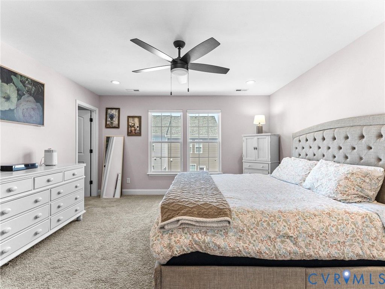
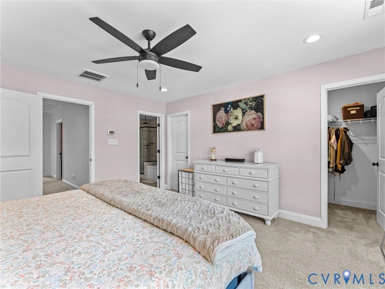
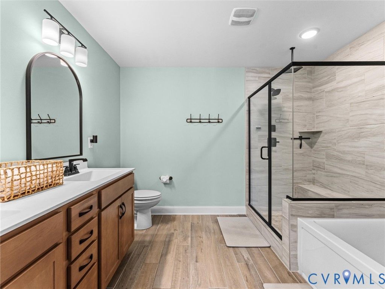
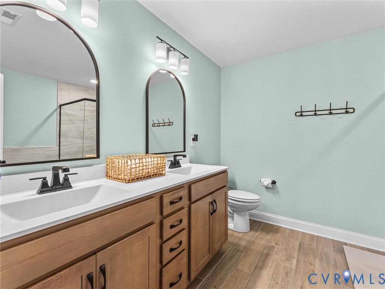
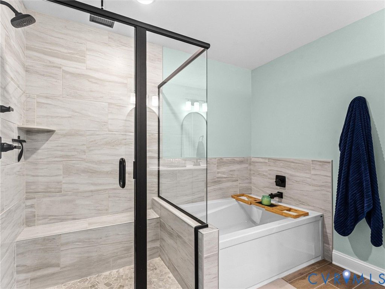
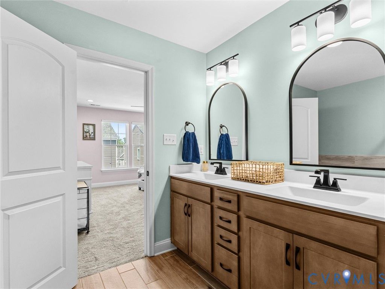
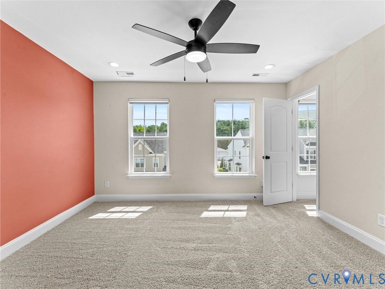
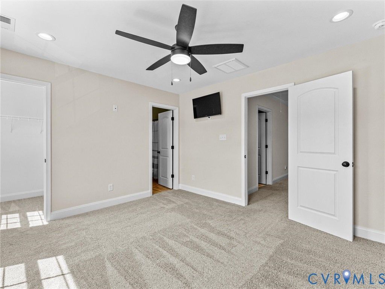
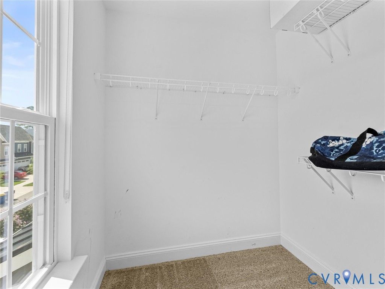
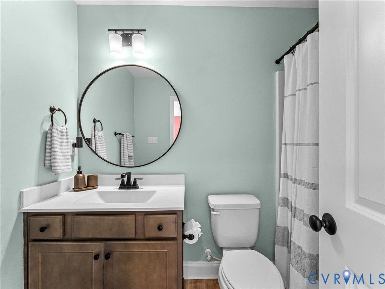
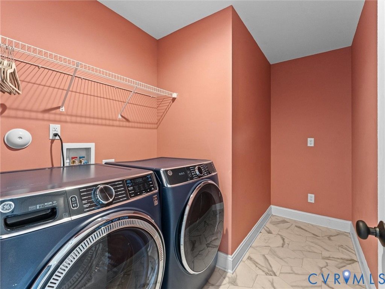
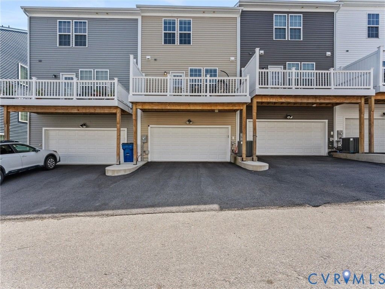
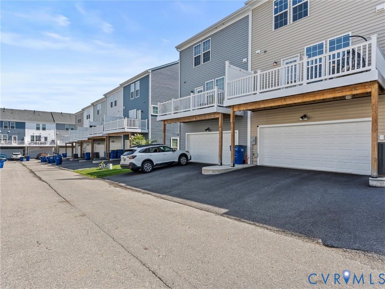
Coming Soon! **Only 4 yrs old!** 3-Story vinyl-sided townhouse with brick accents located in the Cosby Village Townhomes subdivision! 9' ceilings! Open floor plan! Front balcony (8x3)! Engineered hardwood throughout 1st & 2nd floor! 1st floor offers a flex room with built-in bookcases & cabinetry, storage room, coat closet, and door to the attached 2-car garage. The eat-in kitchen boasts leathered granite countertops, ceramic tile backsplash, 42" soft-close shaker style cabinetry with satin bronze knobs & pulls, center island with breakfast bar, ss appliances, and walk-in pantry. Refrigerator, washer, & dryer convey! Located off the kitchen, the rear deck measures 19x8 with white vinyl railing. The 2nd floor also offers the open living room & dining room. Located off the dining room, the front balcony measures 8x3. Both bedrooms are located on the 3rd floor. The primary bedroom is complimented by recessed lighting, his & her walk-in closets (both measure 7x5), and an attached luxury bath with ceramic tile flooring, large double vanity, alcove tub with tile surround, and separate tile & glass surround shower. The 2nd bedroom features a walk-in closet (6x5) and attached bathroom.
| DAYS ON MARKET | 7 | LAST UPDATED | 7/15/2026 |
|---|---|---|---|
| TRACT | Cosby Village Townhomes | YEAR BUILT | 2022 |
| COMMUNITY | 62 - Chesterfield | GARAGE SPACES | 2.0 |
| COUNTY | Chesterfield | STATUS | Active |
| PROPERTY TYPE(S) | Condo/Townhouse/Co-Op |
| Elementary School | Woolridge |
|---|---|
| Jr. High School | Tomahawk Creek |
| High School | Cosby |
| ADDITIONAL DETAILS | |
| AIR | Ceiling Fan(s), Central Air, Zoned |
|---|---|
| AIR CONDITIONING | Yes |
| AMENITIES | Maintenance Grounds, Maintenance Structure, Snow Removal, Trash |
| APPLIANCES | Cooktop, Dishwasher, Disposal, Dryer, Gas Cooktop, Gas Water Heater, Microwave, Refrigerator, Tankless Water Heater, Washer |
| AREA | 62 - Chesterfield |
| CONSTRUCTION | Brick, Frame, Vinyl Siding |
| EXTERIOR | Balcony, Lighting |
| GARAGE | Yes |
| HEAT | Forced Air, Natural Gas, Zoned |
| HOA DUES | 200|Monthly |
| INTERIOR | Bookcases, Built-in Features, Ceiling Fan(s), Double Vanity, Eat-in Kitchen, Granite Counters, High Ceilings, Kitchen Island, Pantry, Recessed Lighting, Walk-In Closet(s) |
| LOT | 1599 sq ft |
| LOT DESCRIPTION | Landscaped, Level |
| PARKING | Attached, Driveway, Garage, Garage Door Opener, Oversized, Paved, Garage Faces Rear, Garage Faces Side, On Street |
| POOL | Yes |
| POOL DESCRIPTION | Outdoor Pool, Community |
| SEWER | Public Sewer |
| STORIES | Three Or More, Multi/Split |
| STYLE | Row House, Tri Level |
| SUBDIVISION | Cosby Village Townhomes |
| TAXES | 3391.79 |
| WATER | Public |
| ZONING | C3 |
MORTGAGE CALCULATOR
TOTAL MONTHLY PAYMENT
0
P
I
*Estimate only
| SATELLITE VIEW |
| / | |
We respect your online privacy and will never spam you. By submitting this form with your telephone number
you are consenting for Baker
Ellett to contact you even if your name is on a Federal or State
"Do not call List".
Listed with Integrity Choice Realty
All or a portion of the multiple Listing information is provided by the Central Virginia Regional Multiple Listing Service, LLC, from a copyrighted compilation of Listings. All CVR MLS information provided is deemed reliable but is not guaranteed accurate. The compilation of Listings and each individual Listing are ©2026 Central Virginia Regional Multiple Listing Service, LLC. All rights reserved.
IDX information is provided exclusively for consumers’ personal, non-commercial use, that it may not be used for any purpose other than to identify prospective properties consumers may be interested in purchasing
Last Updated: 7/16/26 2:16 AM PDT
This IDX solution is (c) Diverse Solutions 2026.