
 Twitter
 Facebook
 Email
Email








|

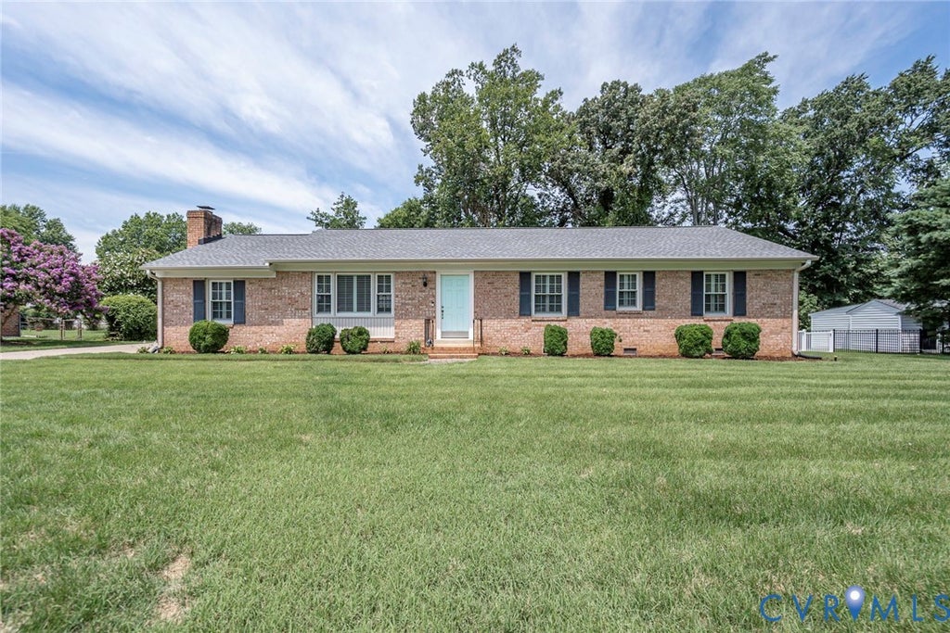
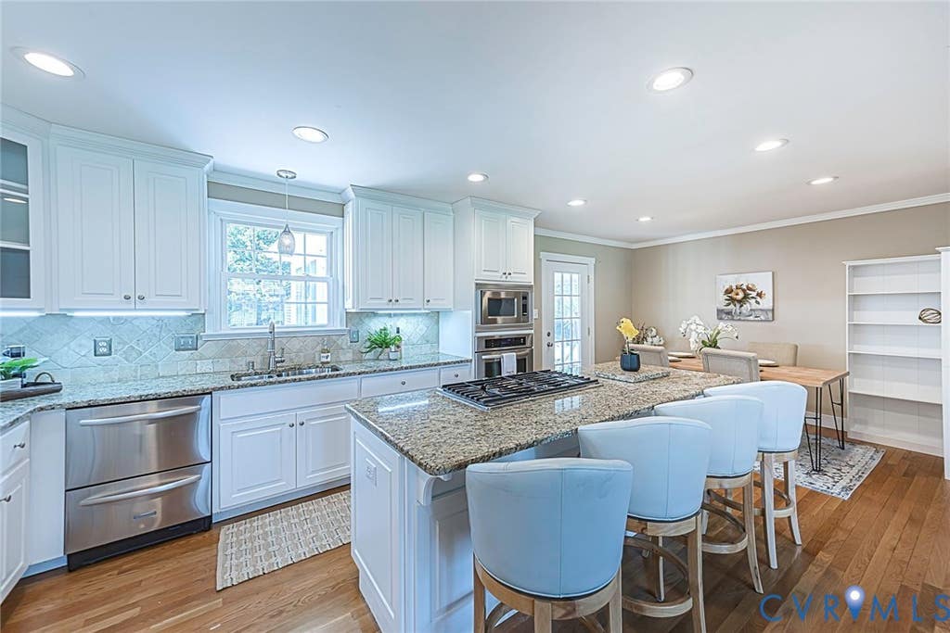
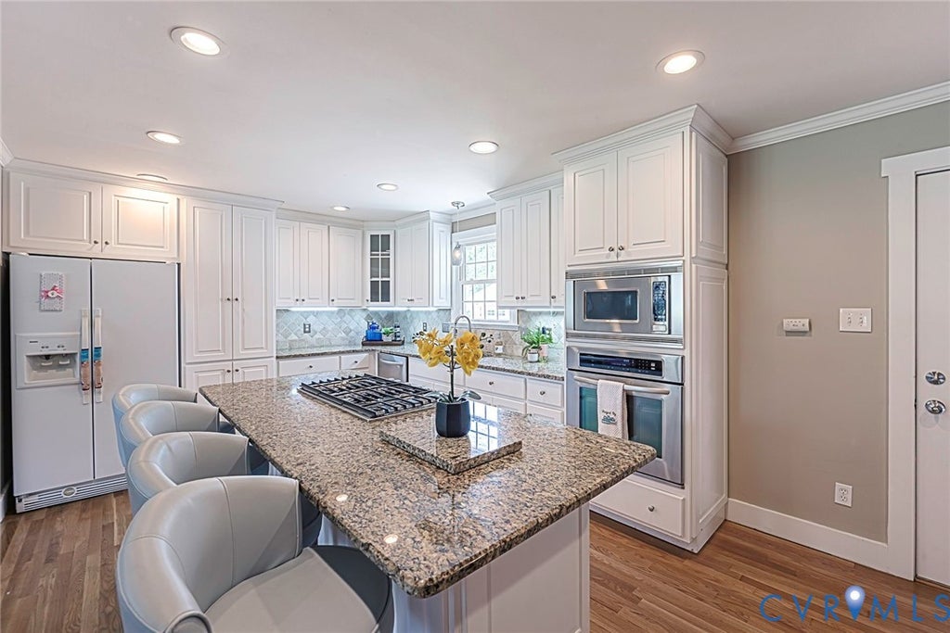
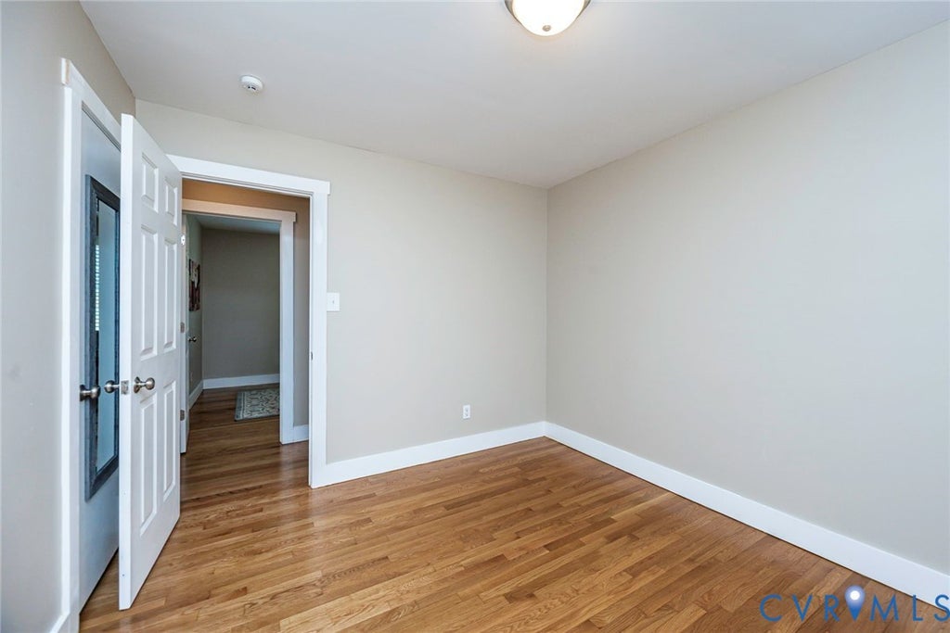
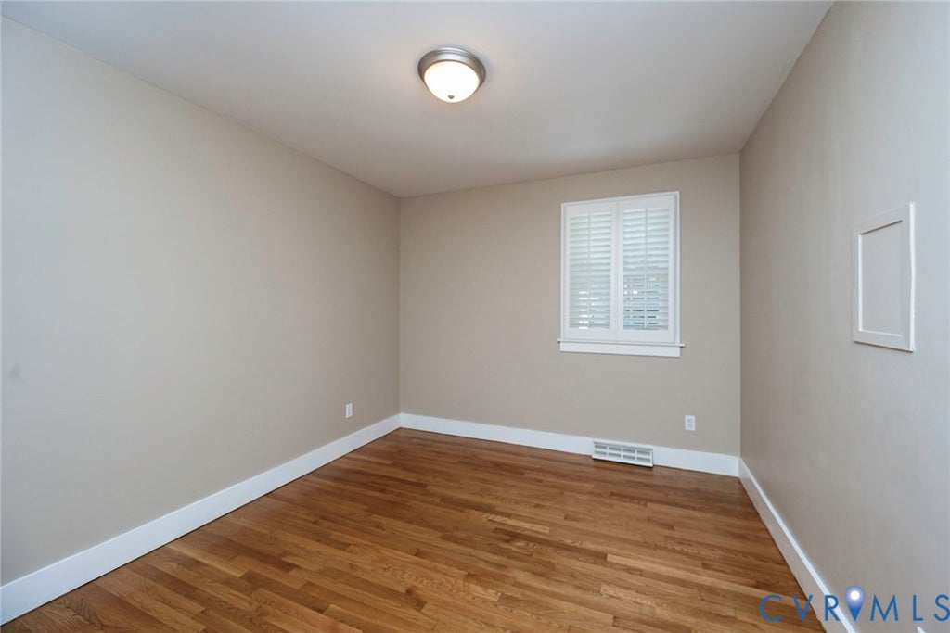
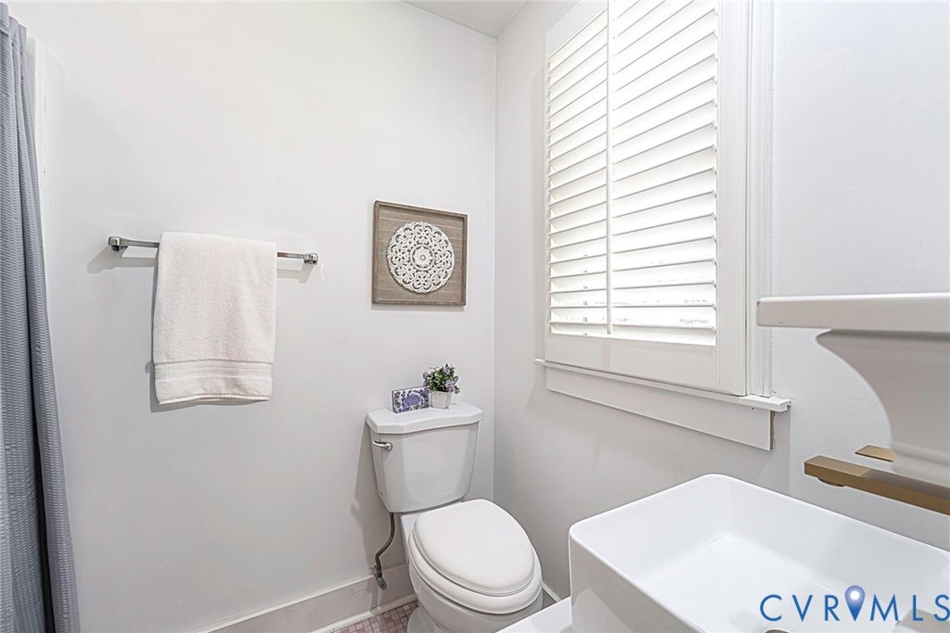
Welcome to 7431 Addie Drive, a spacious brick rancher in the heart of Mechanicsville and the Hanover School District. Upon entering the home, you will appreciate the open concept that provides opportunities to make the living areas of the home meet your needs. The large mudroom is an added plus! In addition, there is a cozy den with a wood-burning fireplace. The kitchen has ample storage and a large island. Just a few steps from the kitchen, you can enjoy a Florida room, which allows an abundance of natural light. There are 4 bedrooms, all neutrally painted with hardwood floors, and 2 full bathrooms. The exterior is ready for you to relax with family and friends, with a beautiful stone patio, lawn area, and a hot tub. All fully fenced, and has a detached 2-car oversized garage with a storage shed. The template has already been completed. Make this home your own.
| DAYS ON MARKET | 1 | LAST UPDATED | 7/11/2026 |
|---|---|---|---|
| TRACT | Meadowbridge | YEAR BUILT | 1972 |
| COMMUNITY | 44 - Hanover | GARAGE SPACES | 2.0 |
| COUNTY | Hanover | STATUS | Active |
| PROPERTY TYPE(S) | Single Family |
| Elementary School | Washington Henry |
|---|---|
| Jr. High School | Chickahominy |
| High School | Atlee |
| ADDITIONAL DETAILS | |
| AIR | Ceiling Fan(s), Central Air |
|---|---|
| AIR CONDITIONING | Yes |
| APPLIANCES | Cooktop, Dishwasher, Dryer, Gas Water Heater, Microwave, Refrigerator, Tankless Water Heater |
| AREA | 44 - Hanover |
| BASEMENT | Crawl Space |
| CONSTRUCTION | Brick |
| FIREPLACE | Yes |
| GARAGE | Yes |
| HEAT | Electric |
| HOA DUES | 100|Annually |
| INTERIOR | Ceiling Fan(s), Double Vanity, Eat-in Kitchen, Granite Counters, Kitchen Island, Master Downstairs |
| LOT | 0.427 acre(s) |
| PARKING | Driveway, Detached, Garage, Oversized, Paved |
| POOL DESCRIPTION | None |
| SEWER | Public Sewer |
| STORIES | 1 |
| STYLE | Ranch |
| SUBDIVISION | Meadowbridge |
| TAXES | 3419.82 |
| WATER | Public |
| ZONING | R2 |
MORTGAGE CALCULATOR
TOTAL MONTHLY PAYMENT
0
P
I
*Estimate only
| SATELLITE VIEW |
| / | |
We respect your online privacy and will never spam you. By submitting this form with your telephone number
you are consenting for Baker
Ellett to contact you even if your name is on a Federal or State
"Do not call List".
Listed with Trinity Real Estate
All or a portion of the multiple Listing information is provided by the Central Virginia Regional Multiple Listing Service, LLC, from a copyrighted compilation of Listings. All CVR MLS information provided is deemed reliable but is not guaranteed accurate. The compilation of Listings and each individual Listing are ©2026 Central Virginia Regional Multiple Listing Service, LLC. All rights reserved.
IDX information is provided exclusively for consumers’ personal, non-commercial use, that it may not be used for any purpose other than to identify prospective properties consumers may be interested in purchasing
Last Updated: 7/11/26 11:17 PM PDT
This IDX solution is (c) Diverse Solutions 2026.