
 Twitter
 Facebook
 Email
Email

|

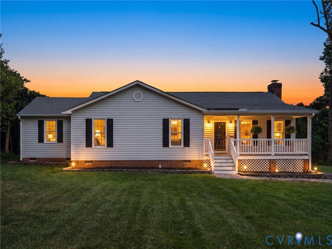
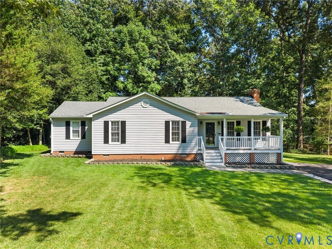
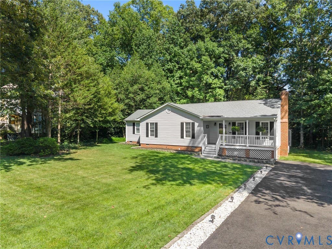
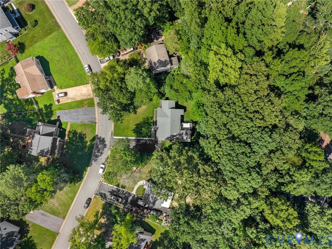
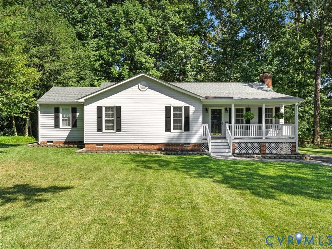
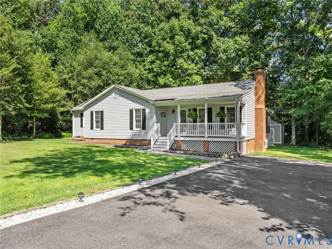
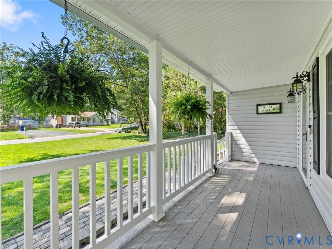
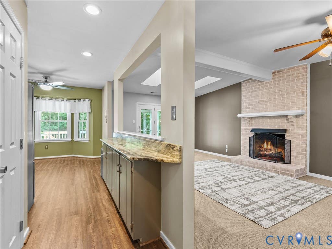
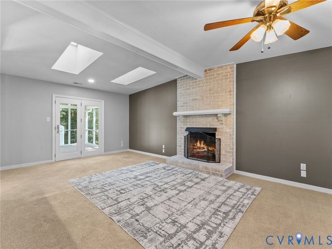
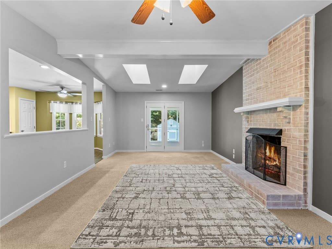
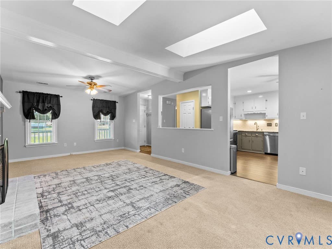
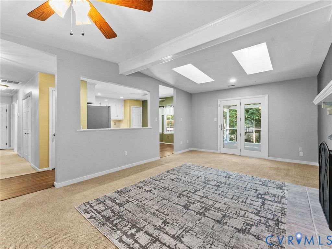
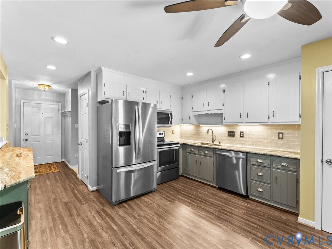
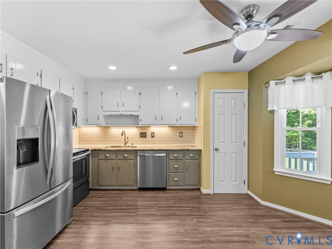
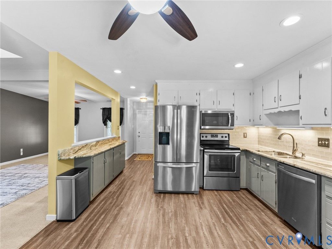
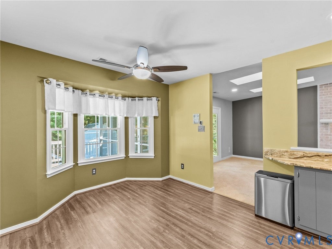
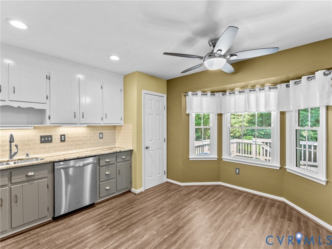
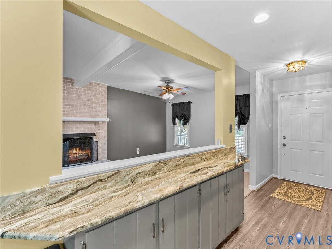
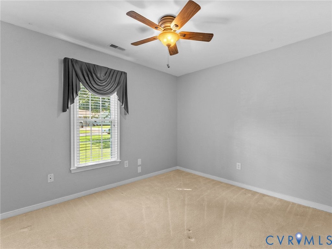
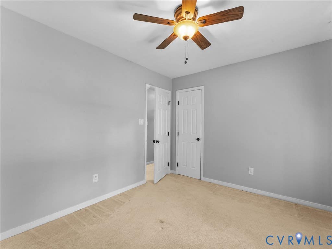
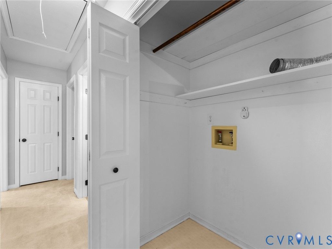
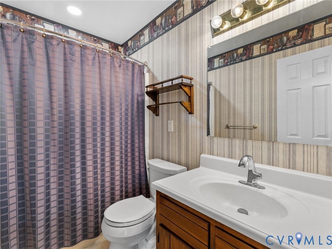
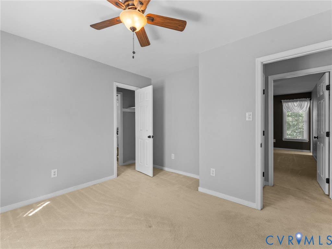
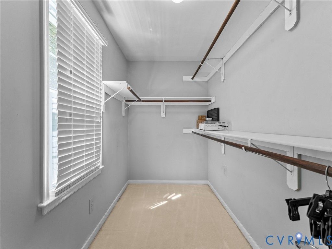
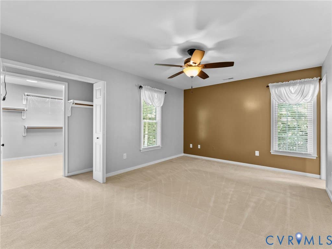
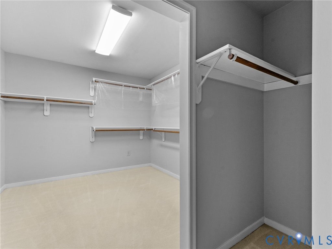
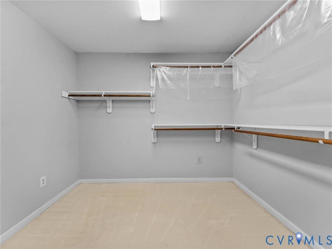
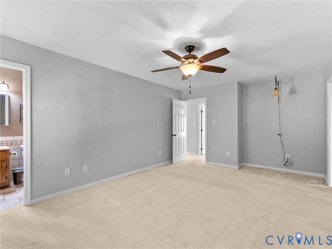
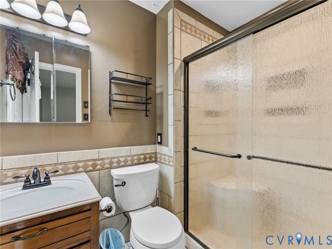
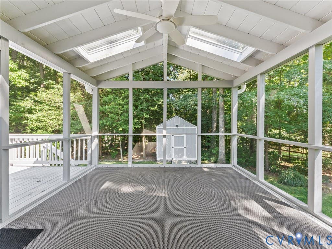
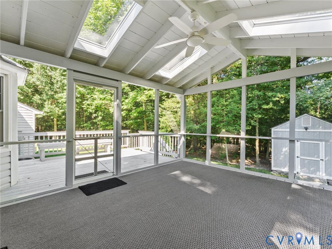
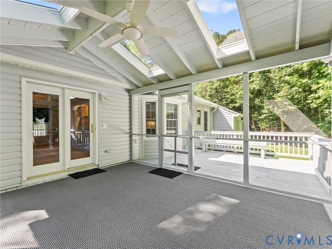
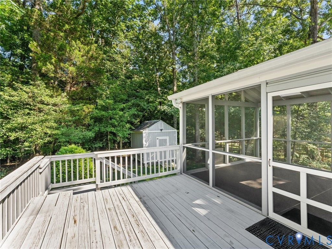
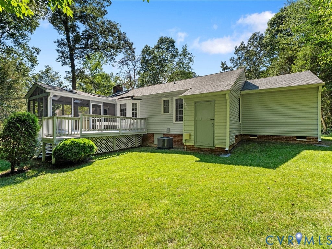
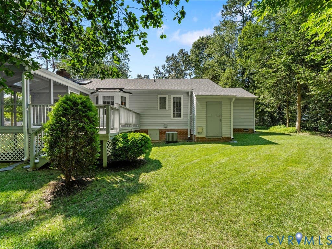
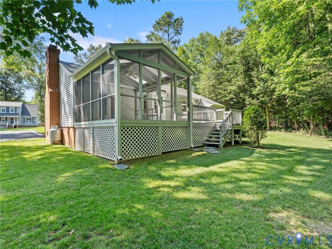
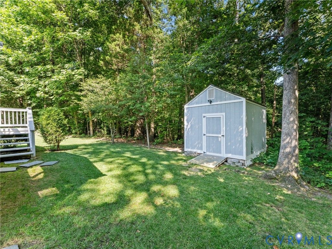
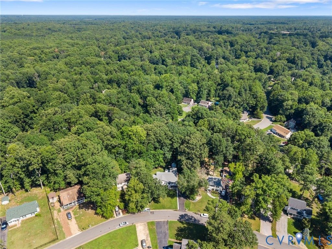
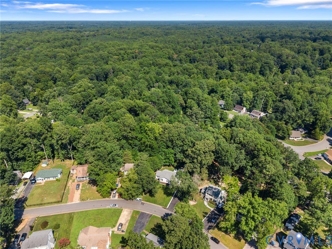
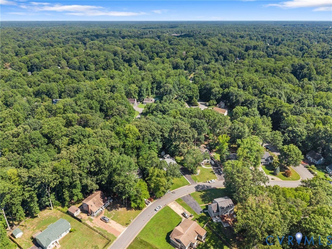
Welcome to 6811 Sika Ct., a beautifully maintained rancher situated on a picturesque half-acre lot in the highly sought-after Deer Run community. Offering 3 bedrooms and 2 full bathrooms, this move-in ready home combines the ease of one-level living with thoughtful updates throughout. The inviting living room features soaring vaulted ceilings, skylights that fill the space with natural light, and a charming brick fireplace that serves as the centerpiece of the home. The spacious eat-in kitchen offers granite countertops, stainless steel appliances, a subway tile backsplash, a pantry, and abundant cabinet space. Newer luxury vinyl plank flooring flows throughout the main living areas, while ceiling fans in all three bedrooms provide added comfort. The spacious primary suite features an oversized walk-in closet and a beautifully remodeled en-suite bath with a fully tiled walk-in shower. A secondary bedroom also includes a generous walk-in closet, offering exceptional storage. Enjoy your morning coffee on the Trex front porch or unwind on the screened-in back porch overlooking the beautifully landscaped backyard, complete with a full irrigation system. Additional highlights include a newer HVAC system (2023), a 30-year dimensional shingled roof, vinyl siding, replacement windows, a fully encapsulated crawlspace with dehumidifier, and LeafFilter gutter guards installed in 2022. Conveniently located near shopping, dining, parks, and major commuter routes, this meticulously maintained home offers the perfect blend of comfort, quality, and convenience. Schedule your private showing today!
| DAYS ON MARKET | 3 | LAST UPDATED | 7/15/2026 |
|---|---|---|---|
| TRACT | Deer Run | YEAR BUILT | 1987 |
| COMMUNITY | 54 - Chesterfield | COUNTY | Chesterfield |
| STATUS | Active | PROPERTY TYPE(S) | Single Family |
| Elementary School | Alberta Smith |
|---|---|
| Jr. High School | Bailey Bridge |
| High School | Manchester |
| ADDITIONAL DETAILS | |
| AIR | Ceiling Fan(s), Central Air, Electric |
|---|---|
| AIR CONDITIONING | Yes |
| APPLIANCES | Cooktop, Dishwasher, Electric Cooktop, Electric Water Heater, Microwave, Oven, Refrigerator, Water Heater |
| AREA | 54 - Chesterfield |
| BASEMENT | Crawl Space |
| CONSTRUCTION | Frame, Vinyl Siding |
| EXTERIOR | Lighting, Storage |
| FIREPLACE | Yes |
| HEAT | Electric, Heat Pump |
| INTERIOR | Ceiling Fan(s), Eat-in Kitchen, Granite Counters, Master Downstairs, Pantry, Recessed Lighting, Walk-In Closet(s) |
| LOT | 0.523 acre(s) |
| LOT DESCRIPTION | Level |
| PARKING | Driveway, Off Street, Paved |
| POOL DESCRIPTION | None |
| SEWER | Public Sewer |
| STORIES | 1 |
| STYLE | Ranch |
| SUBDIVISION | Deer Run |
| TAXES | 2864.91 |
| WATER | Public |
| ZONING | R12 |
MORTGAGE CALCULATOR
TOTAL MONTHLY PAYMENT
0
P
I
*Estimate only
| SATELLITE VIEW |
| / | |
We respect your online privacy and will never spam you. By submitting this form with your telephone number
you are consenting for Baker
Ellett to contact you even if your name is on a Federal or State
"Do not call List".
Listed with River City Elite Properties - Real Broker
All or a portion of the multiple Listing information is provided by the Central Virginia Regional Multiple Listing Service, LLC, from a copyrighted compilation of Listings. All CVR MLS information provided is deemed reliable but is not guaranteed accurate. The compilation of Listings and each individual Listing are ©2026 Central Virginia Regional Multiple Listing Service, LLC. All rights reserved.
IDX information is provided exclusively for consumers’ personal, non-commercial use, that it may not be used for any purpose other than to identify prospective properties consumers may be interested in purchasing
Last Updated: 7/15/26 9:23 PM PDT
This IDX solution is (c) Diverse Solutions 2026.