
 Twitter
 Facebook
 Email
Email
|
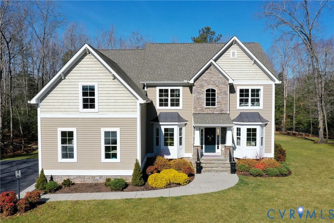
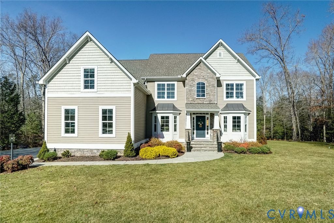
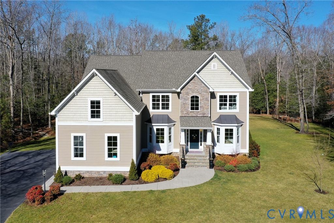
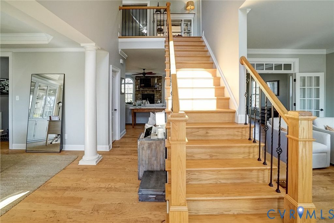
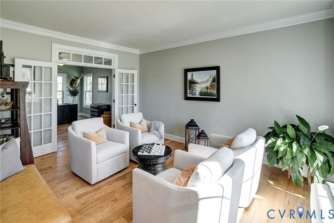
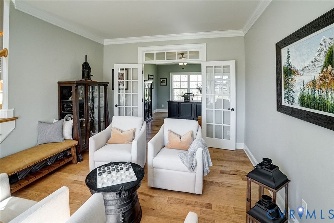
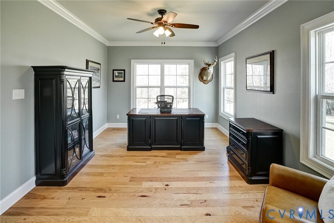
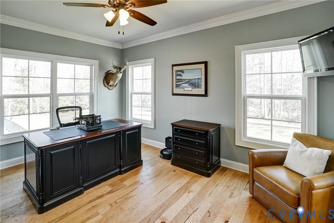
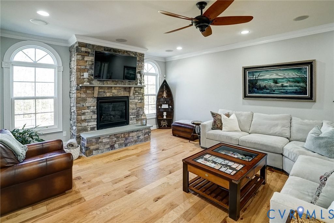
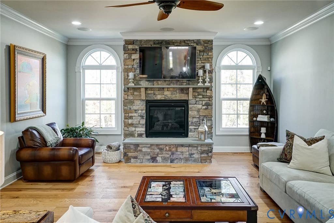
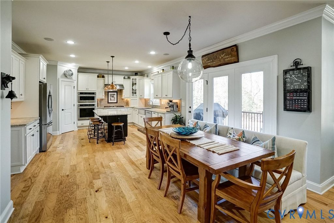
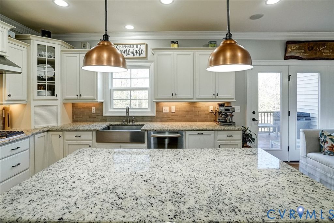
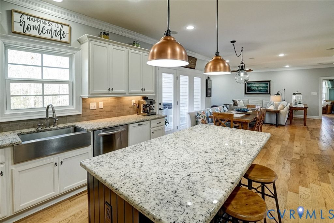
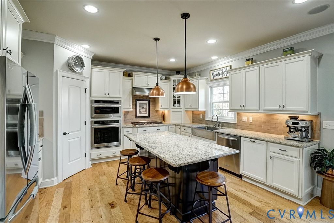
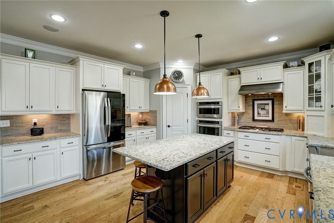
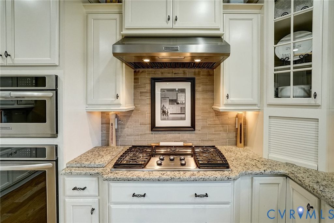
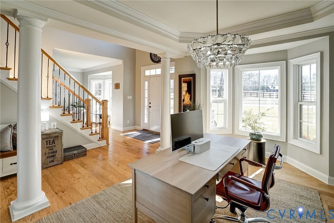
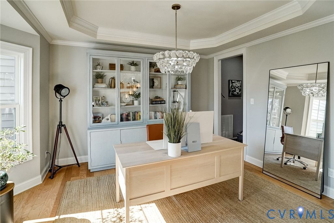
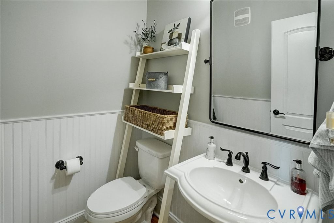
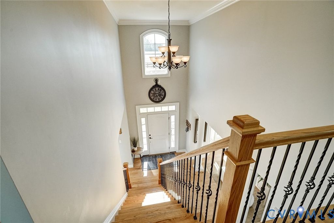
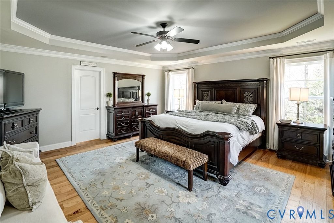
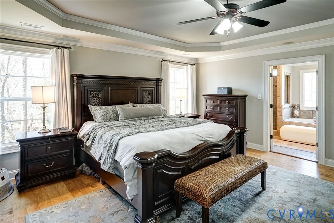
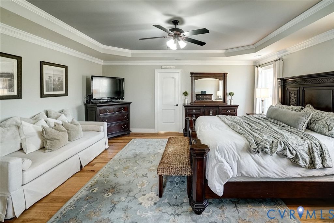
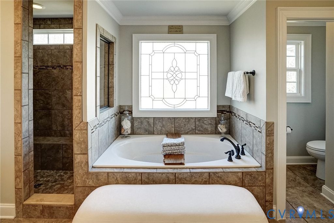
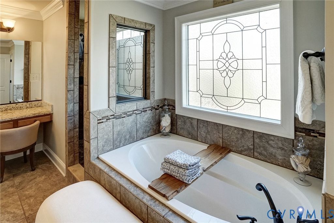
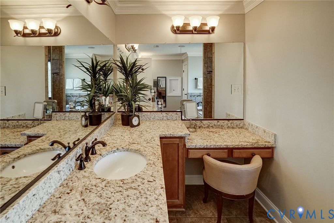
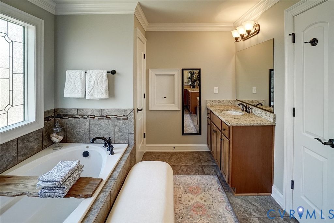
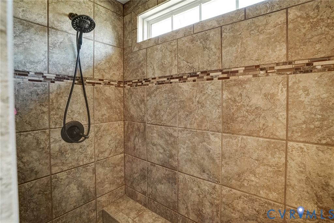
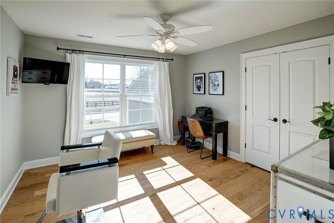
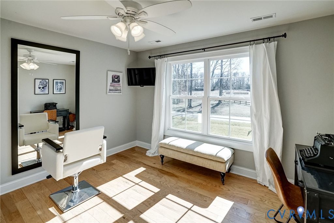
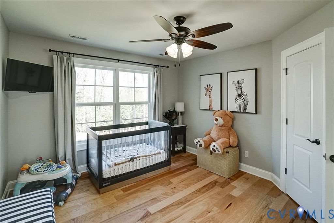
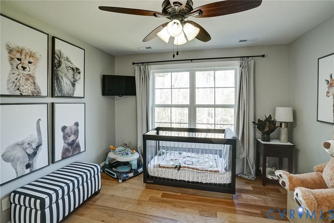
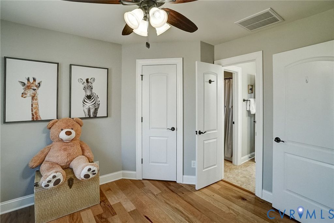
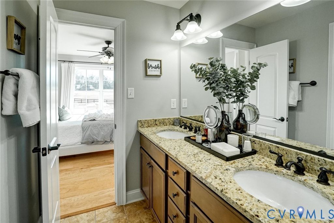
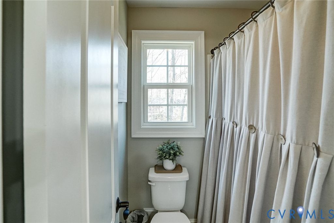
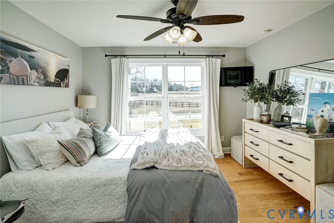
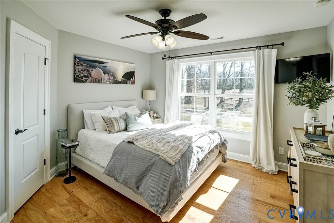
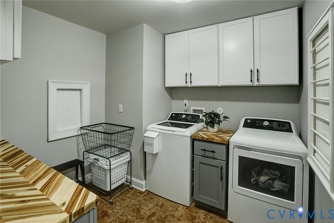
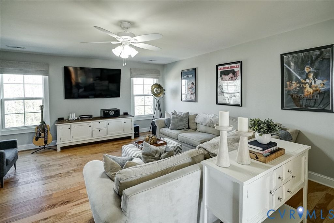
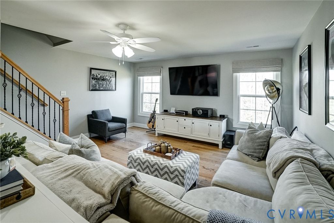
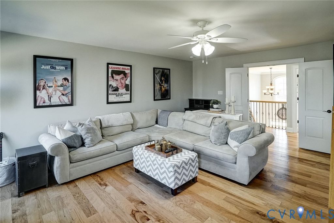
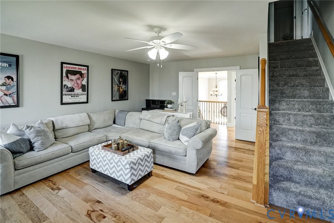
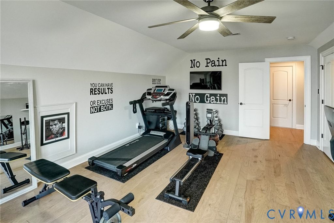
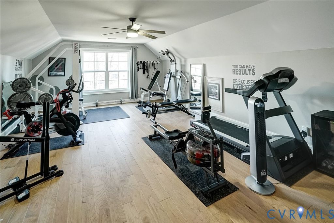
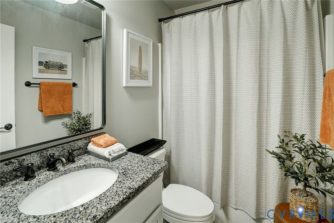
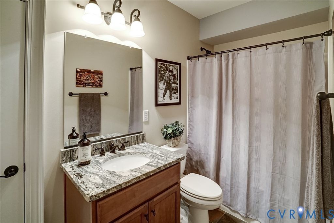
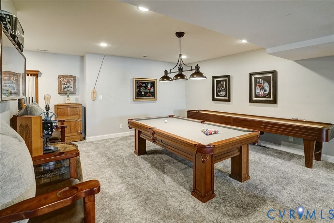
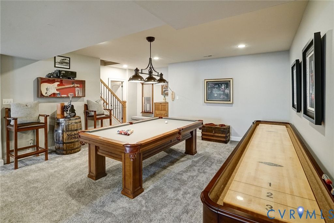
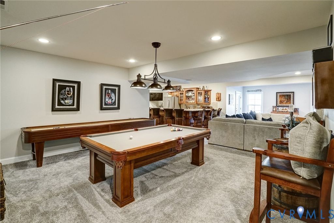
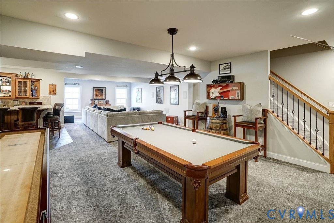
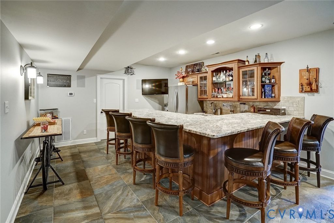
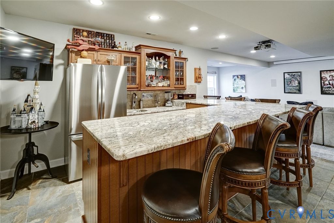
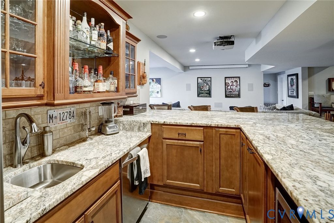
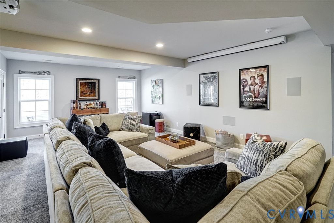
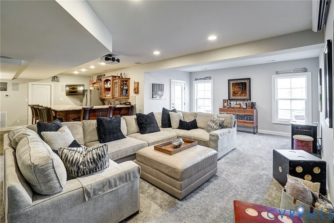
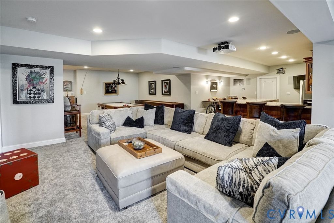
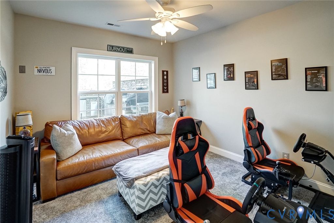
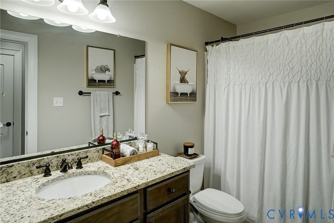
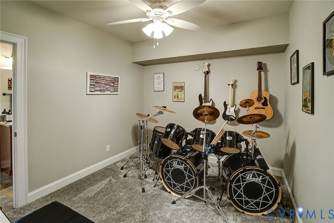
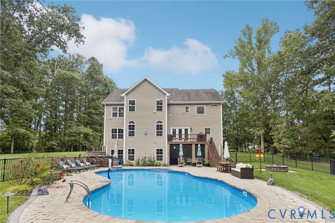
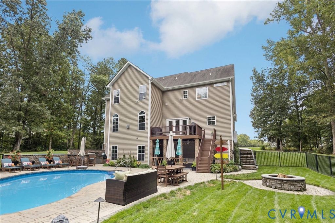
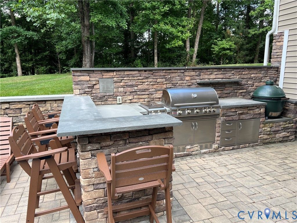
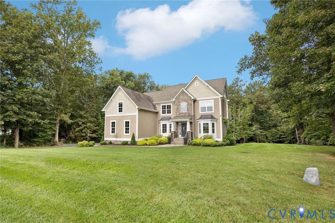
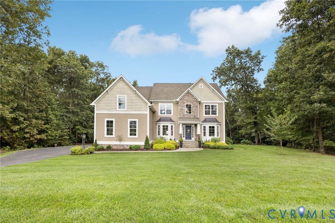
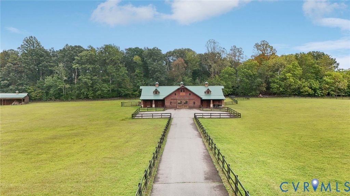
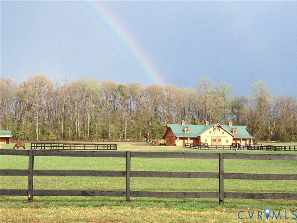

DONT MISS THIS RARE OPPORTUNITY IN THIS HIGHLY SOUGHT AFTER MADISON ESTATES COMMUNITY! This one-of-a-kind custom property, combines space, efficiency, luxury, & location into an incredible opportunity to enjoy refined country living just minutes from the city. Overlook the horse pasture and stable from every room on front of home while every room on the rear overlooks your private retreat, perfect for hosting family and friends year-round. Designed for everyday living and unforgettable entertaining, this spacious home offers abundant indoor/outdoor living areas with thoughtful upgrades throughout. Energy-efficient investments including house wrap & a 4-zone HVAC system help keep utility costs low In-ground saltwater pool, outdoor kitchen, fire pit, & integrated indoor/outdoor speaker system TREX deck with aluminum rails 20-zone irrigation system servicing the lawn Low-maintenance 7-bed raised garden Pre-wired Christmas lighting package for effortless seasonal decorating Finished basement with full bath, custom bar w/ dishwasher, built-in projector/theater, generous storage space, 2 flex rooms used as game and music rooms. Oversized finished third-floor suite with full bathroom is configured as a home gym 2nd floor features 4 bedrooms, 3 bathrooms, and a large bonus room Primary suite includes a 20' x 10' walk-in closet Main level serves as the heart of the home w/beautifully designed living spaces including the kitchen, living room, dining room, office, library, & half bath. SCHEDULE YOUR PRIVATE TOUR TODAY AND MAKE THIS YOUR FOREVER HOME!
| DAYS ON MARKET | 2 | LAST UPDATED | 7/10/2026 |
|---|---|---|---|
| TRACT | Madison Estates | YEAR BUILT | 2013 |
| COMMUNITY | 44 - Hanover | GARAGE SPACES | 3.0 |
| COUNTY | Hanover | STATUS | Active |
| PROPERTY TYPE(S) | Single Family |
| Elementary School | Cold Harbor |
|---|---|
| Jr. High School | Bell Creek Middle |
| High School | Mechanicsville |
| ADDITIONAL DETAILS | |
| AIR | Attic Fan, Ceiling Fan(s), Central Air, Electric, Zoned |
|---|---|
| AIR CONDITIONING | Yes |
| APPLIANCES | Cooktop, Dishwasher, Dryer, Electric Cooktop, Exhaust Fan, Gas Cooktop, Gas Water Heater, Ice Maker, Microwave, Oven, Range, Range Hood, Refrigerator, Tankless Water Heater, Washer |
| AREA | 44 - Hanover |
| BARN/EQUESTRIAN | Yes |
| BASEMENT | Full, Interior Entry, Walk-Out Access, Yes |
| CONSTRUCTION | Block, Brick, Vinyl Siding |
| EXTERIOR | Gas Grill |
| FIREPLACE | Yes |
| GARAGE | Yes |
| HEAT | Electric, Exhaust Fan, Fireplace Insert, Zoned |
| HOA DUES | 605|Annually |
| INTERIOR | Ceiling Fan(s), Double Vanity, Eat-in Kitchen, Granite Counters, High Ceilings, High Speed Internet, Kitchen Island, Pantry, Recessed Lighting, Walk-In Closet(s), Wet Bar, Wired for Data |
| LOT | 1.3 acre(s) |
| PARKING | Attached, Driveway, Garage, Garage Door Opener, Off Street, Oversized, Paved, Garage Faces Rear, Garage Faces Side |
| POOL | Yes |
| POOL DESCRIPTION | Outdoor Pool, In Ground |
| SEWER | Septic Tank |
| STORIES | 3+ |
| STYLE | Contemporary, Craftsman |
| SUBDIVISION | Madison Estates |
| TAXES | 3225 |
| WATER | Well |
MORTGAGE CALCULATOR
TOTAL MONTHLY PAYMENT
0
P
I
*Estimate only
| SATELLITE VIEW |
| / | |
We respect your online privacy and will never spam you. By submitting this form with your telephone number
you are consenting for Baker
Ellett to contact you even if your name is on a Federal or State
"Do not call List".
Listed with Real Broker LLC
All or a portion of the multiple Listing information is provided by the Central Virginia Regional Multiple Listing Service, LLC, from a copyrighted compilation of Listings. All CVR MLS information provided is deemed reliable but is not guaranteed accurate. The compilation of Listings and each individual Listing are ©2026 Central Virginia Regional Multiple Listing Service, LLC. All rights reserved.
IDX information is provided exclusively for consumers’ personal, non-commercial use, that it may not be used for any purpose other than to identify prospective properties consumers may be interested in purchasing
Last Updated: 7/11/26 11:20 PM PDT
This IDX solution is (c) Diverse Solutions 2026.