
 Twitter
 Facebook
 Email
Email
|

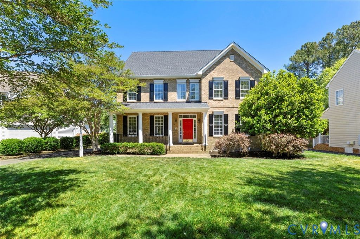
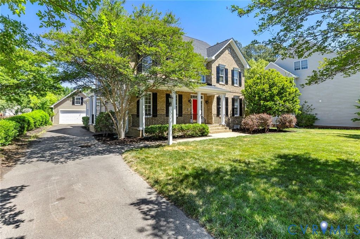
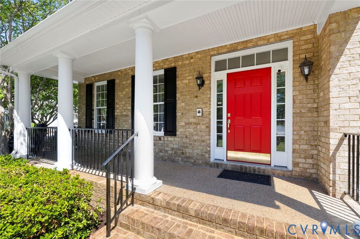
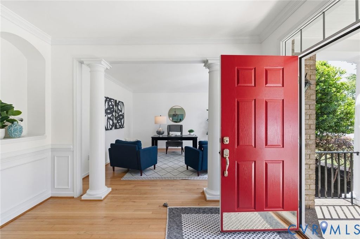
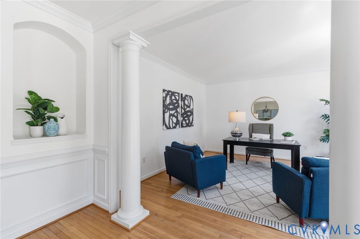
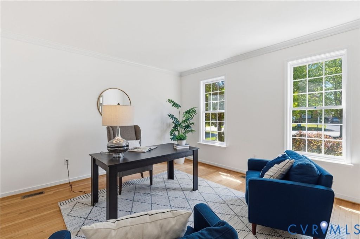
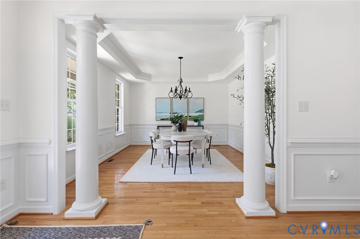
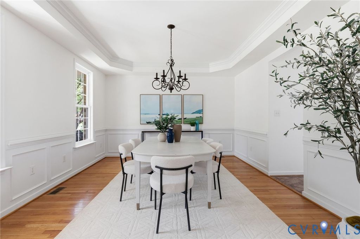
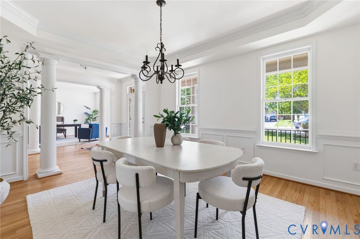
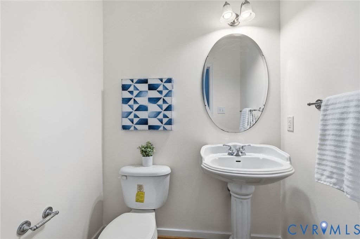
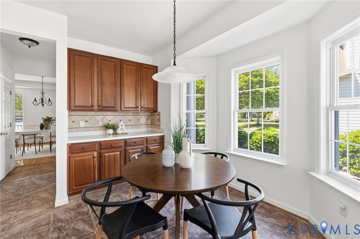
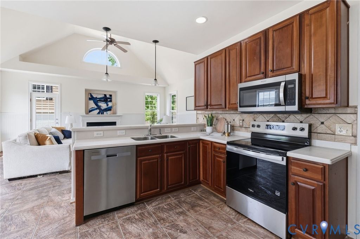
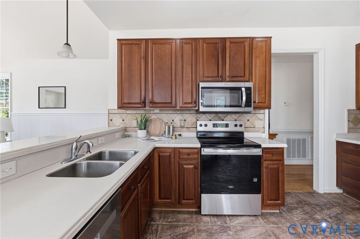
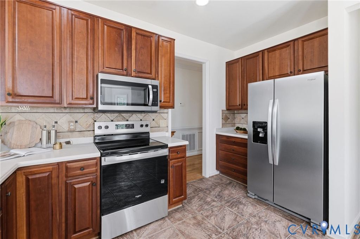
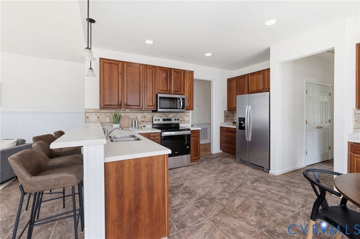
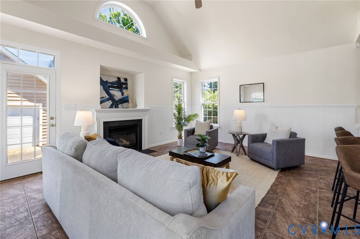
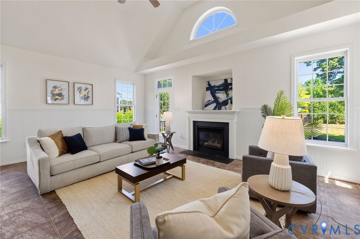
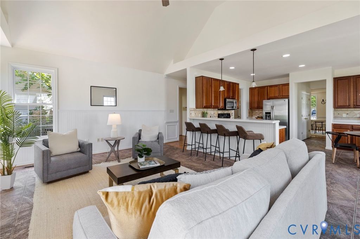
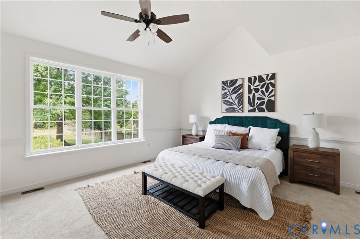
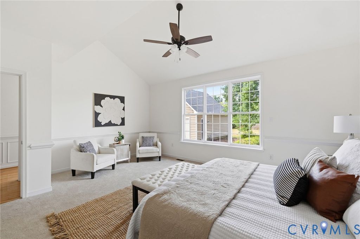
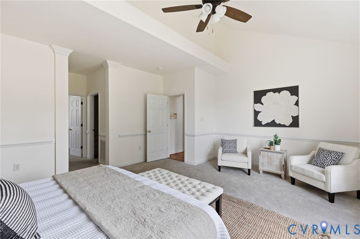
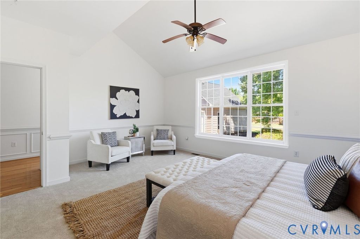
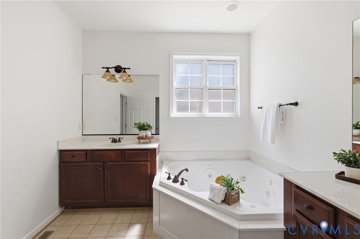
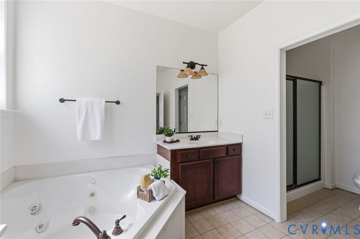
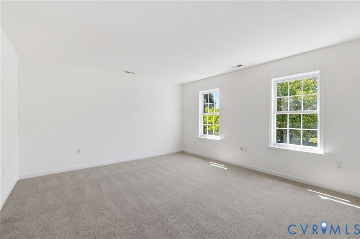
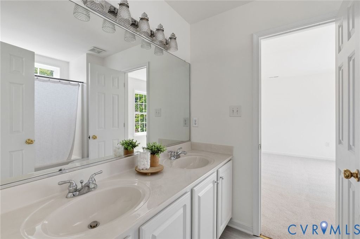
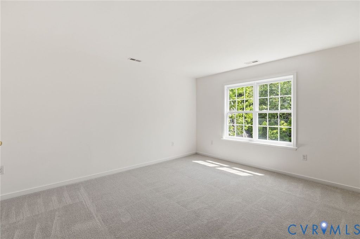
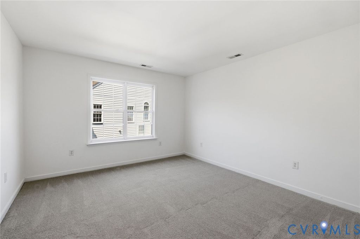
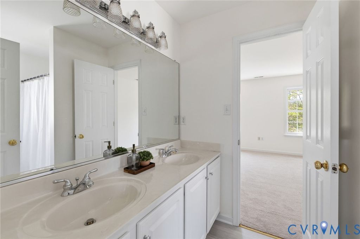
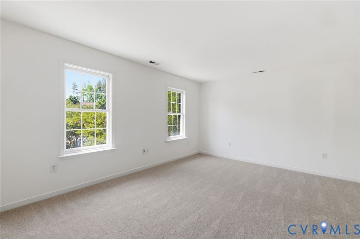
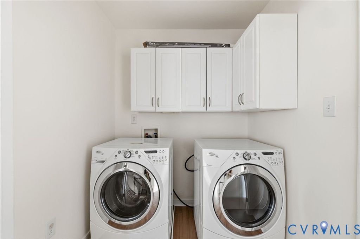
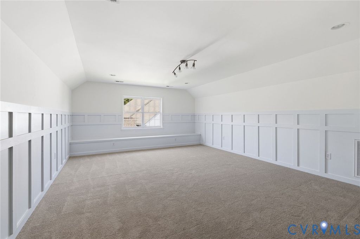
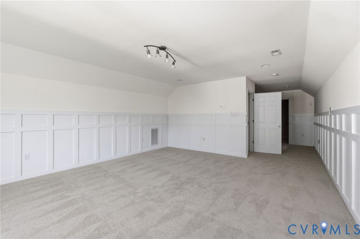
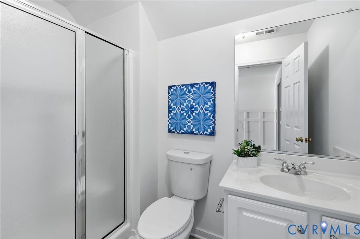
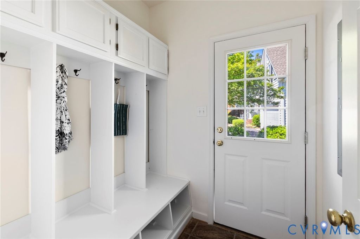
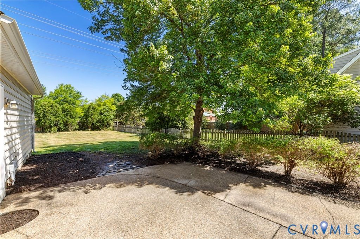
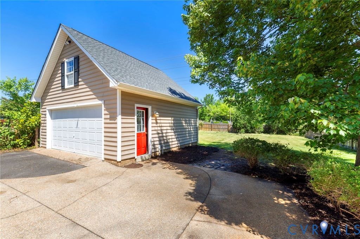
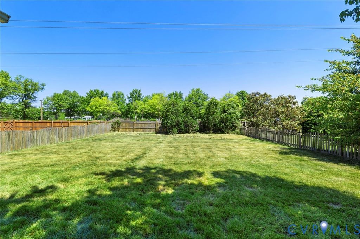
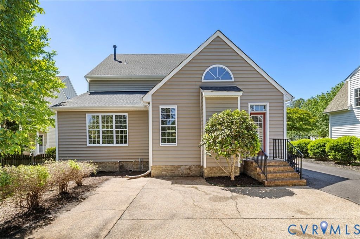
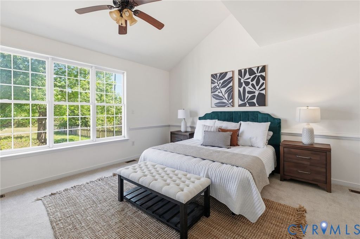
Welcome to this beautiful turn-key home in the highly sought-after Twin Hickory community! Districted for Twin Hickory Elementary, Short Pump Middle, and Deep Run High School. Situated on a quiet, park-like cul-de-sac lot of 0.32 acres, this property offers 5 bedrooms, 4.1 bathrooms, and approximately 3,828 square feet of comfortable living space. Conveniently located, it's just a short drive to the exceptional dining and shopping in Short Pump with easy access to Richmond. Enter to discover a bright, move-in-ready interior where the main level features an inviting first-floor primary suite with ensuite bath, a tall foyer, formal living and dining areas, and an open kitchen flowing seamlessly into the family room with a gas fireplace, brand new stainless steel appliances (2026), and abundant natural light. Upstairs you'll find four additional spacious bedrooms. The entire second floor boasts brand new flooring (2026) throughout all bedrooms, bathrooms, the foyer, and stairs leading to the finished third-floor bonus room"”perfect as a 6th bedroom, media space, or home office. This home also offers major updates including a new HVAC system (2026), new water heater (2026), and fully encapsulated crawl space (2026). Outside, enjoy a generously sized private fenced-in backyard, newer roof (2022), and a 2-car detached garage. Residents of Twin Hickory enjoy outstanding amenities including a pool, tennis courts, clubhouse, playgrounds, parks, and walking trails. This rare opportunity won't last long"”schedule your private showing today!
| DAYS ON MARKET | 3 | LAST UPDATED | 7/13/2026 |
|---|---|---|---|
| TRACT | Hickory Woods At Twin Hickory | YEAR BUILT | 2005 |
| COMMUNITY | 34 - Henrico | GARAGE SPACES | 2.0 |
| COUNTY | Henrico | STATUS | Active |
| PROPERTY TYPE(S) | Single Family |
| Elementary School | Twin Hickory |
|---|---|
| Jr. High School | Short Pump |
| High School | Deep Run |
| ADDITIONAL DETAILS | |
| AIR | Ceiling Fan(s), Central Air |
|---|---|
| AIR CONDITIONING | Yes |
| APPLIANCES | Gas Water Heater |
| AREA | 34 - Henrico |
| BASEMENT | Crawl Space |
| CONSTRUCTION | Block, Brick, Frame, Vinyl Siding |
| FIREPLACE | Yes |
| GARAGE | Yes |
| HEAT | Natural Gas, Zoned |
| HOA DUES | 270|Quarterly |
| INTERIOR | Cathedral Ceiling(s), Ceiling Fan(s), Master Downstairs, Pantry, Walk-In Closet(s) |
| LOT | 0.3234 acre(s) |
| PARKING | Driveway, Detached, Garage, Paved |
| POOL DESCRIPTION | None, Community |
| SEWER | Public Sewer |
| STORIES | 2 |
| STYLE | Colonial |
| SUBDIVISION | Hickory Woods At Twin Hickory |
| TAXES | 6195.12 |
| WATER | Public |
| ZONING | MIXED |
MORTGAGE CALCULATOR
TOTAL MONTHLY PAYMENT
0
P
I
*Estimate only
| SATELLITE VIEW |
| / | |
We respect your online privacy and will never spam you. By submitting this form with your telephone number
you are consenting for Baker
Ellett to contact you even if your name is on a Federal or State
"Do not call List".
Listed with Long & Foster REALTORS
All or a portion of the multiple Listing information is provided by the Central Virginia Regional Multiple Listing Service, LLC, from a copyrighted compilation of Listings. All CVR MLS information provided is deemed reliable but is not guaranteed accurate. The compilation of Listings and each individual Listing are ©2026 Central Virginia Regional Multiple Listing Service, LLC. All rights reserved.
IDX information is provided exclusively for consumers’ personal, non-commercial use, that it may not be used for any purpose other than to identify prospective properties consumers may be interested in purchasing
Last Updated: 7/15/26 10:33 PM PDT
This IDX solution is (c) Diverse Solutions 2026.